$9,980,000
Listed by: Rennie & Associates Realty Ltd. · MLS®
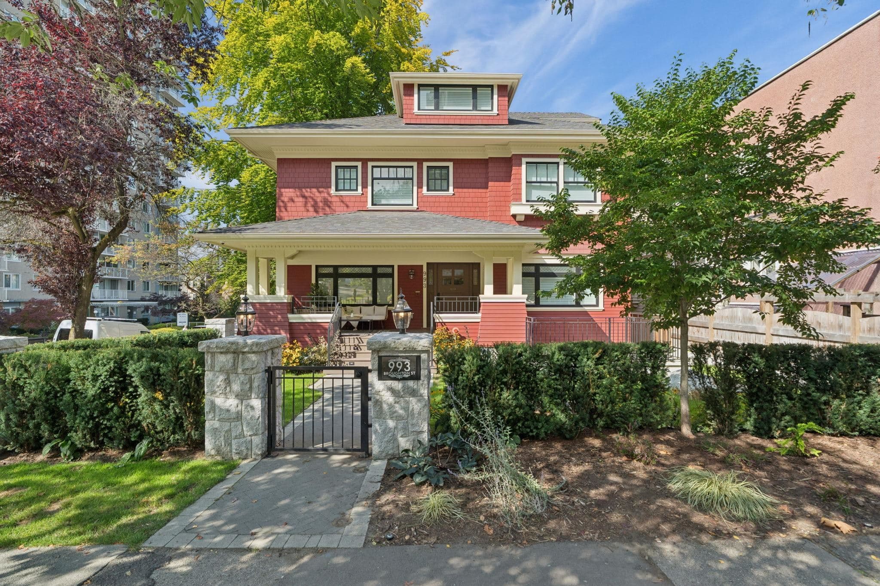
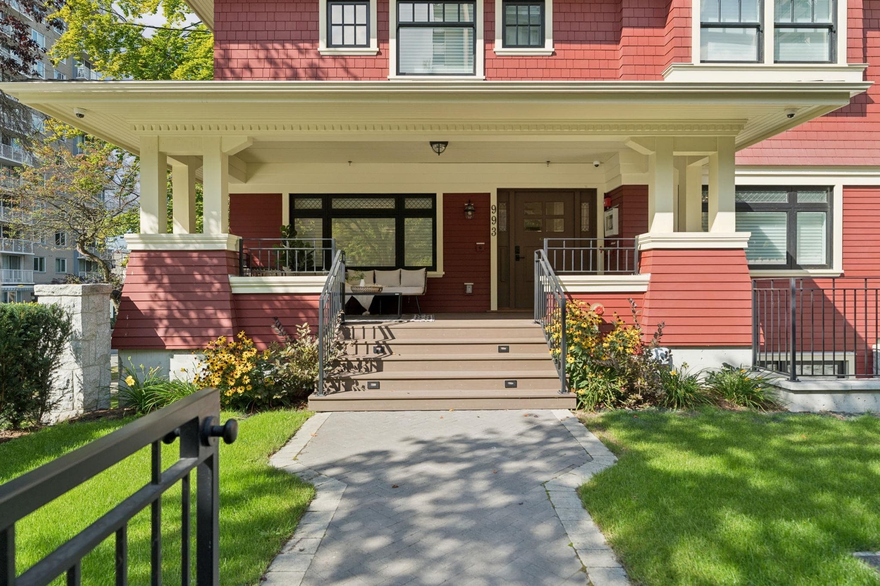
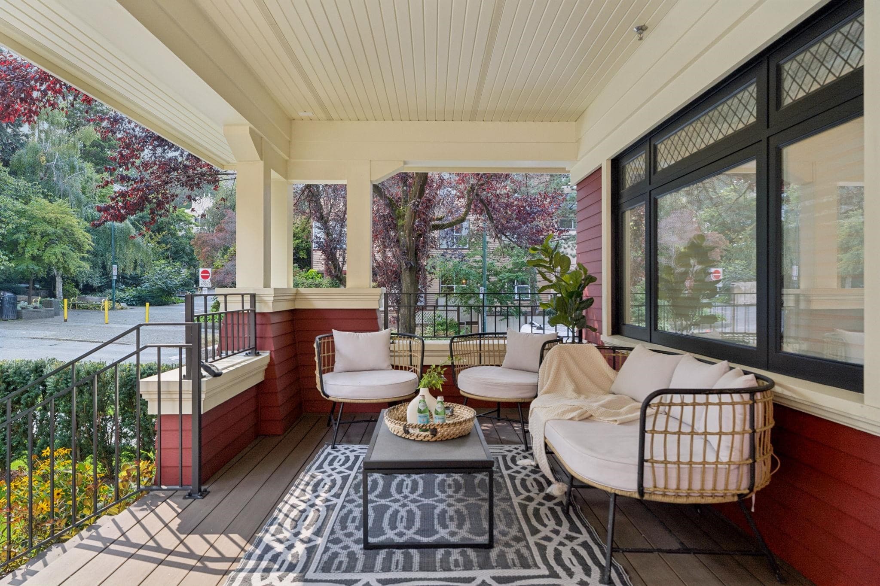
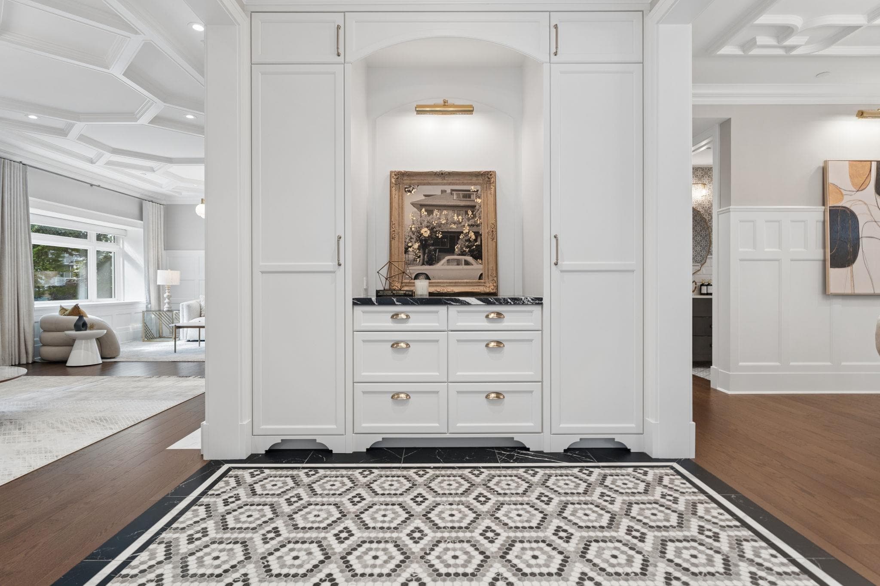
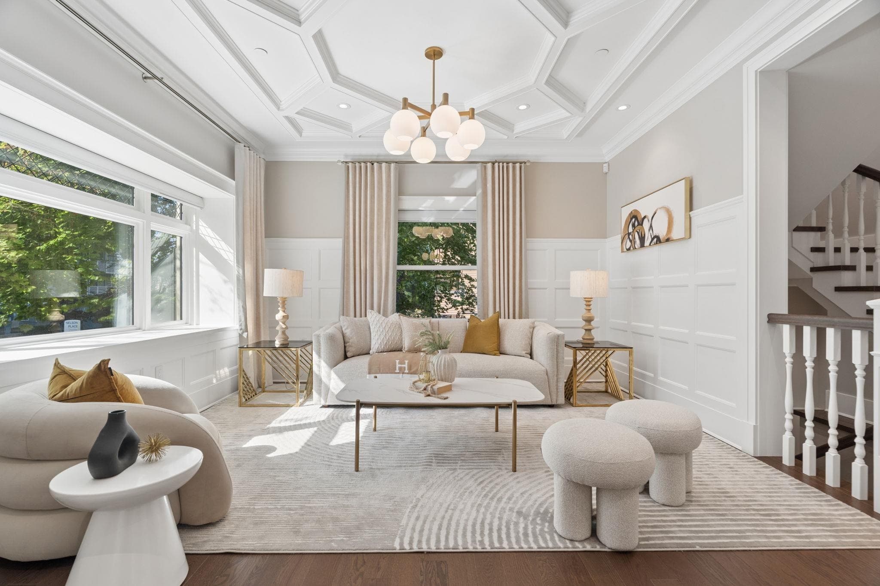
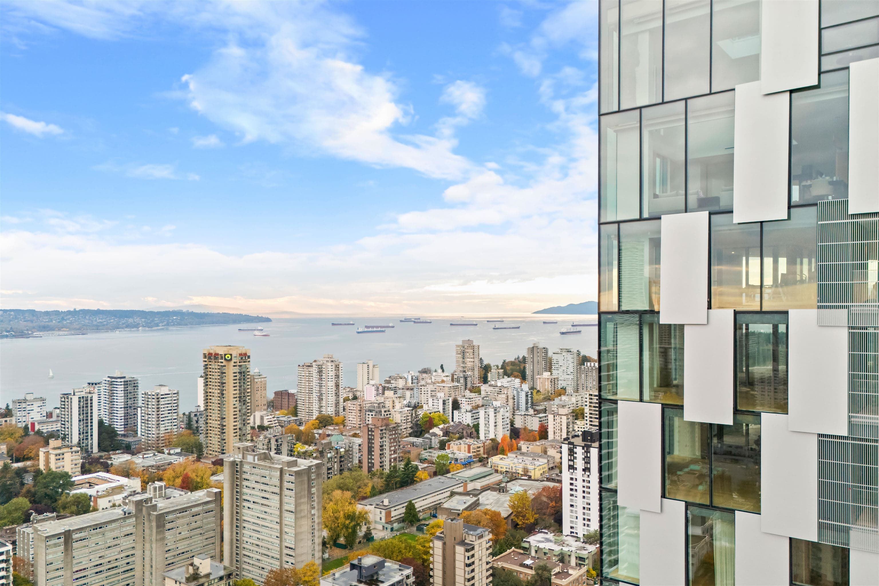
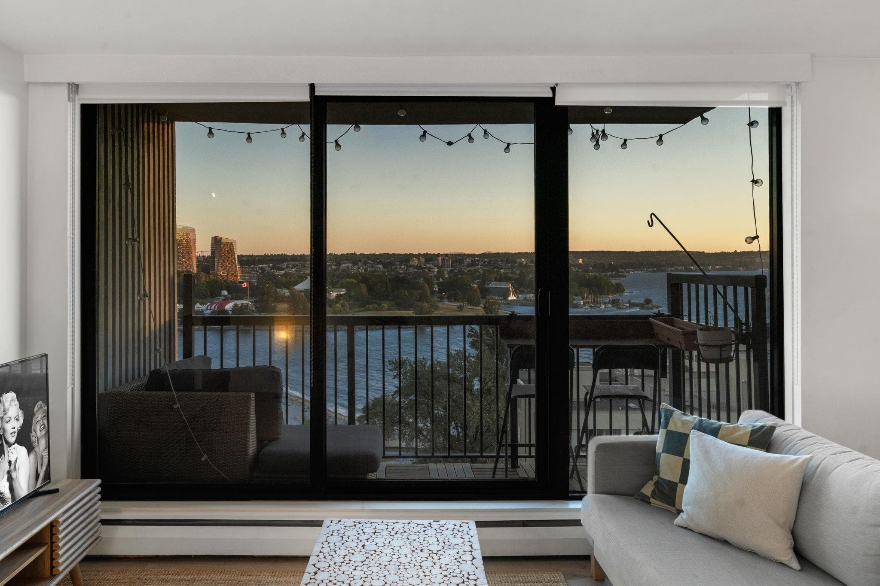
An Edwardian icon reborn in the West End, the 1905 Geary House spans over 4,148 SF of heritage architecture & haute design. Reinterpreted by Teragon Developments & designer Flora Di Menna, the residence balances original period artistry w/modern luxury. An expansive living room centered by a dramatic fireplace anchors the effortless layout, while a bespoke kitchen features premium Thermador appls. Each distinct space stands on its own, showcasing curated tiles & restored millwork, complete with a discreet lower legal suite w/private patio space. Nestled among century-old trees, this serene sanctuary sits at the ultimate nexus of the financial district, luxury shopping, Stanley Park, beaches & Coal Harbour. This is a rare opportunity to preserve a piece of Vancouver’s architectural legacy.
MLS® #
R3169723
Status
Active
Type
Residential
Sub-type
Single Family Residence
Ownership
Freehold NonStrata
Bedrooms
5
Full Baths
5
Half Baths
1
Fireplaces
1
Living Area
4,148 sqft
Main Floor
1,233 sqft
Basement
Yes
Lot Size
2,882 sqft
Lot Dimensions
43.67 x 66
Frontage
43.67
Year Built
1905
Age
121 years
Structure
Residential Detached
Parking Stalls
0
Parking Type
None
Taxes
$21,940.2/yr
MLS® Area
West End VW
City
Vancouver
Postal Code
V6G 2A4
Subdivision
The Geary House
Heating
Forced Air
Cooling / A/C
Air Conditioning
Appliances
Washer/Dryer · Dishwasher · Refrigerator · Stove
Fireplace
Gas
Windows
Window Coverings
Exterior Features
Balcony
Lot Features
Central Location, Marina Nearby, Recreation Nearby
Community
Shopping Nearby
Coordinates: 49.286018, -123.133205 · Map data © Google
Source: City of Vancouver Open Data
High Density Housing / Commercial - Addition / Alteration - **********Part 3 residential building & Part 5 Design*********** Interior and exterior alterations, addition and to convert this existing 3-storey Heritage “B” One-Family Dwelling to a 4-storey One-Family Dwelling residential building. ******THIS PERMIT HAS BEEN REVIEWED & ISSUED UNDER THE REQUIREMENTS OF VBBL 2019 ND AMENDMENT EFFECTIVE JANUARY 1ST, 2022. ******** Rev. 1 - C. Fong - August 3, 2023. - replace all existing siding to non-combustible Hardie Lap Siding and non-combustible Hardie Shingle Siding. - replace existing wood studs on lower level with new wood studs. - replace existing wooden stairs to new wooden stairs. - remove existing underpinned concrete foundation wall area and replace with new concrete wall forming. - related to DP-2024-00764 Rev. 2 - MJ - May 9, 2024 - Installation of 2 heat pumps at the north/east wall at ground level - related to DP-2024-00764 Building Review Branch Notes: 1. Sch. A, D, Arch. B, Struct. B and Geo. B are submitted. 2. Related to AL-2022-00206. 3. Entire building is fully upgraded per Table 11.2.1.4.(1) and energy upgrade per Table 11.2.1.4.(2). 4. Entire building to be sprinklered to NFPA 13R requirements and exterior sprinkler system conforming to NFPA 13 on Northwest and Northeast building elevations to retain existing combustible cladding. 5. Building has a supervised sprinkler system in conformance w/ Article 3.2.4.9 and the sprinkler system is designed to notify the fire department in conformance with Article 3.2.4.7. (single stage FA) per Table 11.5.1.1.(10).
Single Detached House
$2,700,000
Jan 20, 2023
BP-2022-02720