

+34 more
$2,395,000
Listed by: Oakwyn Realty Ltd. · MLS®
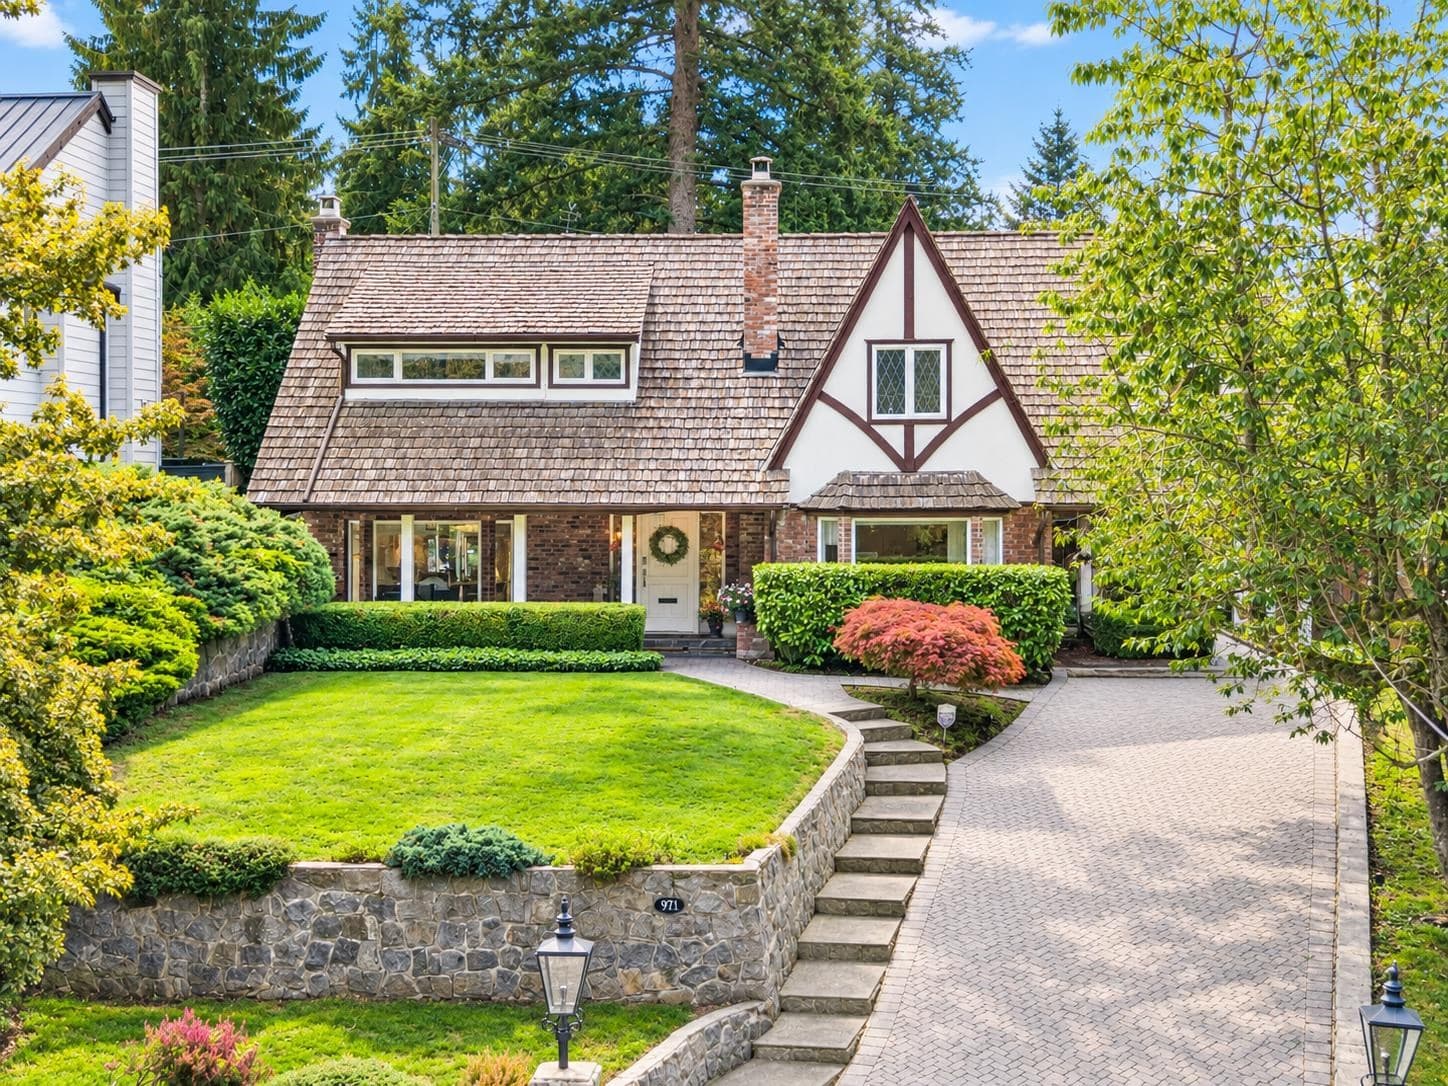
This is the kind of home that simply feels like home. This traditional family residence on a sought-after street, offers a wonderfully inviting floorplan designed for everyday life, & effortless entertaining. The main level features a welcoming living room, dining room, kitchen, family room & mudroom, while upstairs offers four bedrooms plus recreation room—plenty of space for everyone to gather, retreat and grow. Enjoy the comfort of AC! The real magic is outside. The private, south-facing backyard is a lush summer oasis, complete with large pool, slide, diving board & cabana. This is where long summer days turn into spontaneous dinners, where friends linger long after sunset & every gathering somehow ends up at your house. You may never want to leave. Handsworth & Montroyal catchments.
MLS® #
R3164909
Status
Active
Type
Residential
Sub-type
Single Family Residence
Ownership
Freehold NonStrata
Bedrooms
4
Full Baths
2
Half Baths
1
Fireplaces
2
Living Area
2,571 sqft
Main Floor
1,223 sqft
Lot Size
7,920 sqft
Lot Dimensions
66 x 120
Frontage
66
Year Built
1964
Age
62 years
Structure
Residential Detached
Parking Stalls
3
Carport
1 spaces
Parking Type
Carport Single, Front Access
Taxes
$7,095.57/yr
MLS® Area
Canyon Heights NV
City
North Vancouver
Postal Code
V7R 2K2
Heating
Forced Air
Cooling / A/C
Central Air · Air Conditioning
Appliances
Washer/Dryer · Dishwasher · Refrigerator · Stove · Microwave
Fireplace
Gas
Windows
Window Coverings
Interior Features
Vaulted Ceiling(s)
Exterior Features
Balcony
View
Grouse Mountain
Lot Features
Central Location, Recreation Nearby, Ski Hill Nearby
Pool
Outdoor Pool
Community
Shopping Nearby
Coordinates: 49.356856, -123.097665 · Map data © Google
$3,688,000
Canyon Heights NV
MLS® R3165141 · Listed by Stilhavn Real Estate Services
Building permit history is currently available for City of Vancouver properties only.
