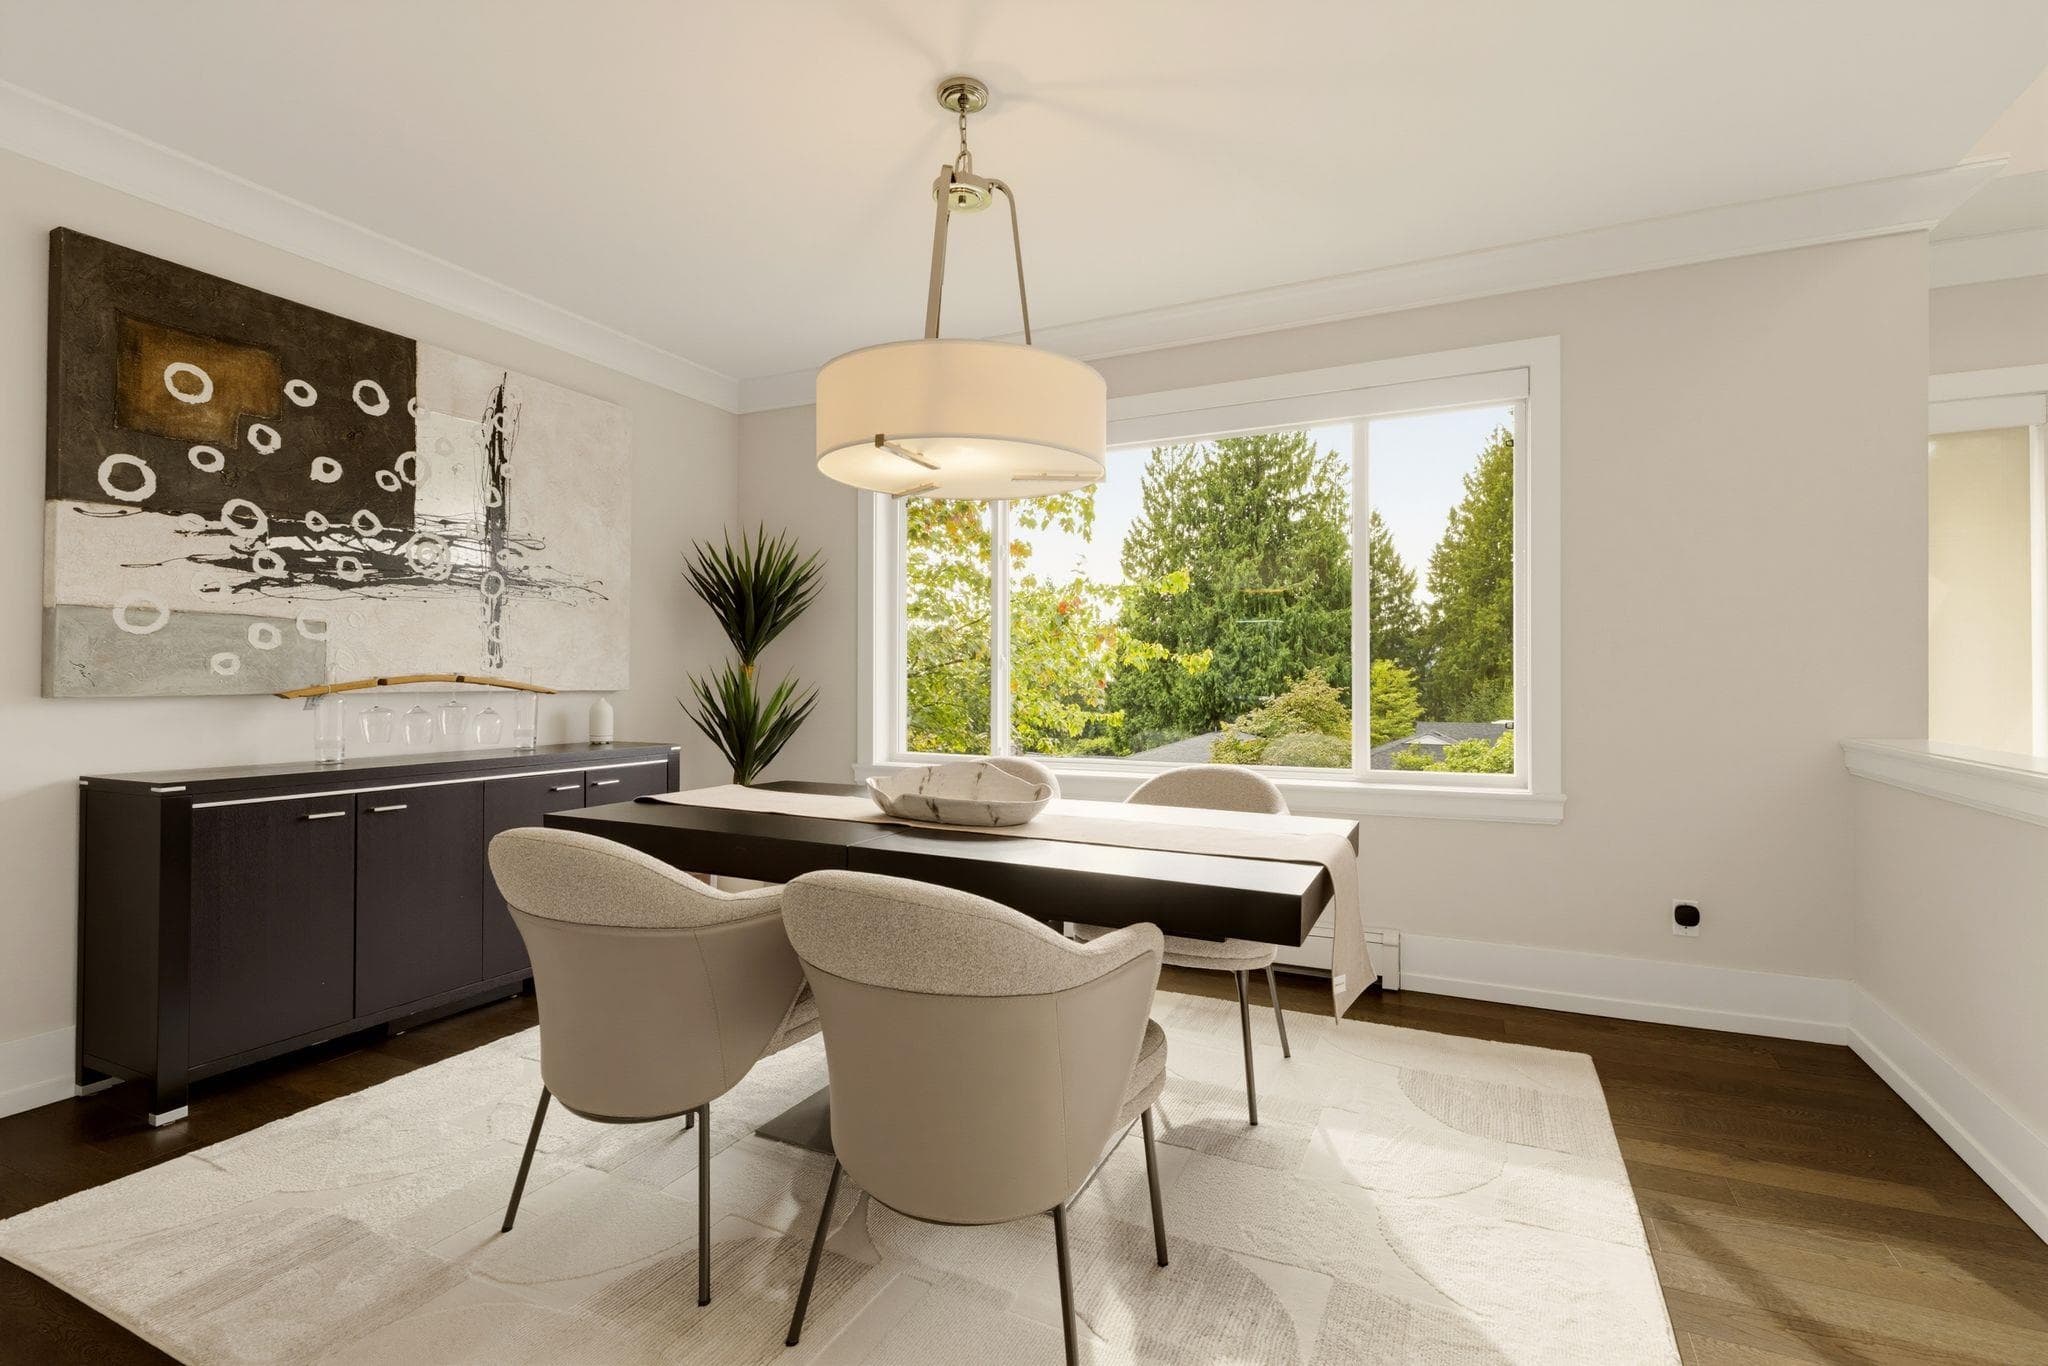
+31 more
$3,688,000
Listed by: Stilhavn Real Estate Services · MLS®
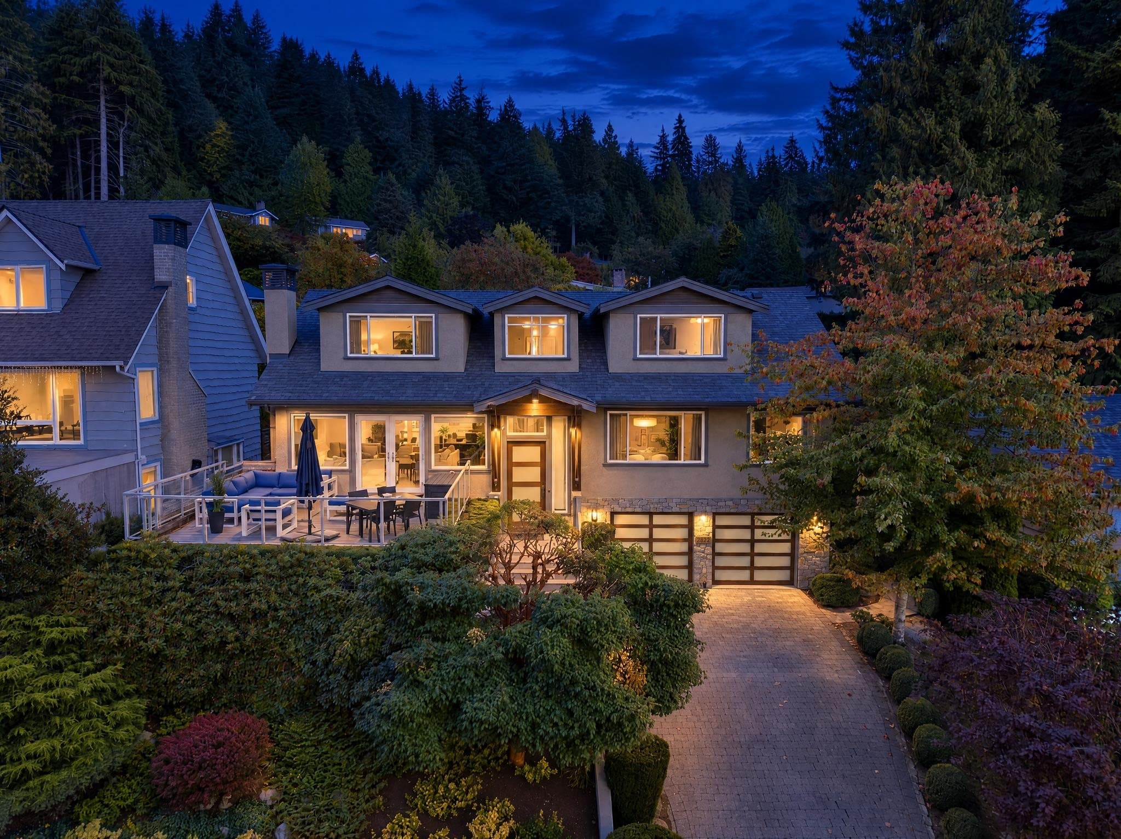
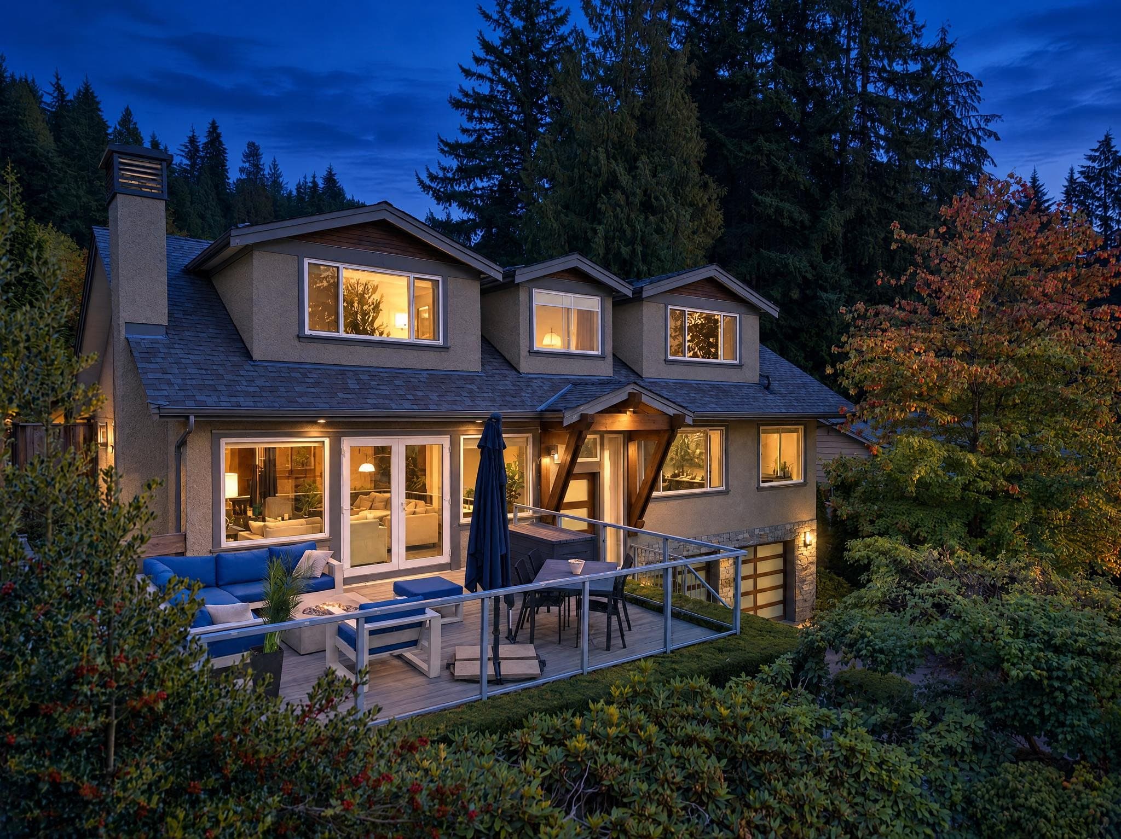
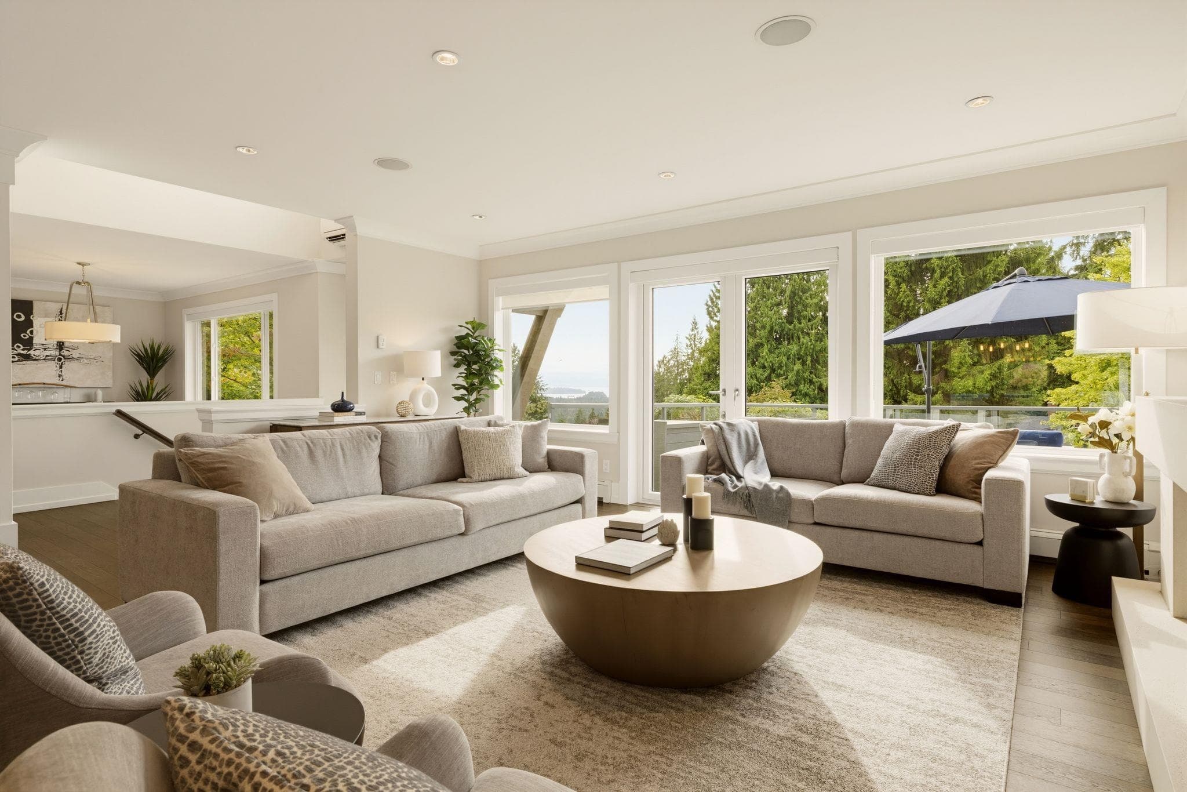
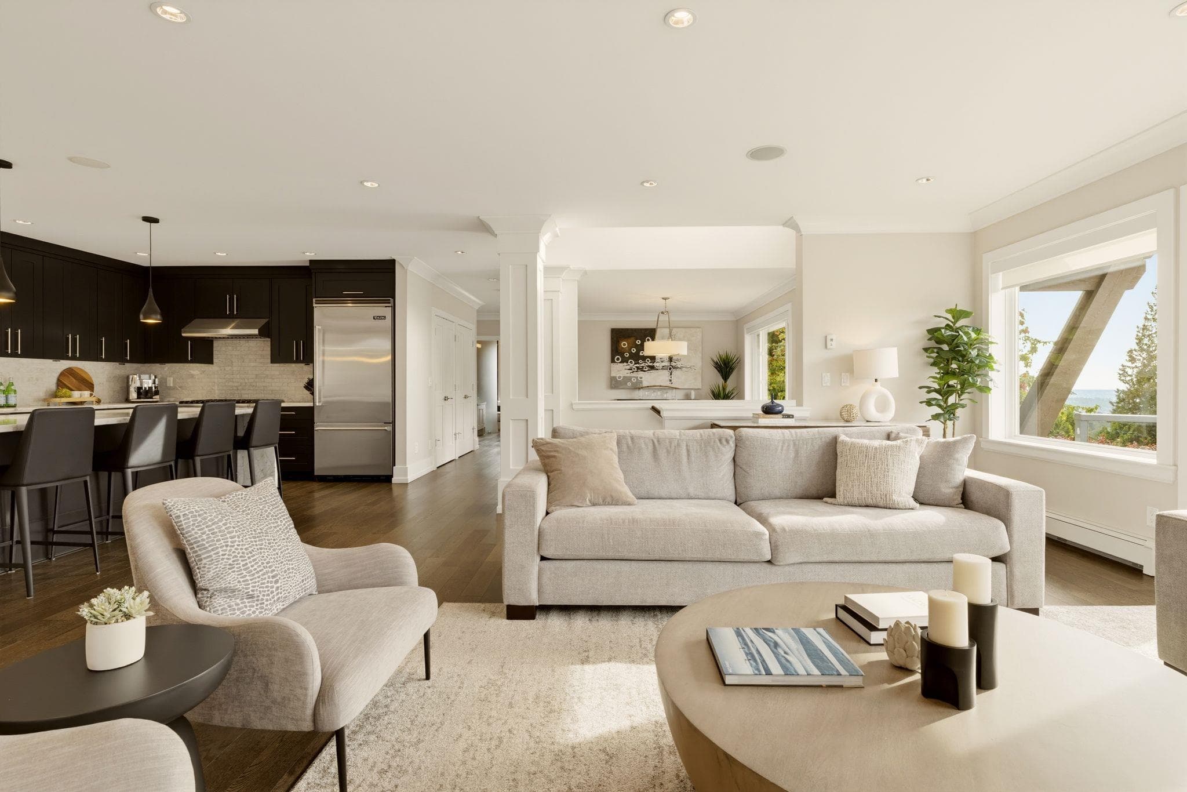
Built by Sterling Pacific Developments, this sophisticated family home enjoys captivating ocean views to UBC, Vancouver Island, and the Lions. Inside, 3 ensuited bedrooms upstairs and an open concept main floor create a perfect family layout, complemented by a formal dining room and office. A large, flat, private yard with trampoline and hot tub offers even more room to play and unwind, while the front deck is ideal for entertaining and spectacular sunsets. Downstairs offers a generous rec room, guest bedroom, murphy bed and bathroom for kids and guests alike. Thoughtful upgrades include refinished cabinets, A/C, hot tub, an EV-ready panel, French doors, new carpets and garage flooring. Set in the coveted Canyon Heights Elementary and Handsworth Secondary catchment. Welcome home.
MLS® #
R3165141
Status
Active
Type
Residential
Sub-type
Single Family Residence
Ownership
Freehold NonStrata
Bedrooms
4
Full Baths
4
Half Baths
1
Fireplaces
1
Living Area
3,685 sqft
Main Floor
1,498 sqft
Basement
Yes
Lot Size
8,125 sqft
Lot Dimensions
65 x 125
Frontage
65
Year Built
2012
Age
14 years
Structure
Residential Detached
Parking Stalls
4
Garage Spaces
2
Parking Type
Garage Double, Front Access, Garage Door Opener
Taxes
$9,376.53/yr
MLS® Area
Canyon Heights NV
City
North Vancouver
Postal Code
V7R 3J9
Heating
Baseboard · Electric · Hot Water
Appliances
Washer/Dryer · Dishwasher · Refrigerator · Stove
Fireplace
Gas
Security
Security System
Windows
Window Coverings
Exterior Features
Private Yard
View
Mountains and water
Lot Features
Private, Recreation Nearby, Ski Hill Nearby
Community
Shopping Nearby
Coordinates: 49.358236, -123.089019 · Map data © Google
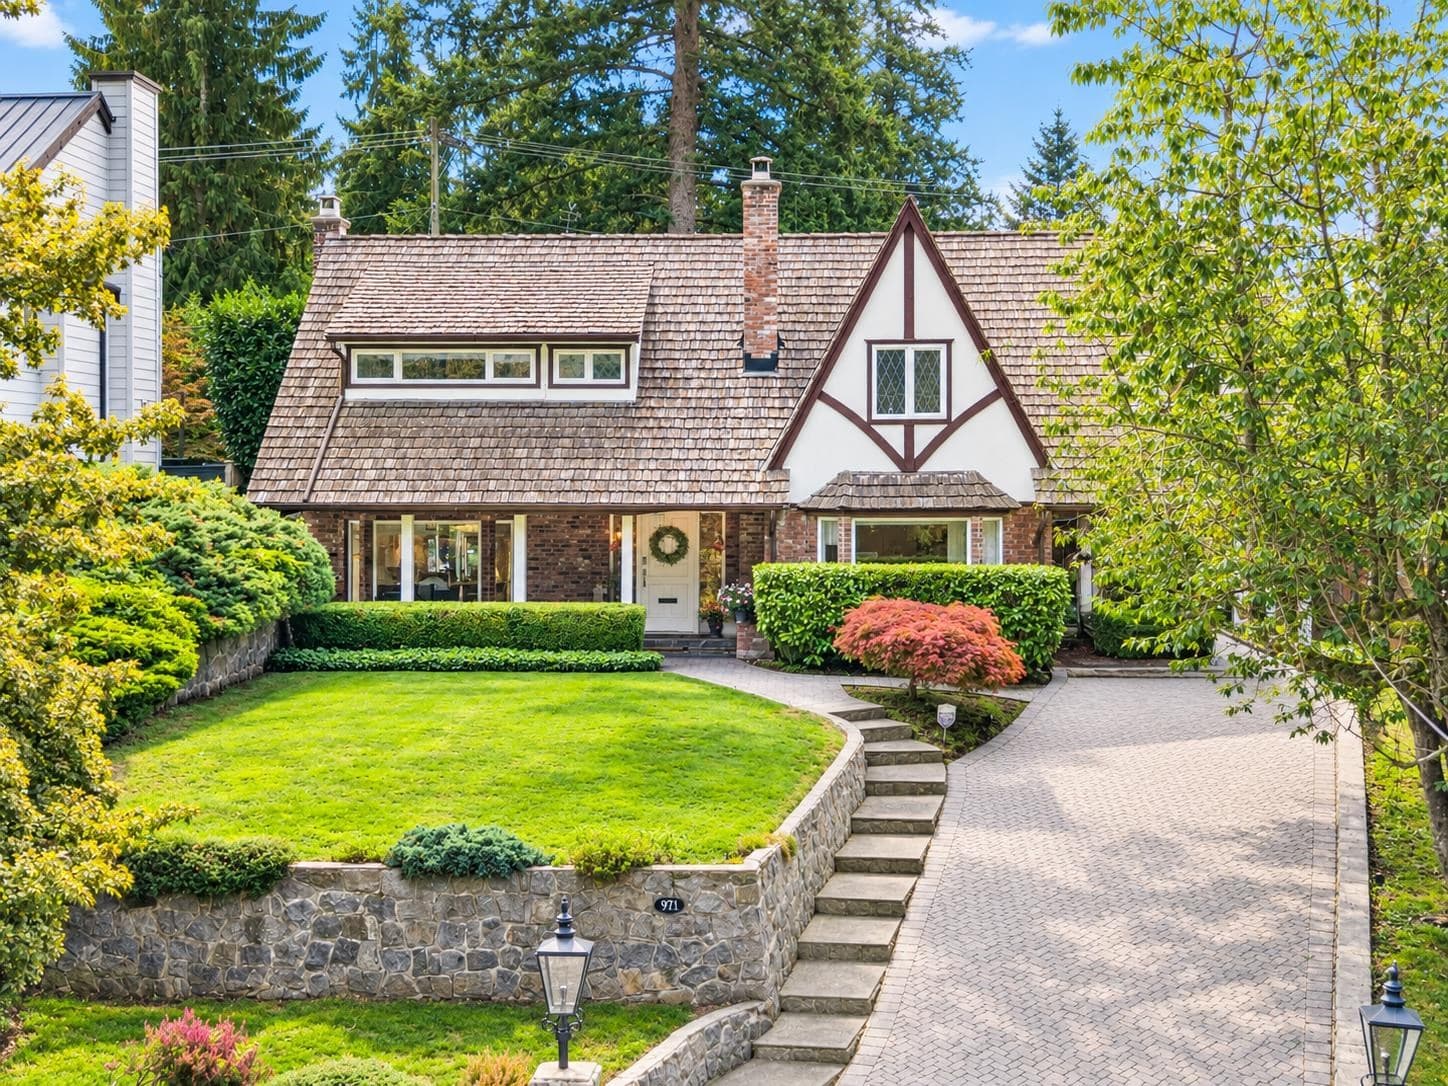
$2,395,000
Canyon Heights NV
MLS® R3164909 · Listed by Oakwyn Realty Ltd.
Building permit history is currently available for City of Vancouver properties only.
