$761,900
960 - 5189 Earles Street, Vancouver, V5R 4S9
Listed by: Peterson Commercial · MLS®
2 Bedrooms 2 Bathrooms 716 sqft Built
$761,900
Listed by: Peterson Commercial · MLS®
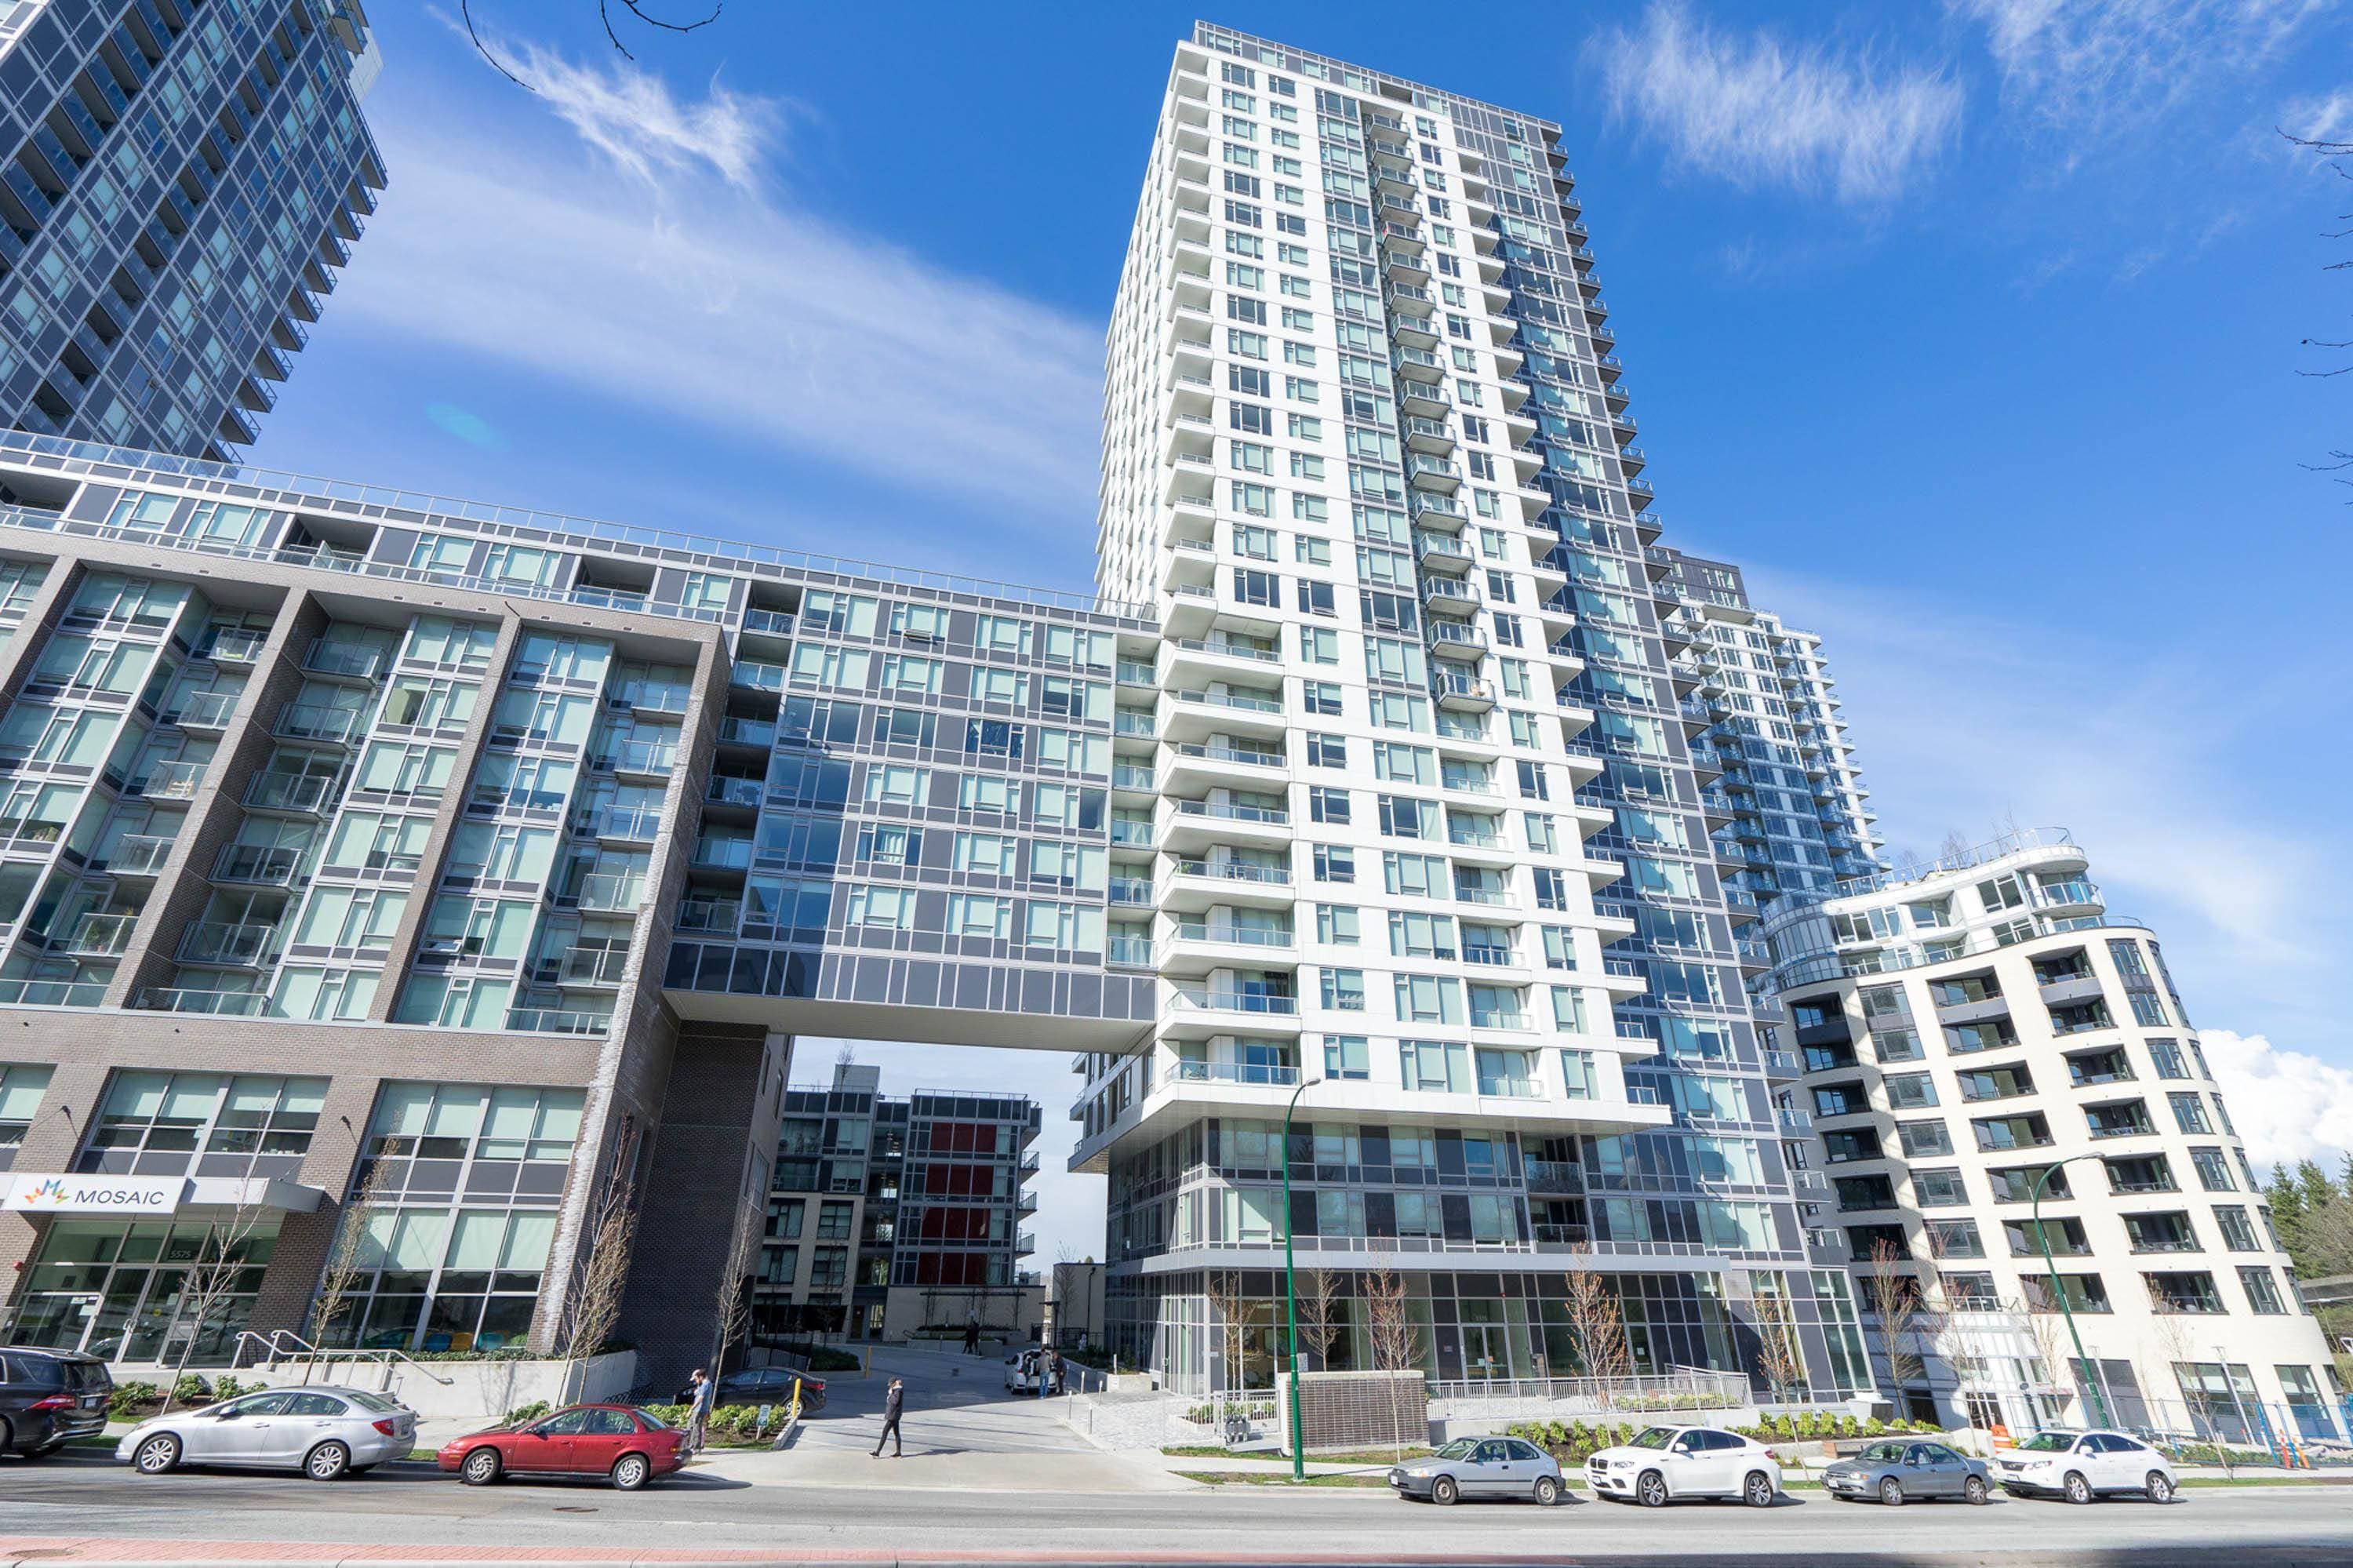
MOVE IN READY !! Modern concrete living at FRAME by Peterson Group in the heart of East Vancouver's emerging Norquay Village. This thoughtfully designed 1 bed & den homes featuring premium Fulgor Milano appliances, and an efficient open-concept layout with expansive windows and private outdoor space. Exceptional amenities including rooftop terraces, gym, entertainment lounge, and bbq. Conveniently located steps to shops, restaurants, parks, transit, and walking distance to 29th Avenue SkyTrain Station, with quick access to Downtown, and Metrotown. A rare opportunity to own in one of Vancouver's fastest-growing and most connected neighbourhoods. Call to book your appointment today!
MLS® #
R3159694
Status
Active
Type
Residential
Sub-type
Apartment/Condo
Ownership
Freehold Strata
Bedrooms
2
Full Baths
2
Half Baths
0
Fireplaces
0
Living Area
716 sqft
Main Floor
716 sqft
Stories
10
Year Built
2026
Structure
Multi Family, Residential Attached
Parking Stalls
1
Parking Type
Underground, Guest, Lane Access, Garage Door Opener
Strata Fee
$427.34/mo
MLS® Area
Collingwood VE
City
Vancouver
Postal Code
V5R 4S9
Subdivision
Frame
Heating
Heat Pump
Cooling / A/C
Central Air · Air Conditioning
Appliances
Washer/Dryer · Dishwasher · Refrigerator · Stove · Microwave
Laundry
In Unit
Security
Smoke Detector(s) · Fire Sprinkler System
Windows
Window Coverings
Interior Features
Elevator · Storage
Exterior Features
Garden · Playground · Balcony
Pets
Cats OK, Dogs OK, Number Limit (Two), Yes With Restrictions
View
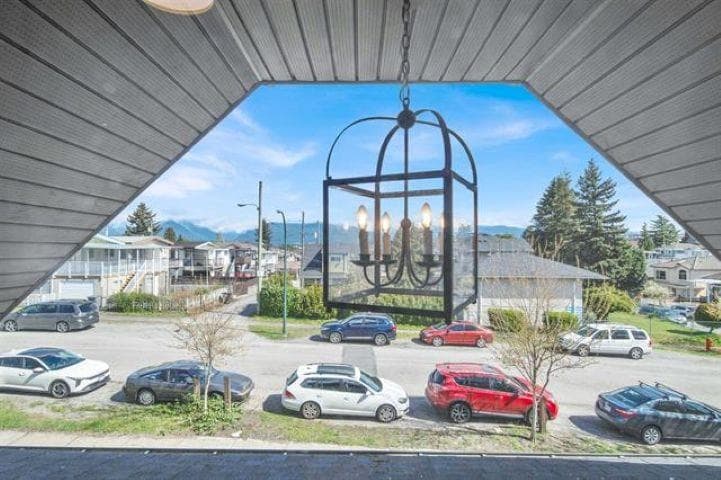
MOUNTAIN VIEWS
Lot Features
Central Location, Recreation Nearby
Community
Shopping Nearby
Building Amenities
Bike Room · Exercise Centre · Caretaker · Trash · Maintenance Grounds · Gas · Hot Water · Management · Snow Removal
Coordinates: 49.237833, -123.048887 · Map data © Google
Watch this home
Get an email when the price changes, it sells, or a new unit lists in this building. Sign in or create a free account.
Strata fee / sqft (median)
$0.60/mo
2% below area median
Year built
2026
Listings on record
6
6 active now
Rules
Pets: Cats OK, Dogs OK, Number Limit (Two), Yes With Restrictions, Yes, No, No Cats, No Dogs
Sale prices, sale-to-list ratio and time to sell for this building are available to registered users. Create a free account or sign in.
Based on MLS® listings at this address and active strata listings in the area. Keyword flags come from public listing remarks and aren’t a substitute for strata minutes, the depreciation report or a Form B.
Transit-Oriented Area — Tier 3
~740 m from 29th Avenue SkyTrain station
Provincial law requires the city to allow at least 3.0 FAR and 8 storeys for residential here — well above typical single-family zoning. Potential land-assembly interest from developers.
~740 m straight-line to 29th Avenue SkyTrain
Screening estimate from provincial regulations (TOA station points, B.C. Reg. 263/2023 & 265/2023; small-scale multi-unit housing rules). Distances are straight-line; actual TOA maps are set by municipal bylaw and some parcels (heritage, ALR, exempt areas) are excluded. Confirm with the municipality before relying on it.
1 bd · 1 ba · 525 sqft
MLS® R3166430 · Royal Pacific Realty Corp.
$638,000
$1,898,000
Collingwood VE
MLS® R3173801 · Listed by Sutton Group - 1st West Realty
Source: City of Vancouver Open Data
Certified Professional Program - New Building - To construct a 10-storey building with 4-storey and 5-storey podiums and two 10-storey towers including 12 retail spaces ( shell) at grade and multiple dwelling containing two hundred and seventeen (217) strata units at levels one through ten, all over four (4) levels of underground parking having vehicular access from the lane. This building is equipped with a radio antenna system. BP Stages Issued: 06-Mar-2023 - Stage 1 (excavation and shoring) 27-Nov-2023 - Stage 2 (foundation to grade, str. only) 10-May-2024 - Stage 3 (full construction) BP Revisions Issued: 27-Apr-2023 - Revision#1 Revised E & S drawings to show encroachment in adjacent property. 13-June-2024 -Revision#2 Revisions to drain tiles. 10-Oct-2024 - Revision#3. Change in RPR responsible for BE discipline. As of Aug. 27, 2024 Pat Cuthbert, P. Eng. assumed responsibilities for the RPR of BE discipline. 20-Nov-2025 Revision#4 issued. CRU consolidation and other changes as per A/S/M/E/Code change letters issued by RPR responsible for the corresponding discipline. Effective June 30th, 2025, John Burke is withdrawing as the Mechanical Engineer of Record for this project and will be replaced by Jamie Watson.
Multiple Dwelling · Not Applicable · Parking Garage
$69,000,000
Nov 27, 2023
BP-2022-01127
Field Review - Addition / Alteration - Building Permit for DP-2019-00945 Exterior alterations to retain a previously-approved new entrance on Earles Street. Interior alterations to demise the ground floor into 2 tenant spaces and to change the use from (furniture) Retail Store to Temporary Sales Office for a limited period of time expiring (see related DP), unless extended in writing from the Director of Planning. Letters of assurance submitted: Sch A: S. Tsoi, AIBC, 778.780.7429 Sch B (Arch): S. Tsoi, AIBC, 778.780.7429 Sch B (Mech, Plumb): A.P.L. Lee, P.Eng, 604.324.8763 Sch B (Elect): G. Wang, P.Eng, 604.626.2930 Retention of above-noted exterior door OK per POD H. Shayan, Nov 19/2019. OK for Field Review per I. Batt, Nov 19/2019. Note: (A) The display kitchen and bathroom fixtures are NON-WORKING fixtures only (not to be plumbed); (B) The display kitchen and bathroom (show suite) MUST be removed when the "sales centre" tenant vacates the premises; (C) No translucent or opaque film, artwork, posters, shelving, display cases or similar elements are to be installed on or directly outside or inside of the approved glazing frontages and windows. Energy upgrade: L2 - Lighting - Upgrade to Restricted to Manual ON (per 9.4.1.1.(b) of ASHRAE 90.1-2016)
Temporary Sales Office
$850,000
Mar 13, 2020
BP-2019-05267
Field Review - Temporary Building / Structure - Exterior alterations to create a new entrance on Earles street. Interior alterations to demise the ground floor into 2 tenant spaces and to change the use from furniture retail to general office (temporary sales center). Reference to DP-2017-00636 Letters of assurance rcvd J Tessier 604.828.7960 S Nemetz 604.736.6562 Energy upgrade exempted under temporary building/structure/use.
General Office
$200,000
Jul 10, 2017
BP-2017-03230