+19 more
$999,000
Listed by: Sutton Group-West Coast Realty · MLS®
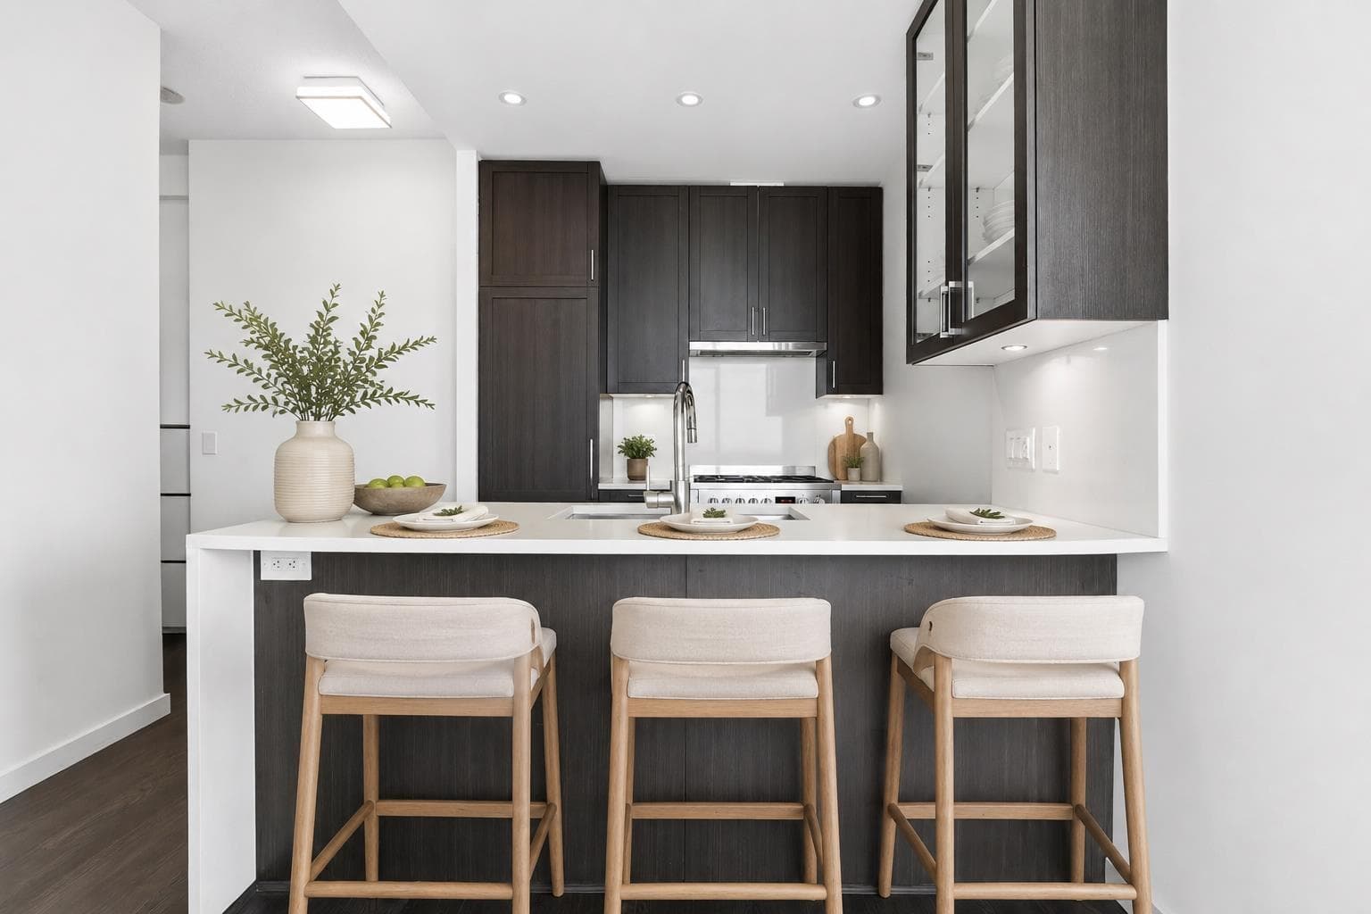
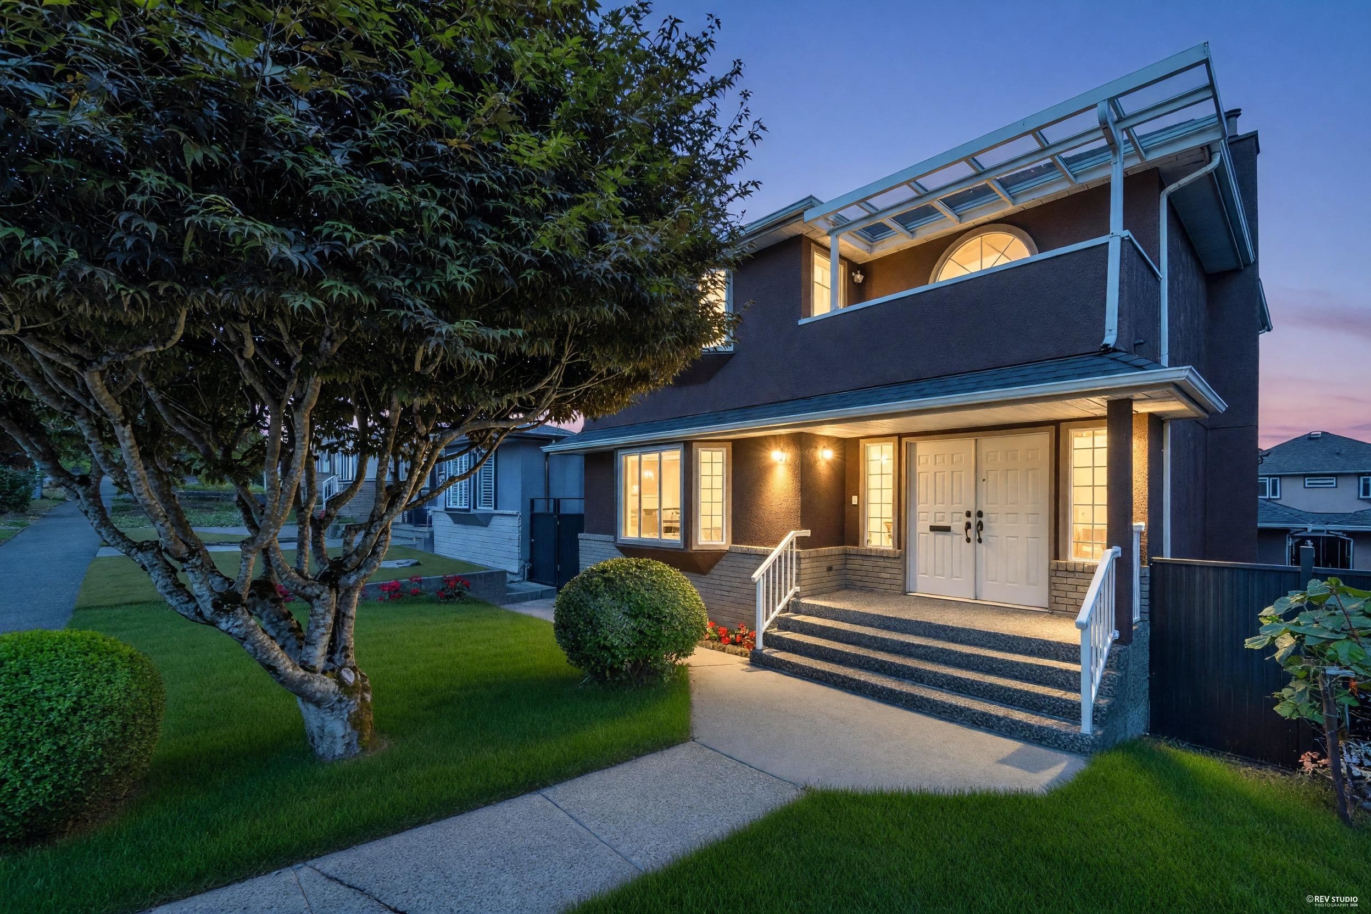
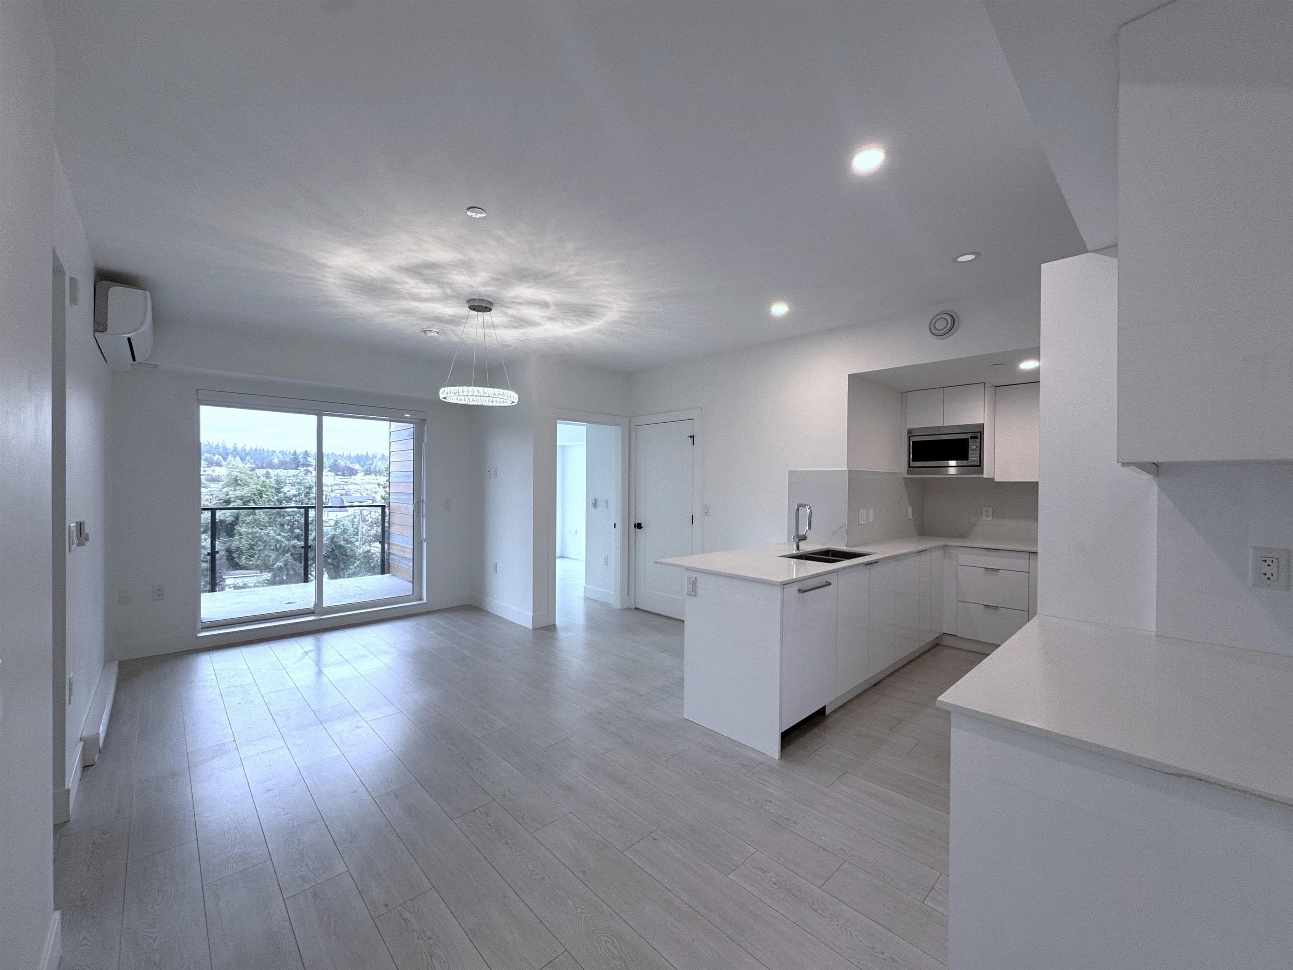
Modern Craftsman-style home featuring 2 bedrooms + den, with both bedrooms offering private ensuites. Thoughtfully designed over two levels, this inviting home offers spacious bedrooms and an open-concept main floor with a bright living area and a sleek kitchen equipped with stainless steel appliances. Enjoy the comfort of in-floor radiant heating throughout. A detached single-car garage with EV-ready charging adds convenience and functionality. Ideally located near SkyTrain, with Wilfred Grenfell Elementary and Windermere Secondary within walking distance. An excellent opportunity for families or professionals seeking a stylish, comfortable home in a convenient location.
MLS® #
R3173466
Status
Active
Type
Residential
Sub-type
Half Duplex
Ownership
Freehold Strata
Bedrooms
2
Full Baths
2
Half Baths
0
Fireplaces
1
Living Area
1,033 sqft
Main Floor
697 sqft
Lot Size
3,692.37 sqft
Lot Dimensions
33 x 111.89
Frontage
33
Year Built
2022
Age
4 years
Structure
Duplex, Residential Attached
Parking Stalls
1
Garage Spaces
1
Parking Type
Garage Single, Rear Access
Taxes
$3,828.16/yr
MLS® Area
Collingwood VE
City
Vancouver
Postal Code
V5R 4T4
Heating
Natural Gas · Radiant
Appliances
Washer/Dryer · Dishwasher · Disposal · Refrigerator · Stove
Laundry
In Unit
Fireplace
Insert · Electric
Security
Security System · Fire Sprinkler System
Windows
Window Coverings
Lot Features
Central Location, Lane Access, Recreation Nearby
Community
Shopping Nearby
Coordinates: 49.241675, -123.038857 · Map data © Google
Watch this home
Get an email when the price changes, it sells, or a new unit lists in this building. Sign in or create a free account.
Transit-Oriented Area — Tier 3
~580 m from 29th Avenue SkyTrain station
Provincial law requires the city to allow at least 3.0 FAR and 8 storeys for residential here — well above typical single-family zoning. Potential land-assembly interest from developers.
~580 m straight-line to 29th Avenue SkyTrain
Screening estimate from provincial regulations (TOA station points, B.C. Reg. 263/2023 & 265/2023; small-scale multi-unit housing rules). Distances are straight-line; actual TOA maps are set by municipal bylaw and some parcels (heritage, ALR, exempt areas) are excluded. Confirm with the municipality before relying on it.
Not in the Agricultural Land Reserve.
The listing’s flood plain disclosure is available to registered users. Create a free account or sign in.
ALR from the Agricultural Land Commission via DataBC (point check at the listing’s mapped location). Flood plain is the listing brokerage’s disclosure. Confirm both with the municipality and your lawyer.
Source: City of Vancouver Open Data
High Density Housing / Commercial - New Building - To construct a 3-storey multiple dwelling residential building containing 3 dwelling units and a detached two-car garage. ******THIS PERMIT HAS BEEN ISSUED UNDER THE REQUIREMENTS OF VBBL 2014 AND REVIEWED DURING THE 2020 COVID-19 PANDEMIC CRISIS. ******** Building Review Branch Notes: - Sch-A, Sch-D-1, Geo. B, Struct. B, & Arch. B are submitted. - Entire building is sprinklered to NFPA 13R requirements. - Detached two-car garage is not sprinklered. - All new windows, doors, and skylights shall conform to AAMA/WDMA/CSA101/I.S.2/A440, NAFS.
Multiple Dwelling
$500,000
Jul 7, 2020
BP-2019-00248
Enquiry Centre - Demolition / Deconstruction - To demolish this existing single family dwelling on this site. Related Permit: Demo BP-2020-00034, S&A BP-2020-00035
Not Applicable
$10,000
Apr 6, 2020
BP-2020-00034
Enquiry Centre - Salvage and Abatement - Interior alterations to allow salvage of non-structural building components prior to or during abatement work and removal of non-structural hazardous materials in this existing single family dwelling building. Related Permit: Demo BP-2020-00034, S&A BP-2020-00035 QP: Trevor Getty of Antiquity Environmental Consulting.
Not Applicable
$0
Feb 6, 2020
BP-2020-00035