+35 more
$2,699,000
Listed by: Whistler Real Estate Company Limited · MLS®
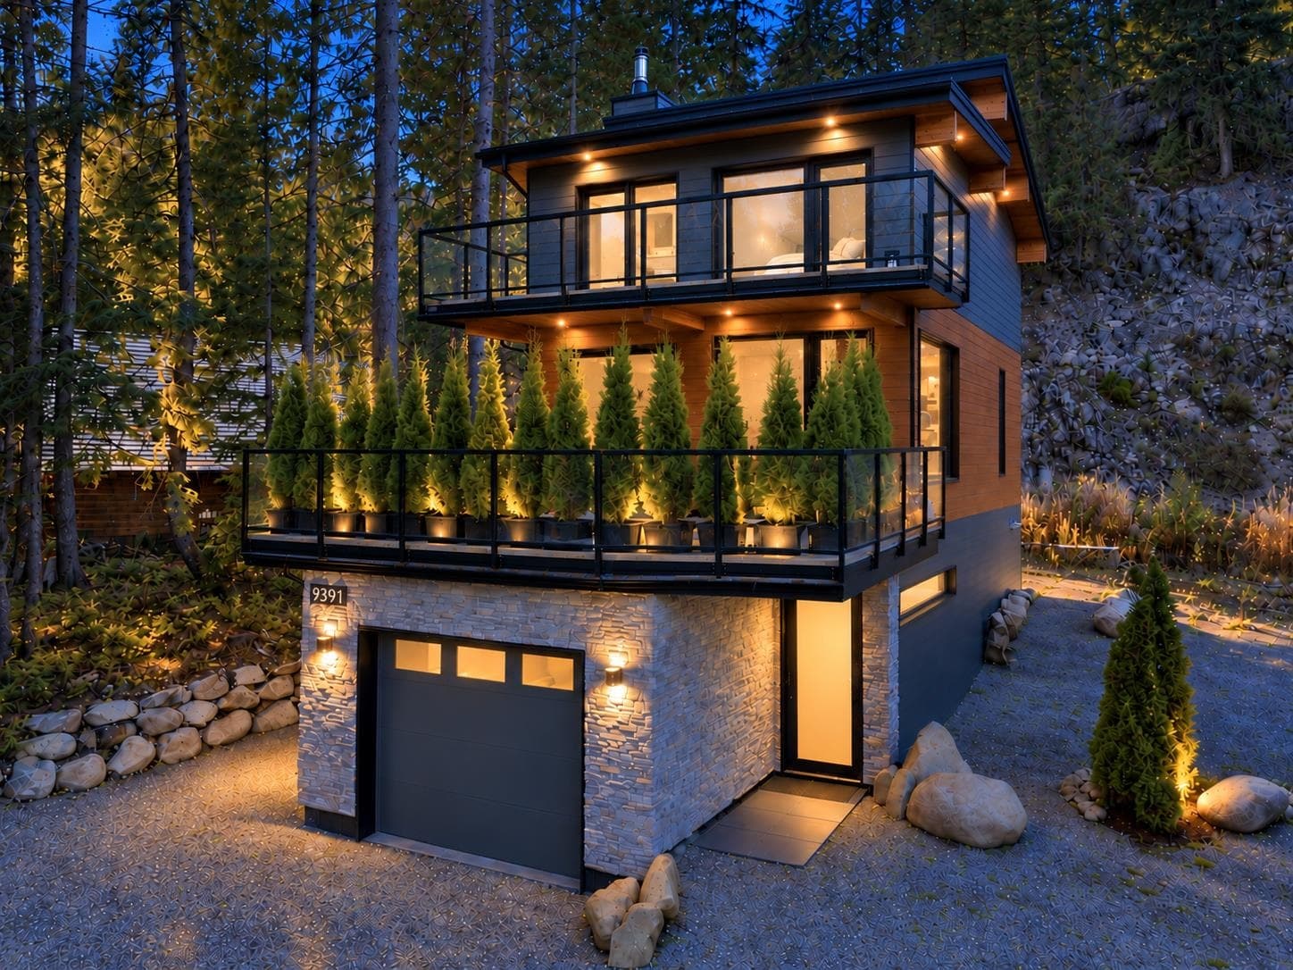
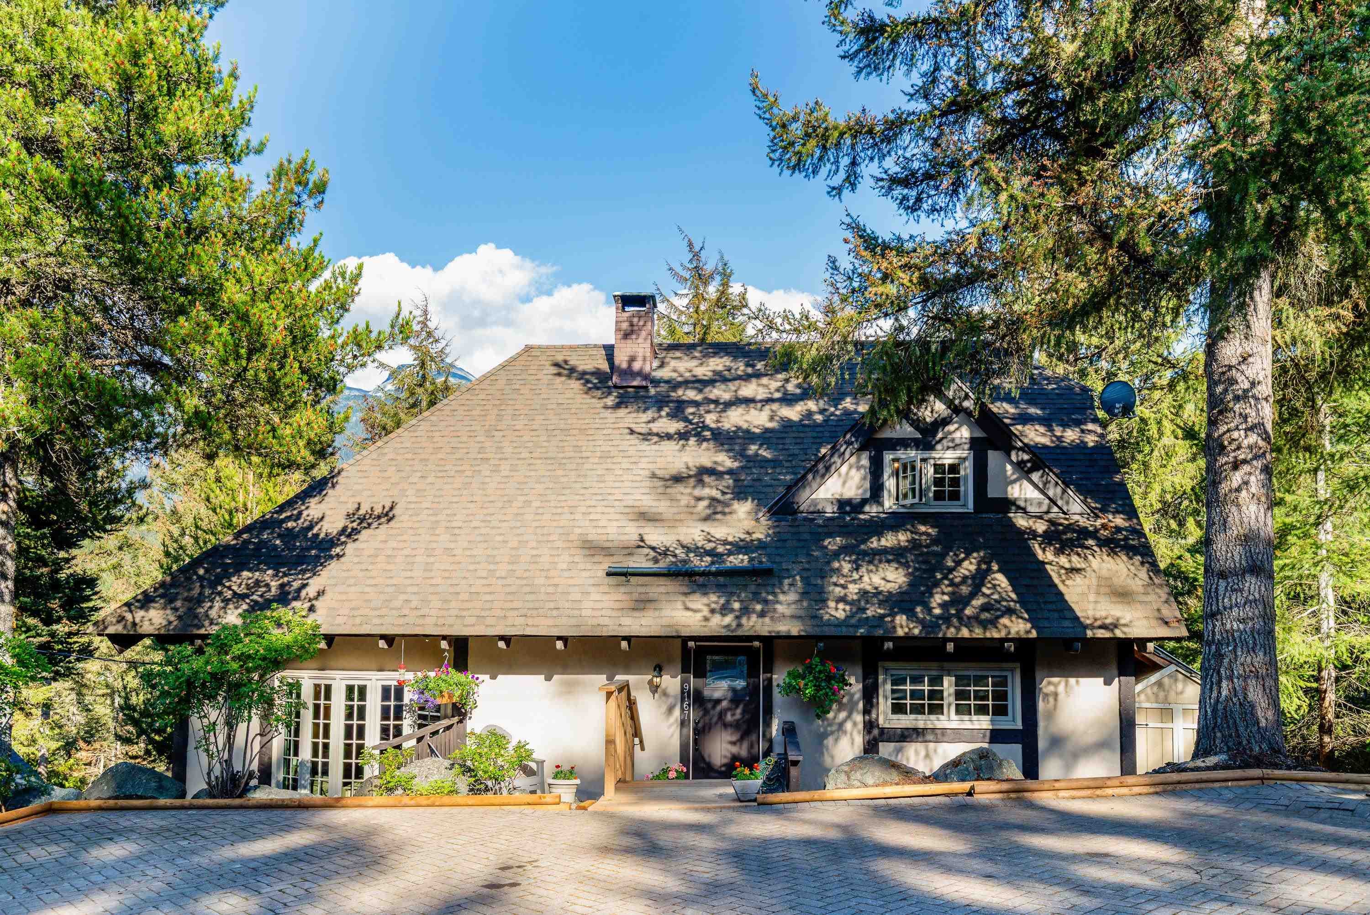
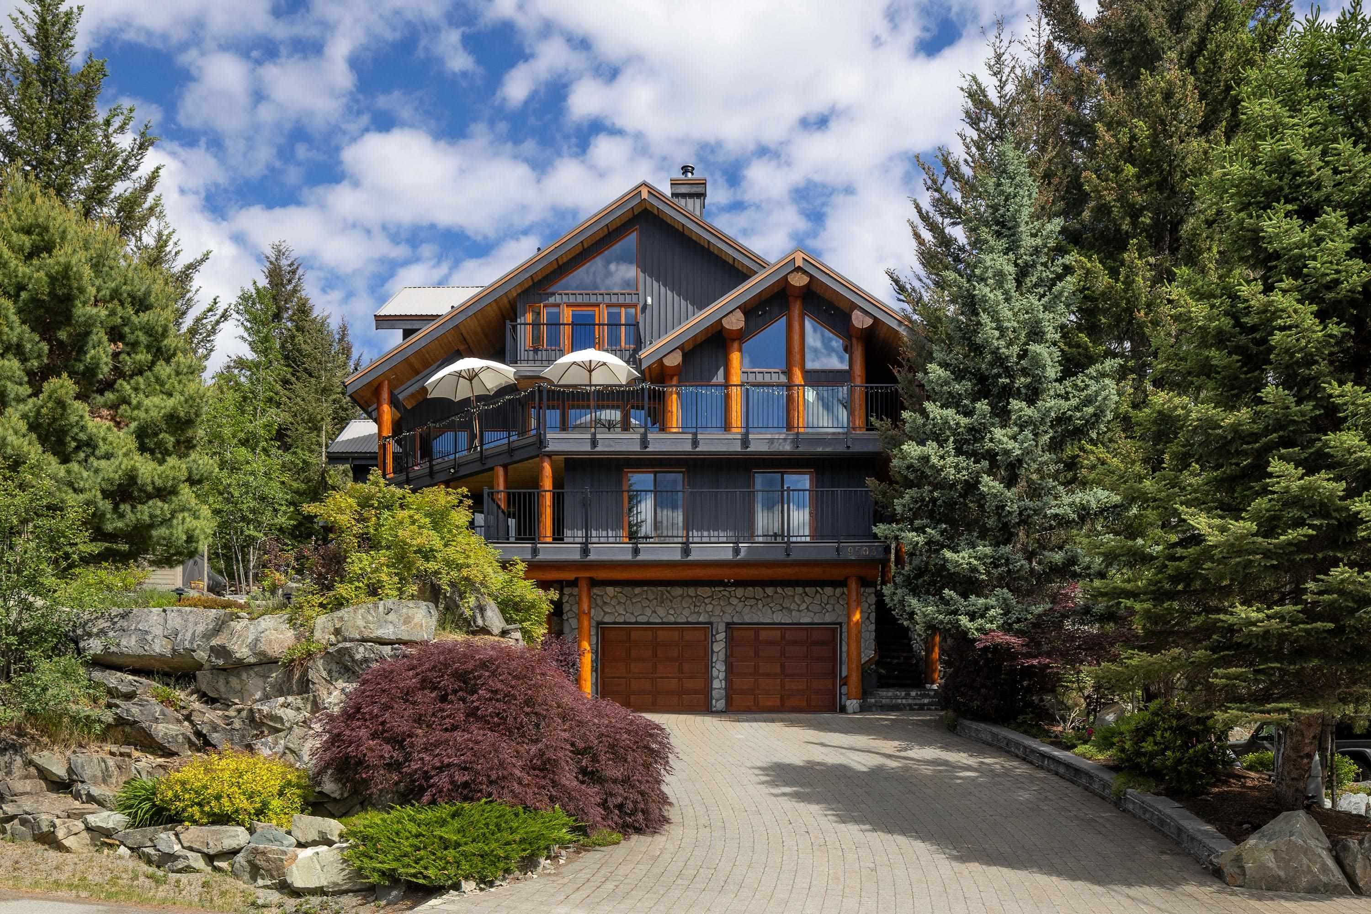
Soaring wood-beamed ceilings, a dramatic peaked window framing Wedge and Armchair Glaciers, and a stone fireplace anchor this distinctive gothic-arch chalet on 13,063 sq ft of mature gardens in Emerald Estates. The solarium floods with light and views—the heart of the home where you’d gather or retreat. Warm wood and built-in cabinetry flow through dining and kitchen areas, designed for entertaining and living. Pine kitchen with island seating and skylights. Primary bedroom with skylights and mountain views. En-suite with arched windows and soaking tub. Five-bedroom, six-bathroom home with a two-bedroom revenue suite. Gazebo and hot tub in established landscaping offer private outdoor sanctuary. Authentic Whistler character in one of the resort’s most rooted neighbourhoods.
MLS® #
R3139277
Status
Active
Type
Residential
Sub-type
Single Family Residence
Ownership
Freehold NonStrata
Bedrooms
7
Full Baths
7
Half Baths
0
Fireplaces
1
Living Area
3,198 sqft
Main Floor
1,308 sqft
Basement
Yes
Lot Size
13,063 sqft
Lot Dimensions
0 x
Frontage
0
Year Built
1970
Age
56 years
Structure
Residential Detached
Parking Stalls
6
Parking Type
Open, Front Access
Taxes
$7,741.22/yr
MLS® Area
Emerald Estates
City
Whistler
Postal Code
V8E 0G5
Heating
Baseboard
Appliances
Washer/Dryer · Dishwasher · Refrigerator · Stove · Microwave
Fireplace
Wood Burning
Exterior Features
Balcony
View
Wedge & Armchair
Lot Features
Recreation Nearby, Ski Hill Nearby
Community
Shopping Nearby
Coordinates: 50.159994, -122.930747 · Map data © Google
Watch this home
Get an email when the price changes, it sells, or it goes off the market. Sign in or create a free account.
Multiplex potential: on a ~1,214 m² lot, BC’s small-scale housing law requires the municipality to allow at least 4 units (up to 6 near frequent transit), where it applies.
Screening estimate from provincial regulations (TOA station points, B.C. Reg. 263/2023 & 265/2023; small-scale multi-unit housing rules). Distances are straight-line; actual TOA maps are set by municipal bylaw and some parcels (heritage, ALR, exempt areas) are excluded. Confirm with the municipality before relying on it.
Not in the Agricultural Land Reserve.
The listing’s flood plain disclosure is available to registered users. Create a free account or sign in.
ALR from the Agricultural Land Commission via DataBC (point check at the listing’s mapped location). Flood plain is the listing brokerage’s disclosure. Confirm both with the municipality and your lawyer.
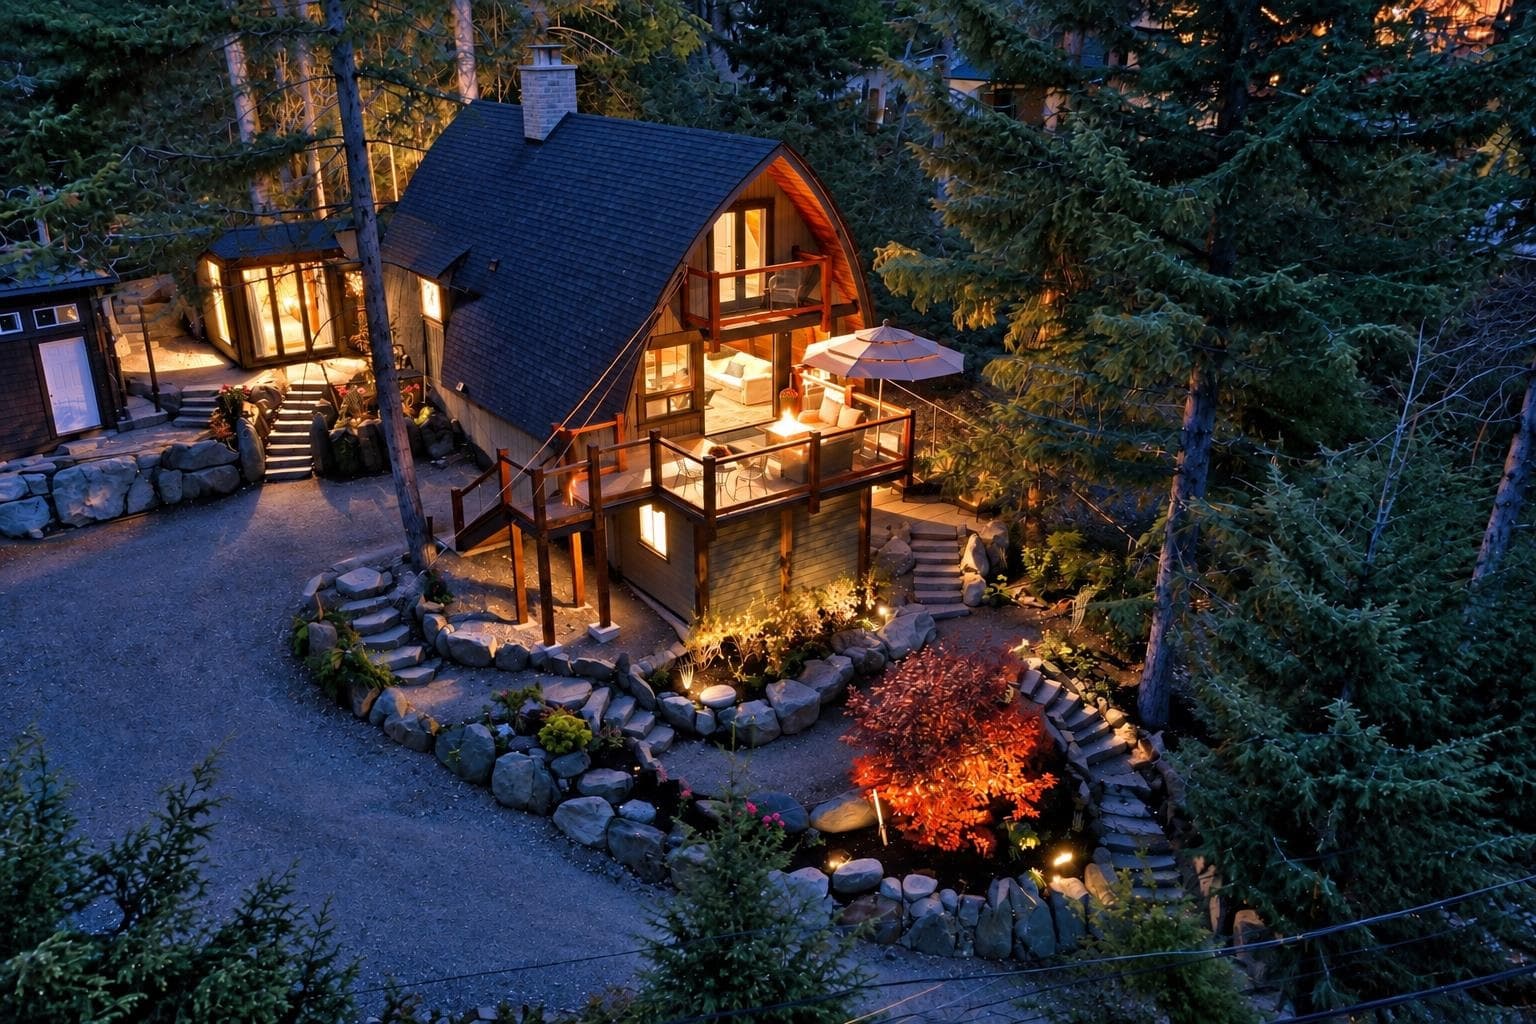
$1,899,000
Emerald Estates
MLS® R3168068 · Listed by Angell Hasman & Associates Realty Ltd.
Building permit history is currently available for City of Vancouver properties only.