+28 more
$1,899,000
Listed by: Angell Hasman & Associates Realty Ltd. · MLS®
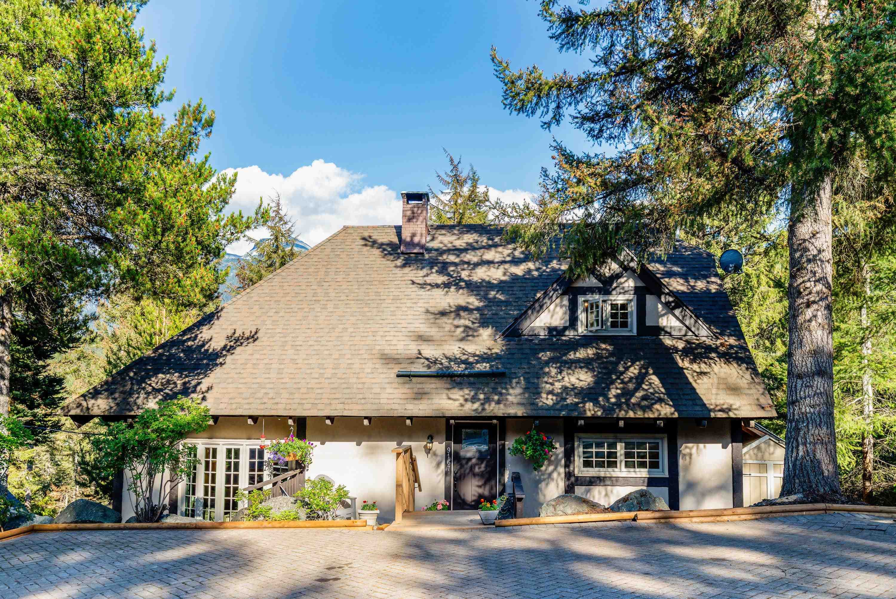
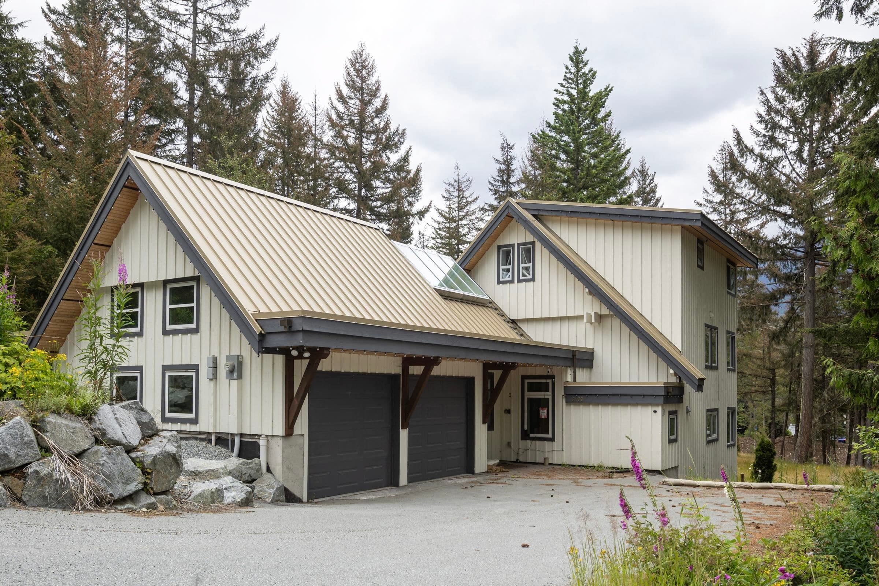
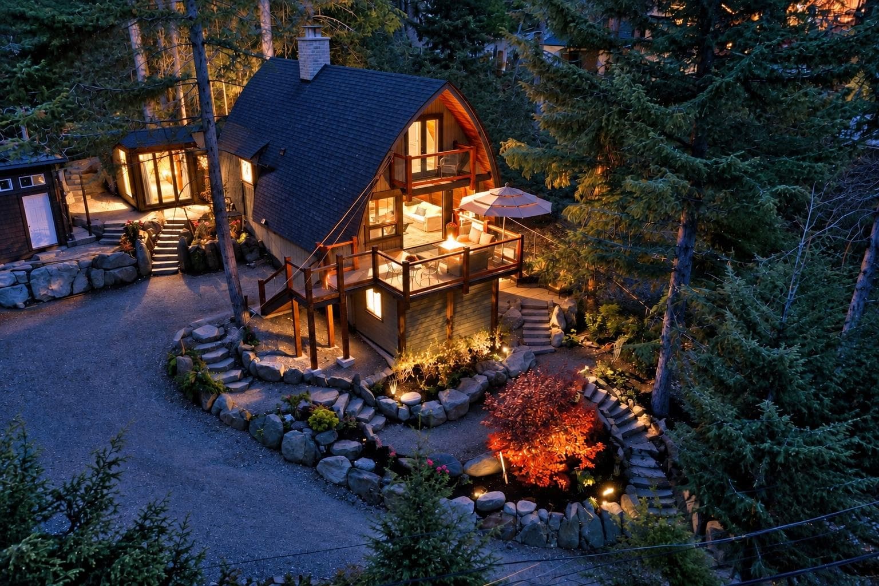
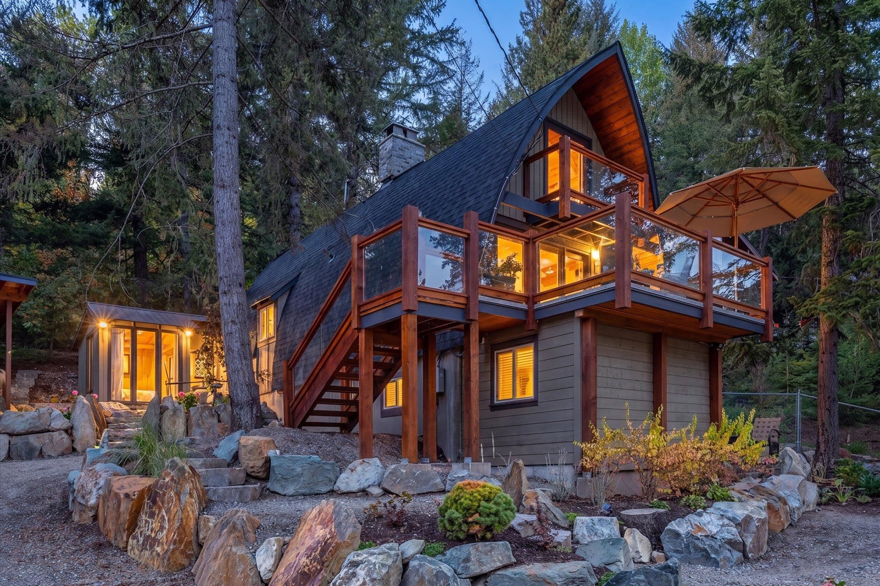
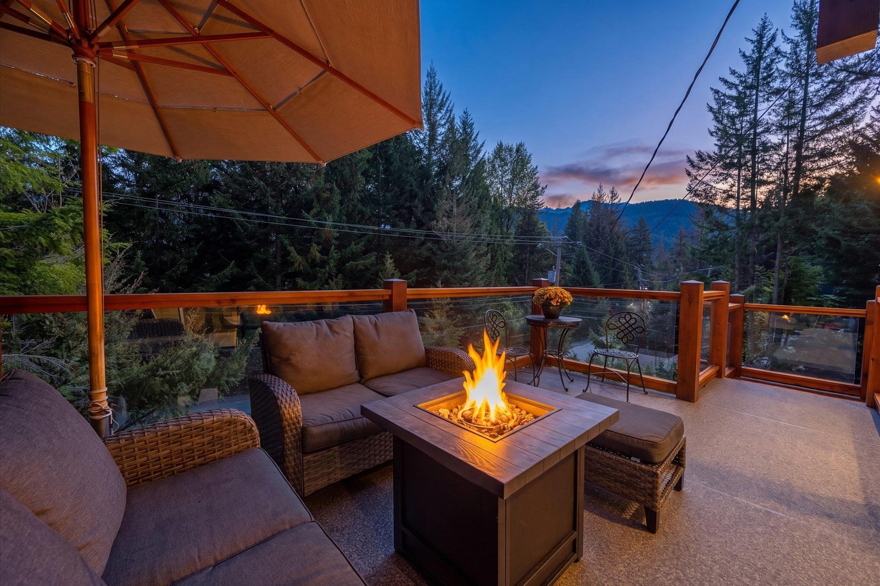
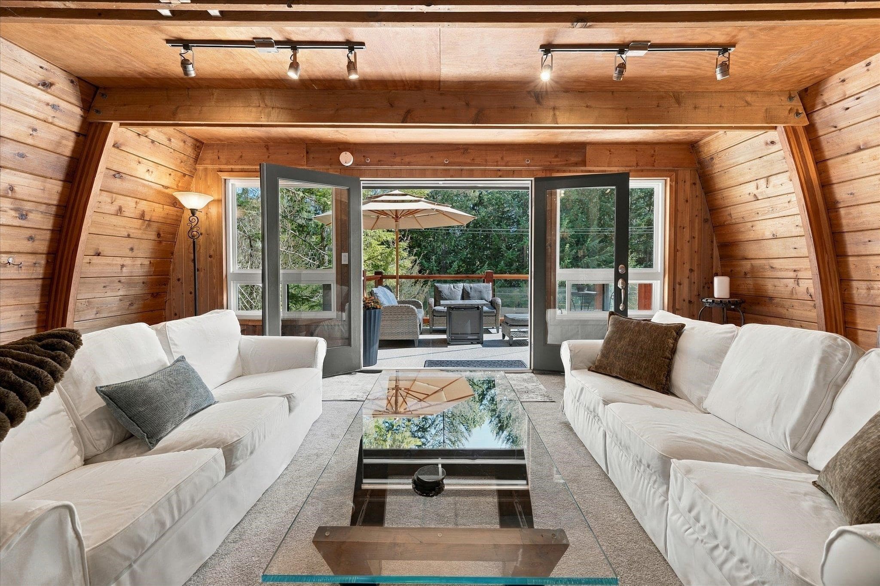
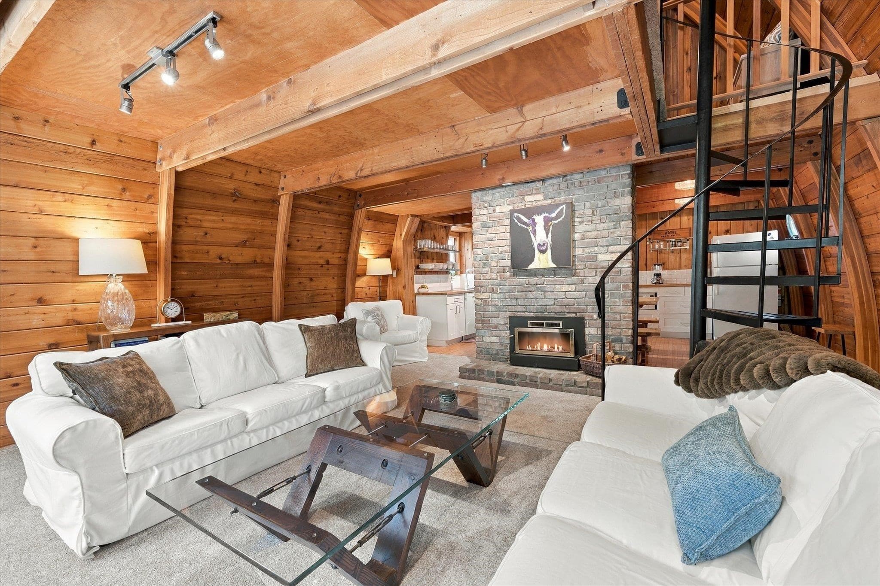
A quintessential Whistler cabin in the heart of Emerald Estates. Beautifully renovated while retaining its mountain character, this 6 bed, 3 bath home offers a versatile floor plan ideal for full-time family living, a retreat, or flexibility for guests and income potential. Warm wood interiors, vaulted ceilings and a wood-burning fireplace create an inviting place to gather, while the sun-filled landscaped lot, expansive deck, outdoor firepit and peek-a-boo mountain views invite you outside. Ample parking and a storage shed provide room for your Whistler gear. With Emerald Park across the street and Green Lake, the Valley Trail, transit and amenities close by, adventure & convenience are within easy reach. Enjoy it today, or take it further with issued permit plans for future improvements.
MLS® #
R3168068
Status
Active
Type
Residential
Sub-type
Single Family Residence
Ownership
Freehold NonStrata
Bedrooms
6
Full Baths
3
Half Baths
0
Fireplaces
1
Living Area
2,173 sqft
Main Floor
960 sqft
Lot Size
8,056 sqft
Lot Dimensions
0 x
Frontage
0
Year Built
1971
Age
55 years
Structure
Residential Detached
Parking Stalls
4
Parking Type
Open, Gravel
Taxes
$5,752.22/yr
MLS® Area
Emerald Estates
City
Whistler
Postal Code
V8E 0G5
Subdivision
Emerald Estates
Heating
Baseboard
Appliances
Washer/Dryer · Dishwasher · Refrigerator · Stove · Microwave
Fireplace
Wood Burning
Windows
Window Coverings
Interior Features
Wet Bar
Exterior Features
Balcony
View
Mountains
Lot Features
Central Location, Near Golf Course, Recreation Nearby, Ski Hill Nearby
Community
Shopping Nearby
Coordinates: 50.160869, -122.928427 · Map data © Google
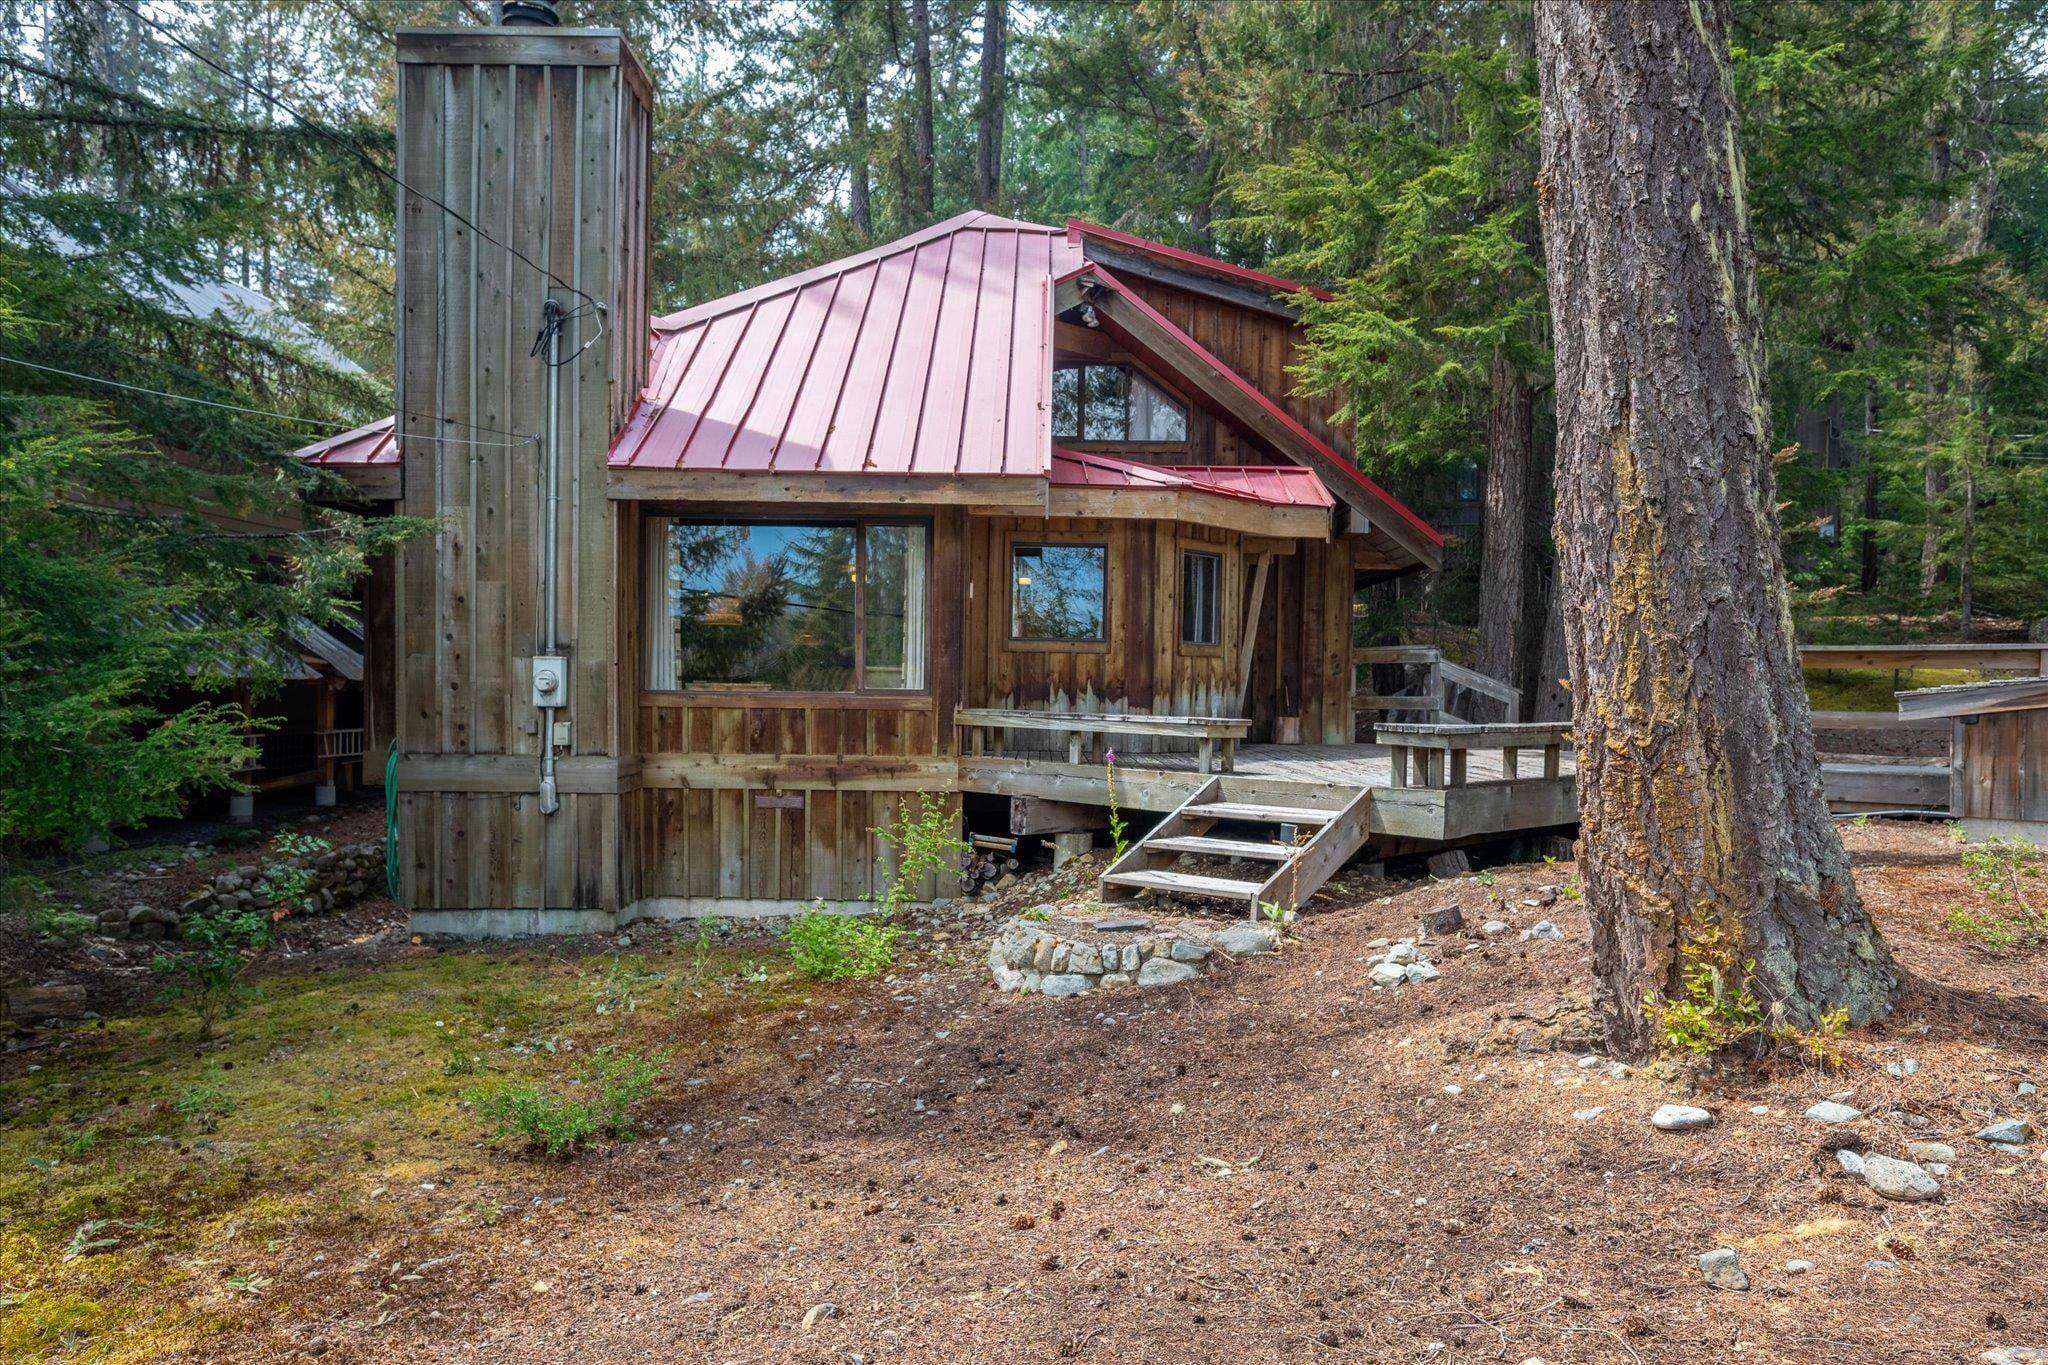
$2,100,000
Emerald Estates
MLS® R3148256 · Listed by Whistler Real Estate Company Limited
Building permit history is currently available for City of Vancouver properties only.