+24 more
$1,286,000
Listed by: Oakwyn Realty Ltd. · MLS®

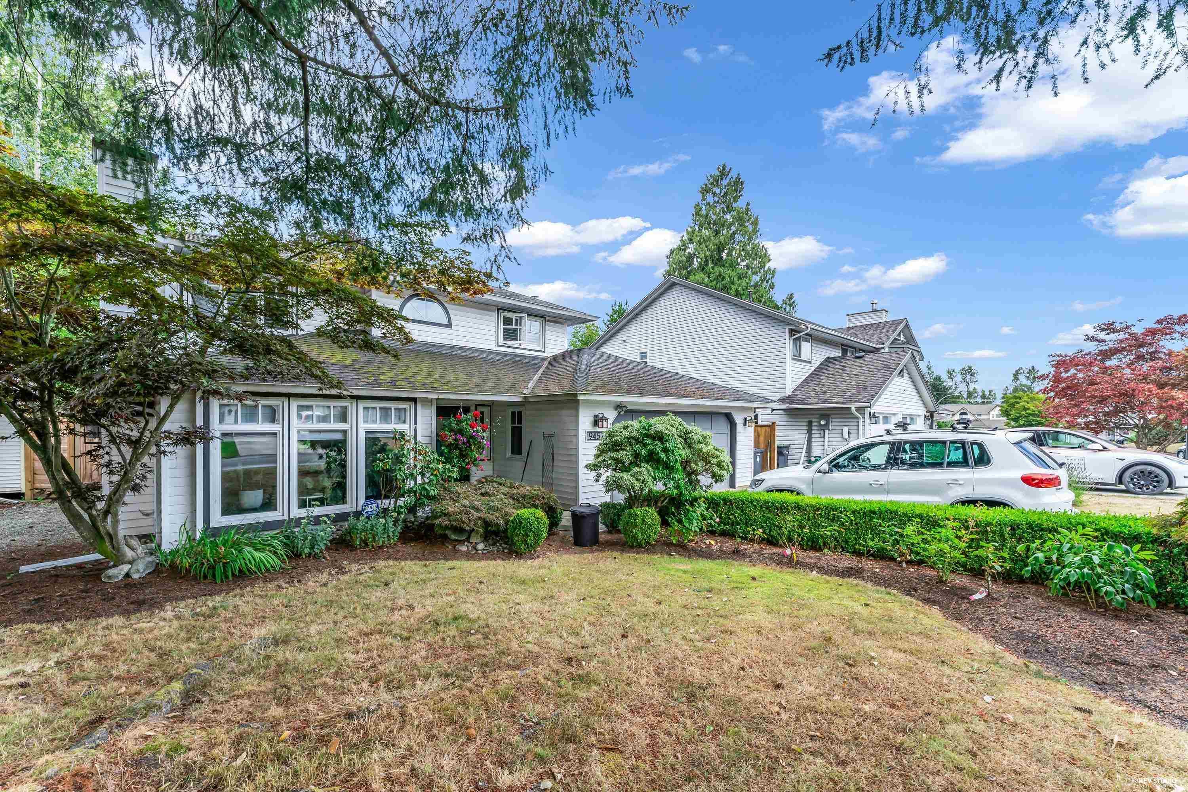
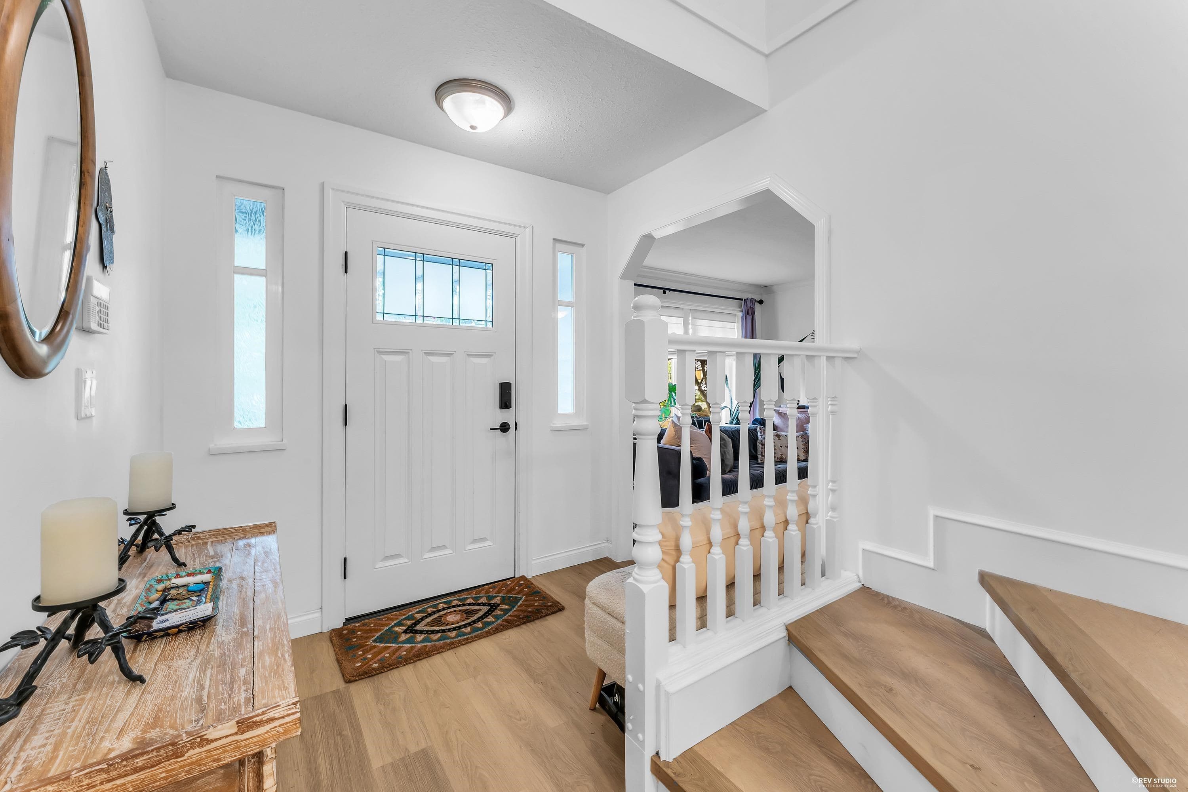
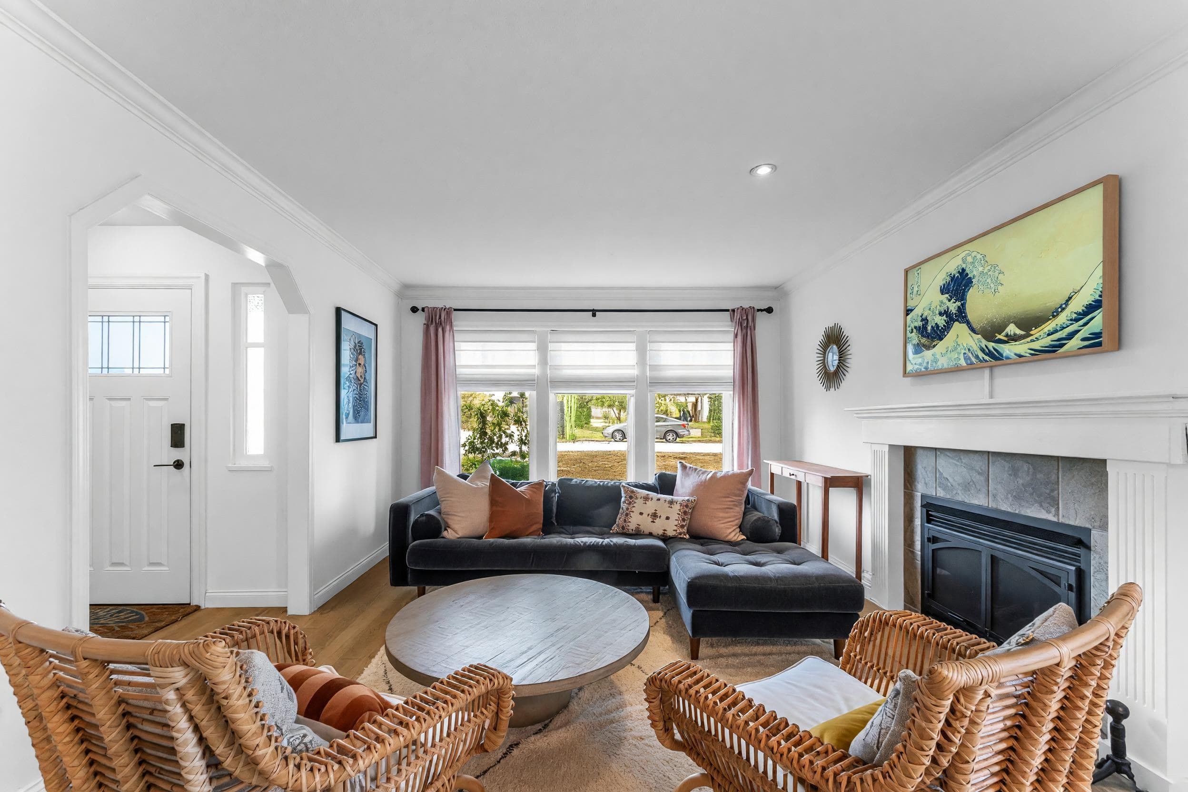
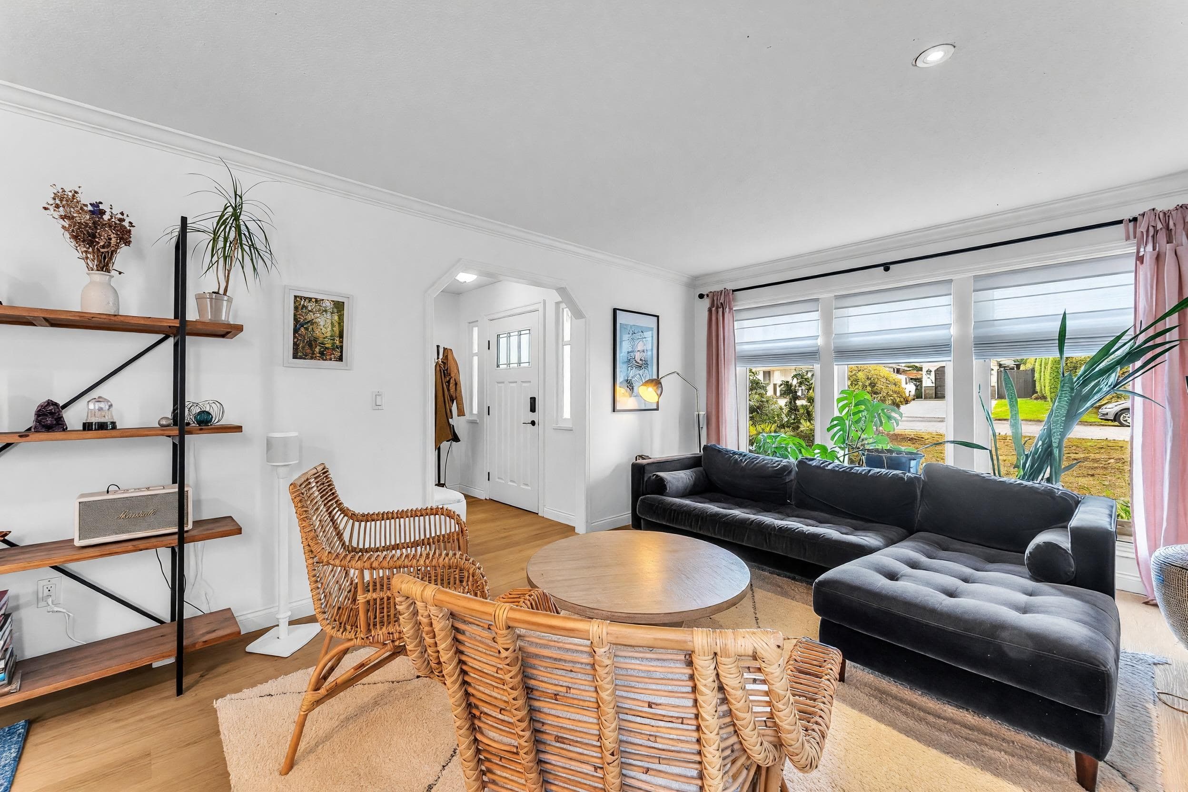
Welcome to this lovely 2-storey, 2,184 sq. ft. home in desirable Walnut Grove! The main floor features a spacious living room with a gas fireplace, an open kitchen with an eating area, a formal dining room, and a comfortable family room—ideal for everyday living and entertaining. Upstairs offers 3 bedrooms, including a generous primary bedroom with a walk-in closet and ensuite. Enjoy a private backyard backing onto a peaceful greenbelt. Extensive 2024 updates include new laminate flooring throughout, pot lights, ceiling fans, bathroom vanities, furnace, hot water tank, and PEX piping. Located in a family-friendly neighborhood close to schools, parks, shopping, golf courses, and everyday amenities. Showings BY APPOINTMENT only.
MLS® #
R3158338
Status
Active
Type
Residential
Sub-type
Single Family Residence
Ownership
Freehold NonStrata
Bedrooms
4
Full Baths
2
Half Baths
1
Fireplaces
1
Living Area
2,184 sqft
Main Floor
1,431 sqft
Lot Size
5,319 sqft
Lot Dimensions
64.63 x 98.75 and 94.48
Frontage
64.63
Year Built
1988
Age
38 years
Structure
Residential Detached
Parking Stalls
4
Parking Type
Open, Front Access
Taxes
$4,470.43/yr
MLS® Area
Walnut Grove
City
Langley
Postal Code
V1M 2A5
Heating
Baseboard · Electric · Forced Air
Appliances
Washer/Dryer · Dishwasher · Refrigerator · Stove
Laundry
In Unit
Fireplace
Gas
Exterior Features
Private Yard
View
Greenbelt
Lot Features
Central Location, Greenbelt, Recreation Nearby
Community
Shopping Nearby
Coordinates: 49.174214, -122.625579 · Map data © Google
Building permit history is currently available for City of Vancouver properties only.