$899,900
Listed by: Macdonald Realty (Surrey/152) · MLS®
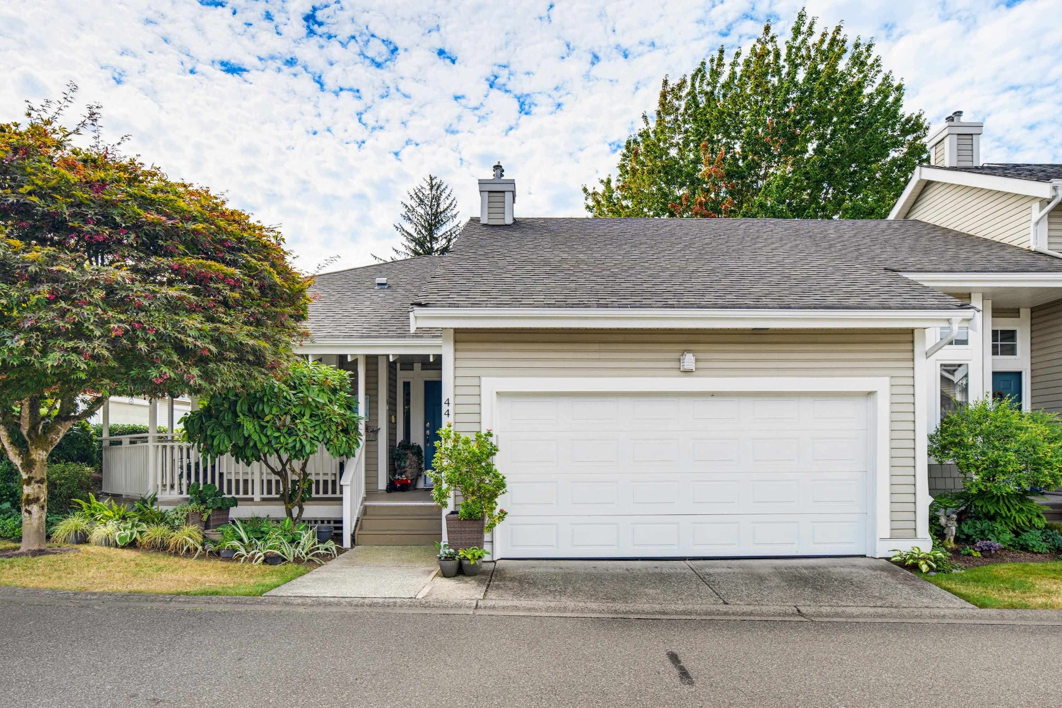
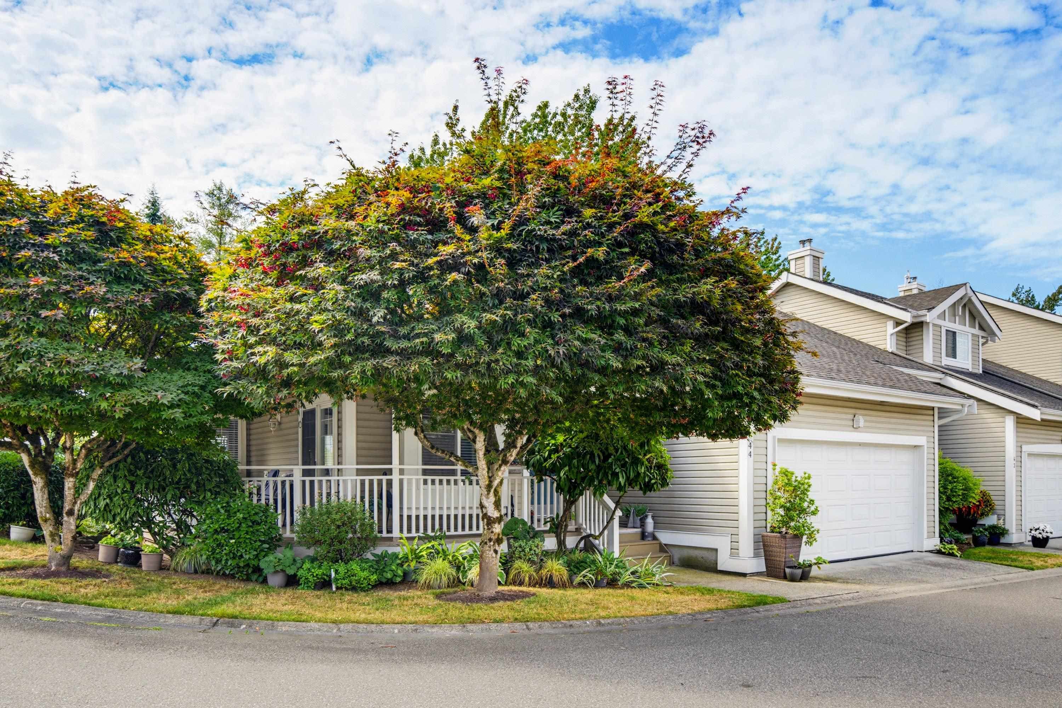
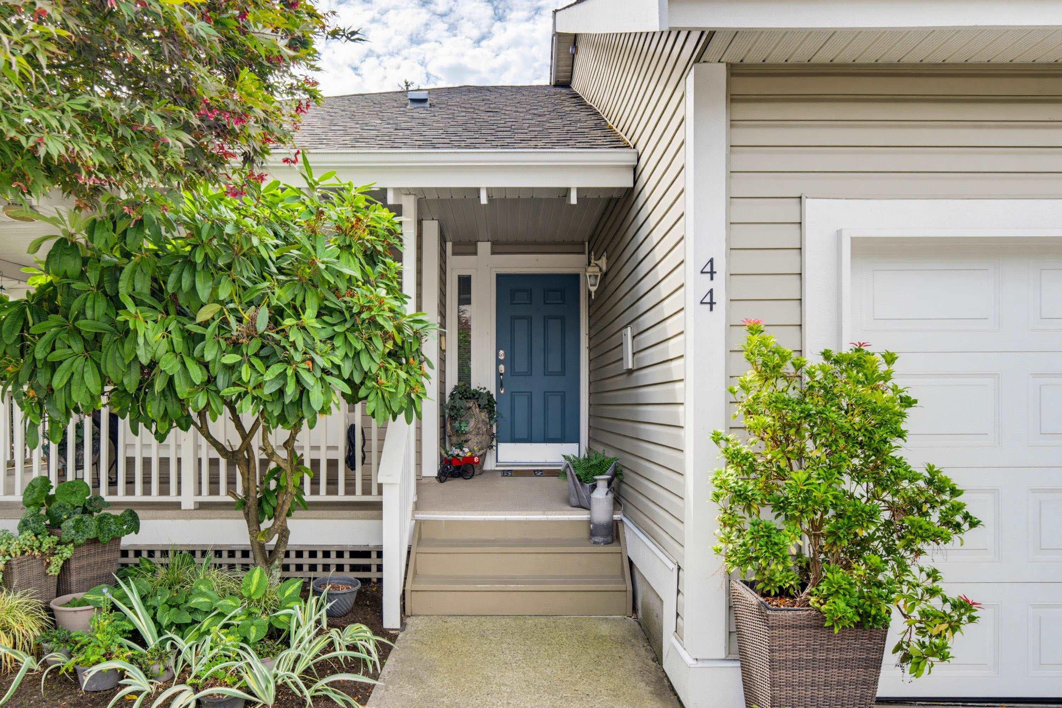
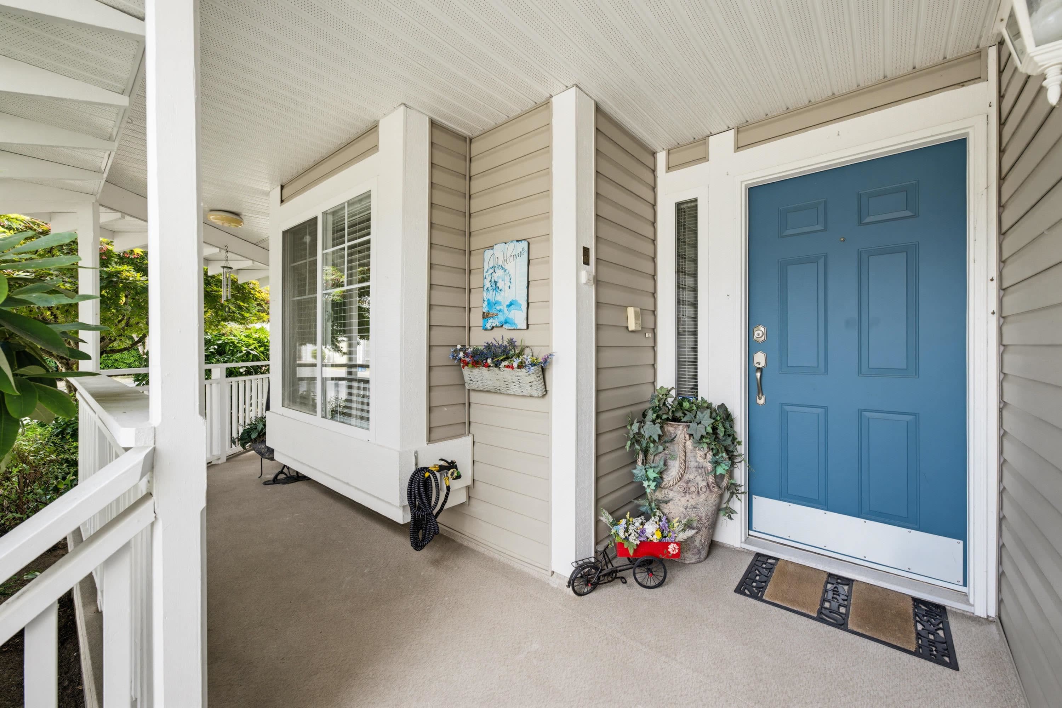
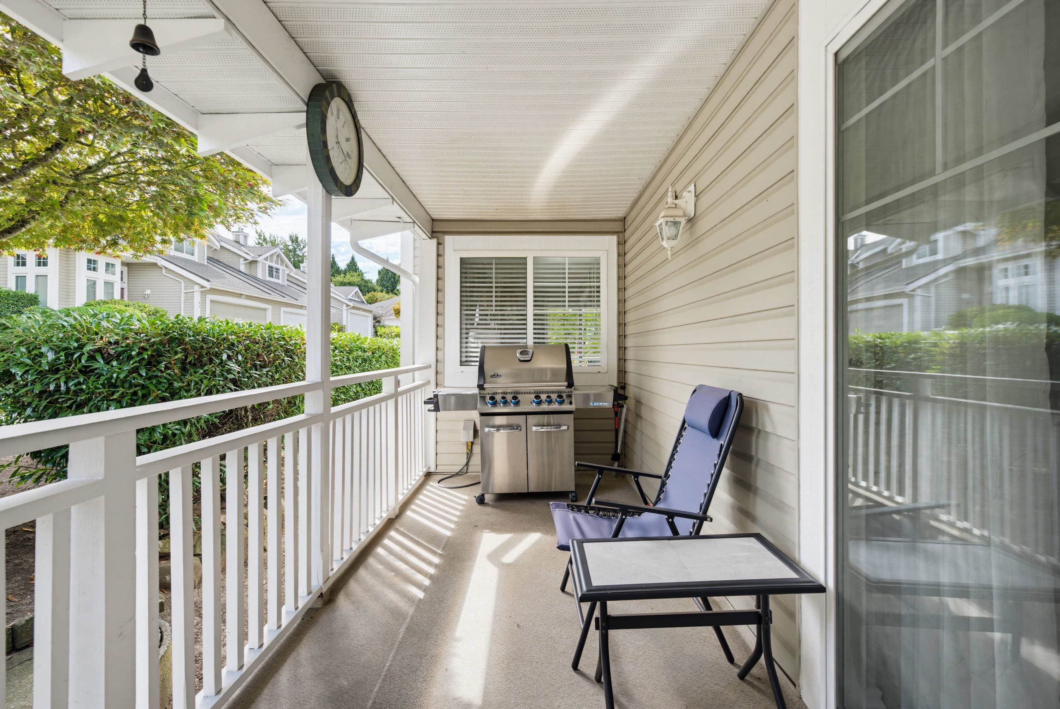
**RARELY AVAILABLE** Almost 2200sf END UNIT Rancher w/basement in Kensington Village Estates! Main floor features a large living/dining area, a flex/office/den, kitchen with s/s appliances + new white shaker cabinet doors and pass through to living, full bath, & primary bed + 4 piece ensuite. Lots of windows & vaulted ceilings lend to a very spacious feel. Downstairs you will find a large rec/media room, 2 good sized bedrooms, another full bath & a large laundry/storage rm. Updates include: POLY B REMOVED, vinyl flooring, newer carpet, new heat pump + furnace, paint throughout, & natural gas BBQ hookup. Great curb appeal featuring a wrap around deck & double side by side garage. Just steps to all level of schools, shops, restaurants, transit, Walnut Grove public pool & recreation center.
MLS® #
R3157596
Status
Active
Type
Residential
Sub-type
Townhouse
Style
Rancher/Bungalow w/Bsmt.
Ownership
Freehold Strata
Bedrooms
3
Full Baths
3
Half Baths
0
Fireplaces
3
Living Area
2,188 sqft
Main Floor
1,098 sqft
Basement
Yes
Year Built
1996
Age
30 years
Structure
Residential Attached
Parking Stalls
2
Garage Spaces
2
Parking Type
Garage Double
Strata Fee
$512.93/mo
Taxes
$3,309.42/yr
MLS® Area
Walnut Grove
City
Langley
Postal Code
V1M 3W7
Subdivision
Kensington Village Estates
Heating
Forced Air
Cooling / A/C
Central Air · Air Conditioning
Appliances
Washer/Dryer · Dishwasher · Refrigerator · Stove
Laundry
In Unit
Fireplace
Gas
Exterior Features
Playground
Pets
Yes With Restrictions
Lot Features
Central Location, Recreation Nearby
Community
Shopping Nearby
Building Amenities
Trash · Maintenance Grounds · Management
4 bd · 3 ba · 2,188 sqft
MLS® R3144509 · Royal LePage - Wolstencroft
$859,888
Building permit history is currently available for City of Vancouver properties only.