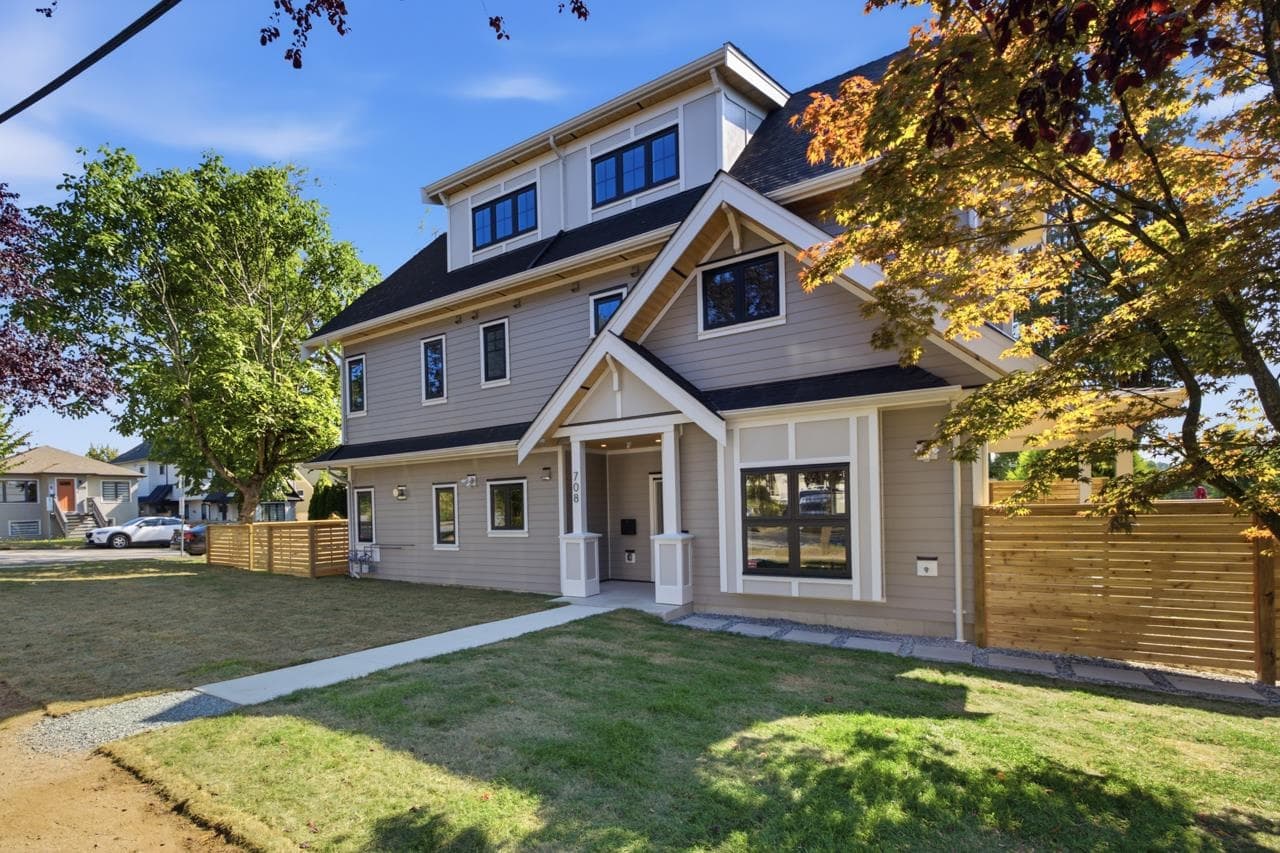
$1,230,000
Listed by: Sutton Group-West Coast Realty (Surrey/24) · MLS®
6 bedroom, 2 Kitchen house on a 33 x 126.4 ft LOT! Updating includes windows 2009, plumbing and electrical updates 2009, Roof 2016, Furnace 2016, and HW Tank 2025. The basement has '7.9 ft high ceilings. 2 sets of laundry. Double garage PLUS Extra parking pad off BACK LANE! Central location steps to transit and shopping. Lord Nelson Elementary and Templeton Secondary catchments, and just a short walk to Notre Dame Secondary. RM-12 zoning, this location has a very bright future for 4 storey Townhomes or 6 Storey Condos when the developement market returns. Great live in now, sell for developement in the future opportunity!
MLS® #
R3141418
Status
Active
Type
Residential
Sub-type
Single Family Residence
Style
Rancher/Bungalow w/Bsmt.
Ownership
Freehold NonStrata
Bedrooms
6
Full Baths
2
Half Baths
0
Living Area
1,770 sqft
Main Floor
885 sqft
Basement
Yes
Lot Size
4,171.2 sqft
Lot Dimensions
33 x 126.4
Frontage
33
Year Built
1946
Age
80 years
Structure
Residential Detached
Parking Stalls
4
Garage Spaces
2
Parking Type
Garage Double, Open, Front Access
Taxes
$7,427.32/yr
MLS® Area
Renfrew VE
City
Vancouver
Postal Code
V5L 4S9
Heating
Forced Air · Natural Gas
Appliances
Washer/Dryer · Refrigerator · Stove
Laundry
In Unit
Exterior Features
Balcony
Lot Features
Central Location
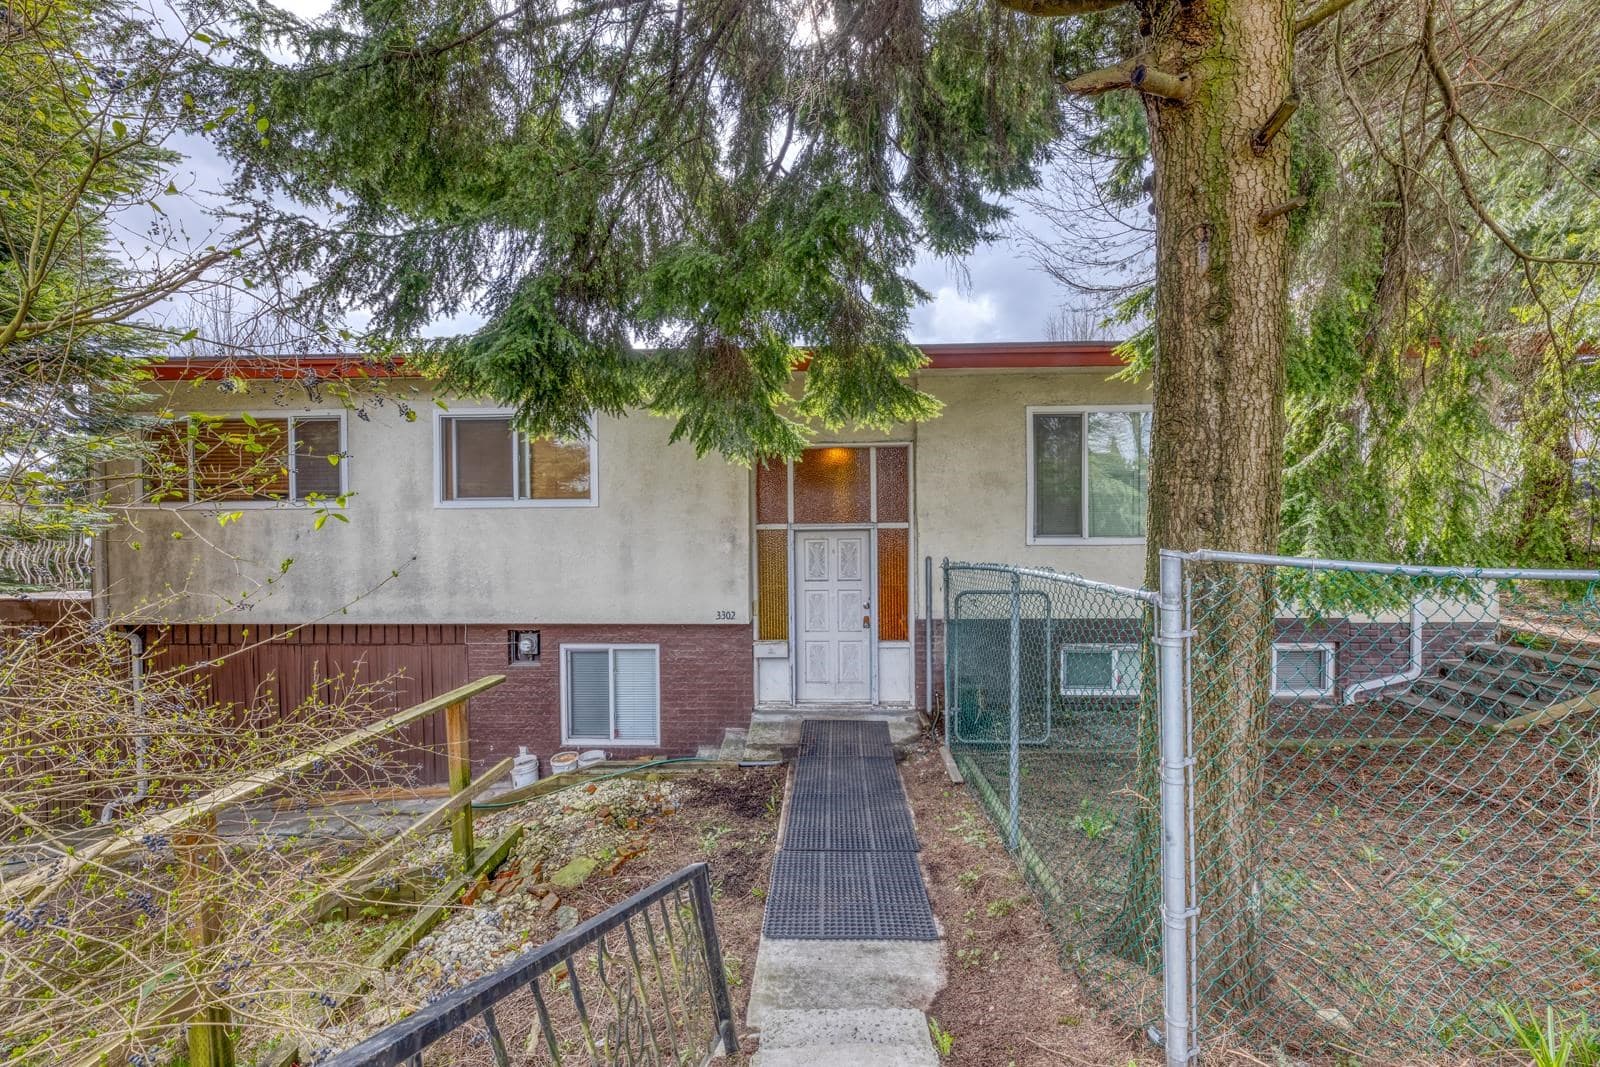
$1,550,000
Renfrew VE
MLS® R3147604 · Listed by Sutton Group - 1st West Realty
Source: City of Vancouver Open Data
No permits found for this address in the open data registry.