Watch this home
Get an email when the price changes, it sells, or it goes off the market. Sign in or create a free account.
Transit-Oriented Area — Tier 3
~530 m from Rupert SkyTrain station
Provincial law requires the city to allow at least 3.0 FAR and 8 storeys for residential here — well above typical single-family zoning. Potential land-assembly interest from developers.
Multiplex potential: on a ~374 m² lot, BC’s small-scale housing law requires the municipality to allow at least 4 units (up to 6 near frequent transit), where it applies.
~530 m straight-line to Rupert SkyTrain
$1,550,000
Listed by: Sutton Group - 1st West Realty · MLS®
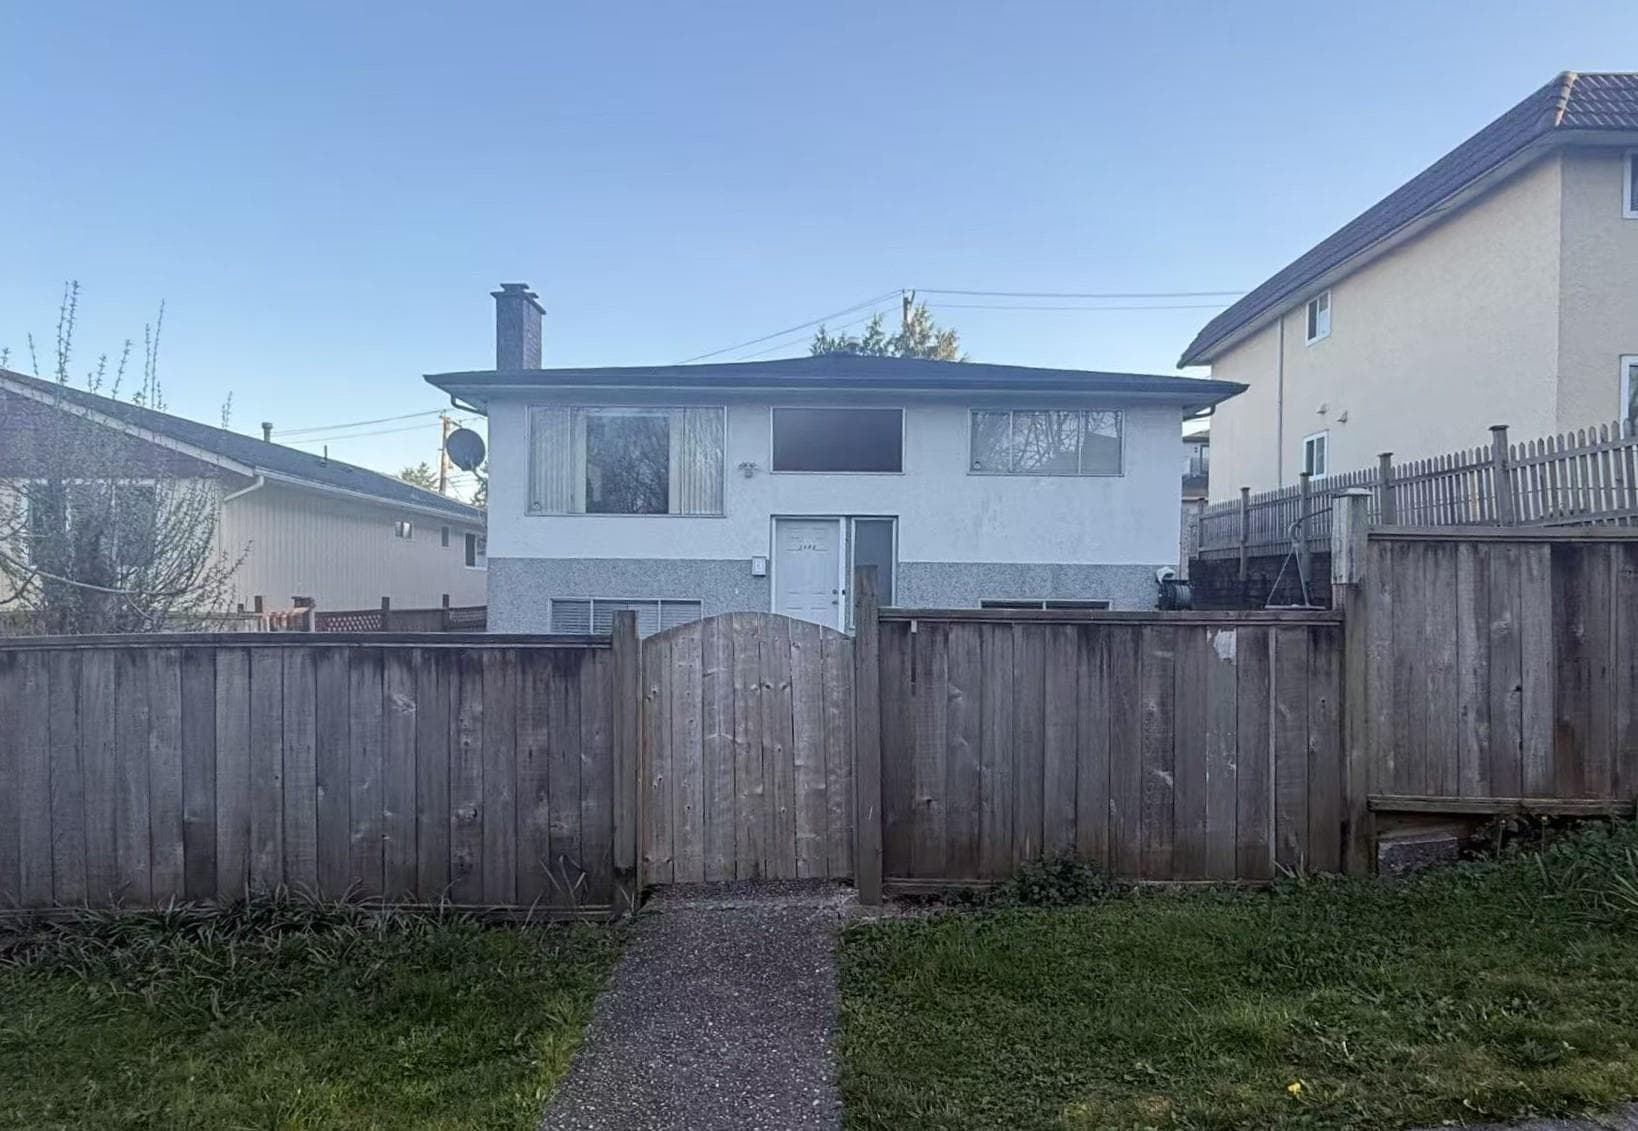
Investor alert! Location location location! Vancouver special rental property in the new Rupert and Renfrew Station Area Plan with 6 to 8 storeys mixed-use development potential (please consult with the City of Vancouver). Bus stops are less than 100 feet away from the front door. The Rupert Skytrain is 2 bus stops away. Schools, community centres, major parks and shopping are a few minutes way. Easy access to Highway 1.
MLS® #
R3147604
Status
Active
Type
Residential
Sub-type
Single Family Residence
Style
Basement Entry
Ownership
Freehold NonStrata
Bedrooms
10
Full Baths
4
Half Baths
1
Fireplaces
2
Living Area
2,238 sqft
Main Floor
1,300 sqft
Basement
Yes
Lot Size
4,026 sqft
Lot Dimensions
33 x 122
Frontage
33
Year Built
1974
Age
52 years
Structure
Residential Detached
Parking Stalls
4
Parking Type
Carport Multiple, Open, Lane Access, Asphalt
Taxes
$7,760.81/yr
MLS® Area
Renfrew VE
City
Vancouver
Postal Code
V5M 1P4
Heating
Forced Air · Natural Gas
Appliances
Washer/Dryer · Refrigerator · Stove · Microwave
Laundry
In Unit
Fireplace
Wood Burning
Interior Features
Storage
Exterior Features
Balcony
View
City view-Brentwood Mall area
Lot Features
Central Location, Near Golf Course, Lane Access, Recreation Nearby
Community
Shopping Nearby
Coordinates: 49.265491, -123.033297 · Map data © Google
Screening estimate from provincial regulations (TOA station points, B.C. Reg. 263/2023 & 265/2023; small-scale multi-unit housing rules). Distances are straight-line; actual TOA maps are set by municipal bylaw and some parcels (heritage, ALR, exempt areas) are excluded. Confirm with the municipality before relying on it.
Not in the Agricultural Land Reserve.
The listing’s flood plain disclosure is available to registered users. Create a free account or sign in.
ALR from the Agricultural Land Commission via DataBC (point check at the listing’s mapped location). Flood plain is the listing brokerage’s disclosure. Confirm both with the municipality and your lawyer.
Source: City of Vancouver Open Data
Field Review - Addition / Alteration - 3302 E 5th Interior alterations to provide improvements and validate unauthorized work to this existing single detached house on this site. Scope of work: Remove unauthorized kitchen in the basement; Infill one window on the basement south elevation; Interior layout alterations; Kitchen and washroom upgrades. Related to CF-2022-012749 OK for field review per O. Luo, Sep 24th, 2025
Single Detached House
$55,000
Jun 26, 2026
BP-2025-04241