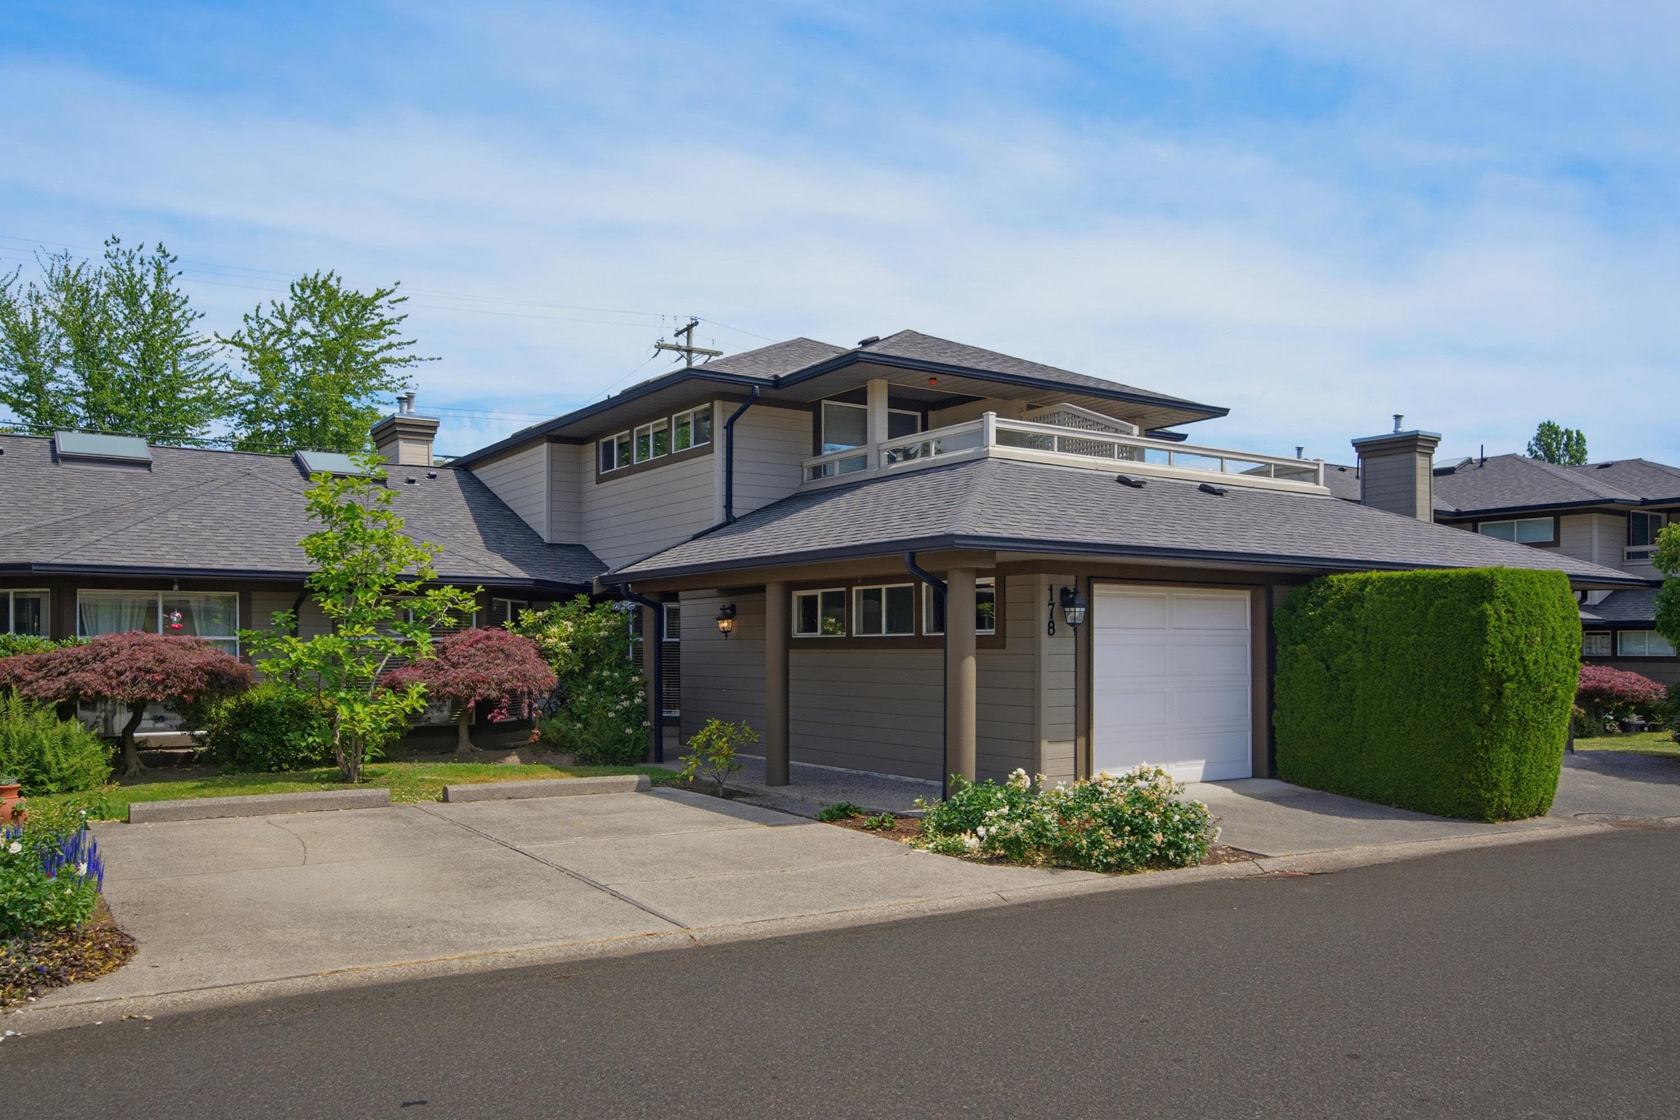
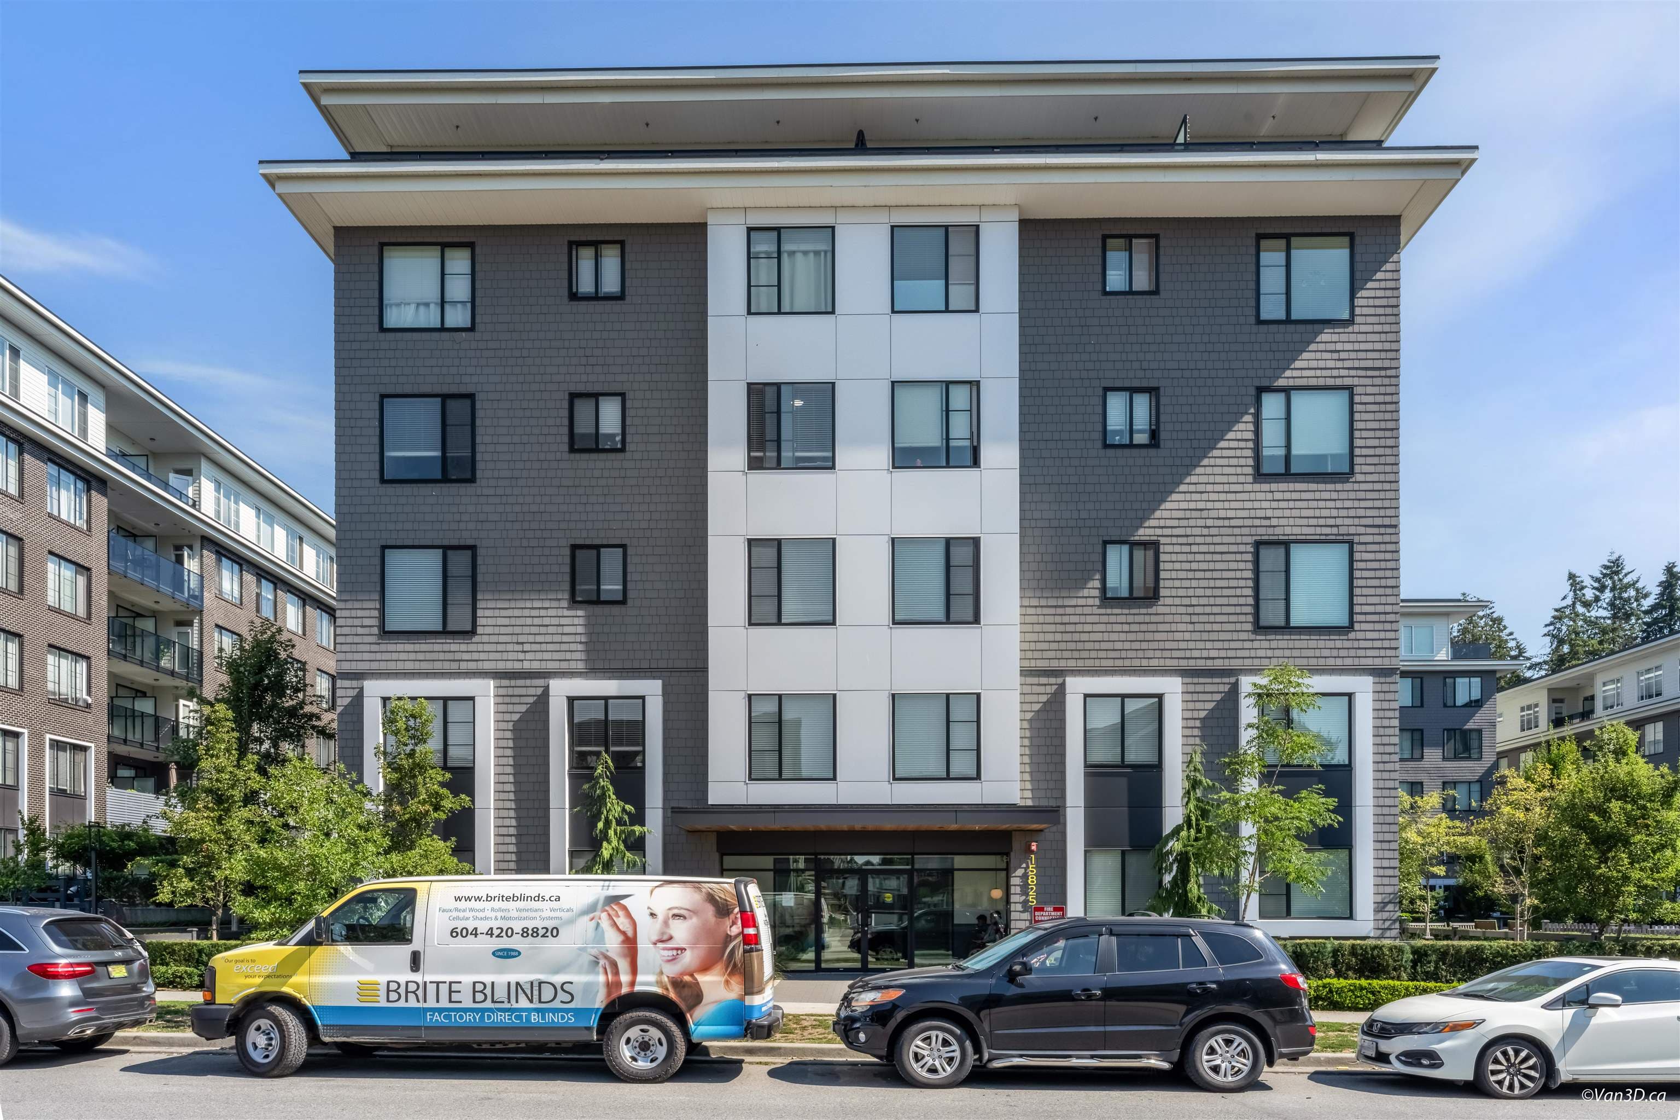
No photos available
$1,398,000
9270 149 Street, Surrey, V3R 7B3
Listed by: Royal LePage Elite West · MLS®
5 Bedrooms 3 Bathrooms 2,500 sqft Built 1978 ResidentialNew Listing
About This Property
Beautifully updated 5-bedroom, 3-bathroom home situated on a rectangular 7,200 sq. ft. corner lot. Completely move-in ready, this home features a bright, open-concept floor plan with luxury finishes throughout. The brand-new kitchen offers stylish cabinetry, quartz countertops, new appliances and a gas range—perfect for entertaining family and friends. The newly finished 2-bedroom ground-level suite features a separate entrance and its own laundry, providing excellent flexibility for extended family or additional income. EXTENSIVE UPGRADES include new double-glazed windows, roof, furnace, Navien hot-water-on-demand system, landscaping, driveway, fencing, and A/C. Located minutes from schools, shopping, skytrain coming soon, and hwy. Open House Sat Aug 15 and Sun Aug 16 from 2:00-4:00PM.
Fireplace
Property Details
MLS® #
R3155372
Status
Active
Type
Residential
Sub-type
Single Family Residence
Style
Basement Entry
Ownership
Freehold NonStrata
Bedrooms
5
Full Baths
3
Half Baths
0
Fireplaces
1
Living Area
2,500 sqft
Main Floor
1,300 sqft
Basement
Yes
Lot Size
7,200 sqft
Lot Dimensions
120 x 60
Frontage
120
Features & Finishes
Heating
Forced Air
Cooling / A/C
Central Air · Air Conditioning
Appliances
Washer/Dryer · Dishwasher · Refrigerator · Stove
Laundry
In Unit
Fireplace
Electric
Exterior Features
Balcony · Private Yard
Building & Community
Lot Features
Central Location, Recreation Nearby
Community
Shopping Nearby
Location
Open in Google MapsCoordinates: 49.171161, -122.809226 · Map data © Google
Draft CPS Offer