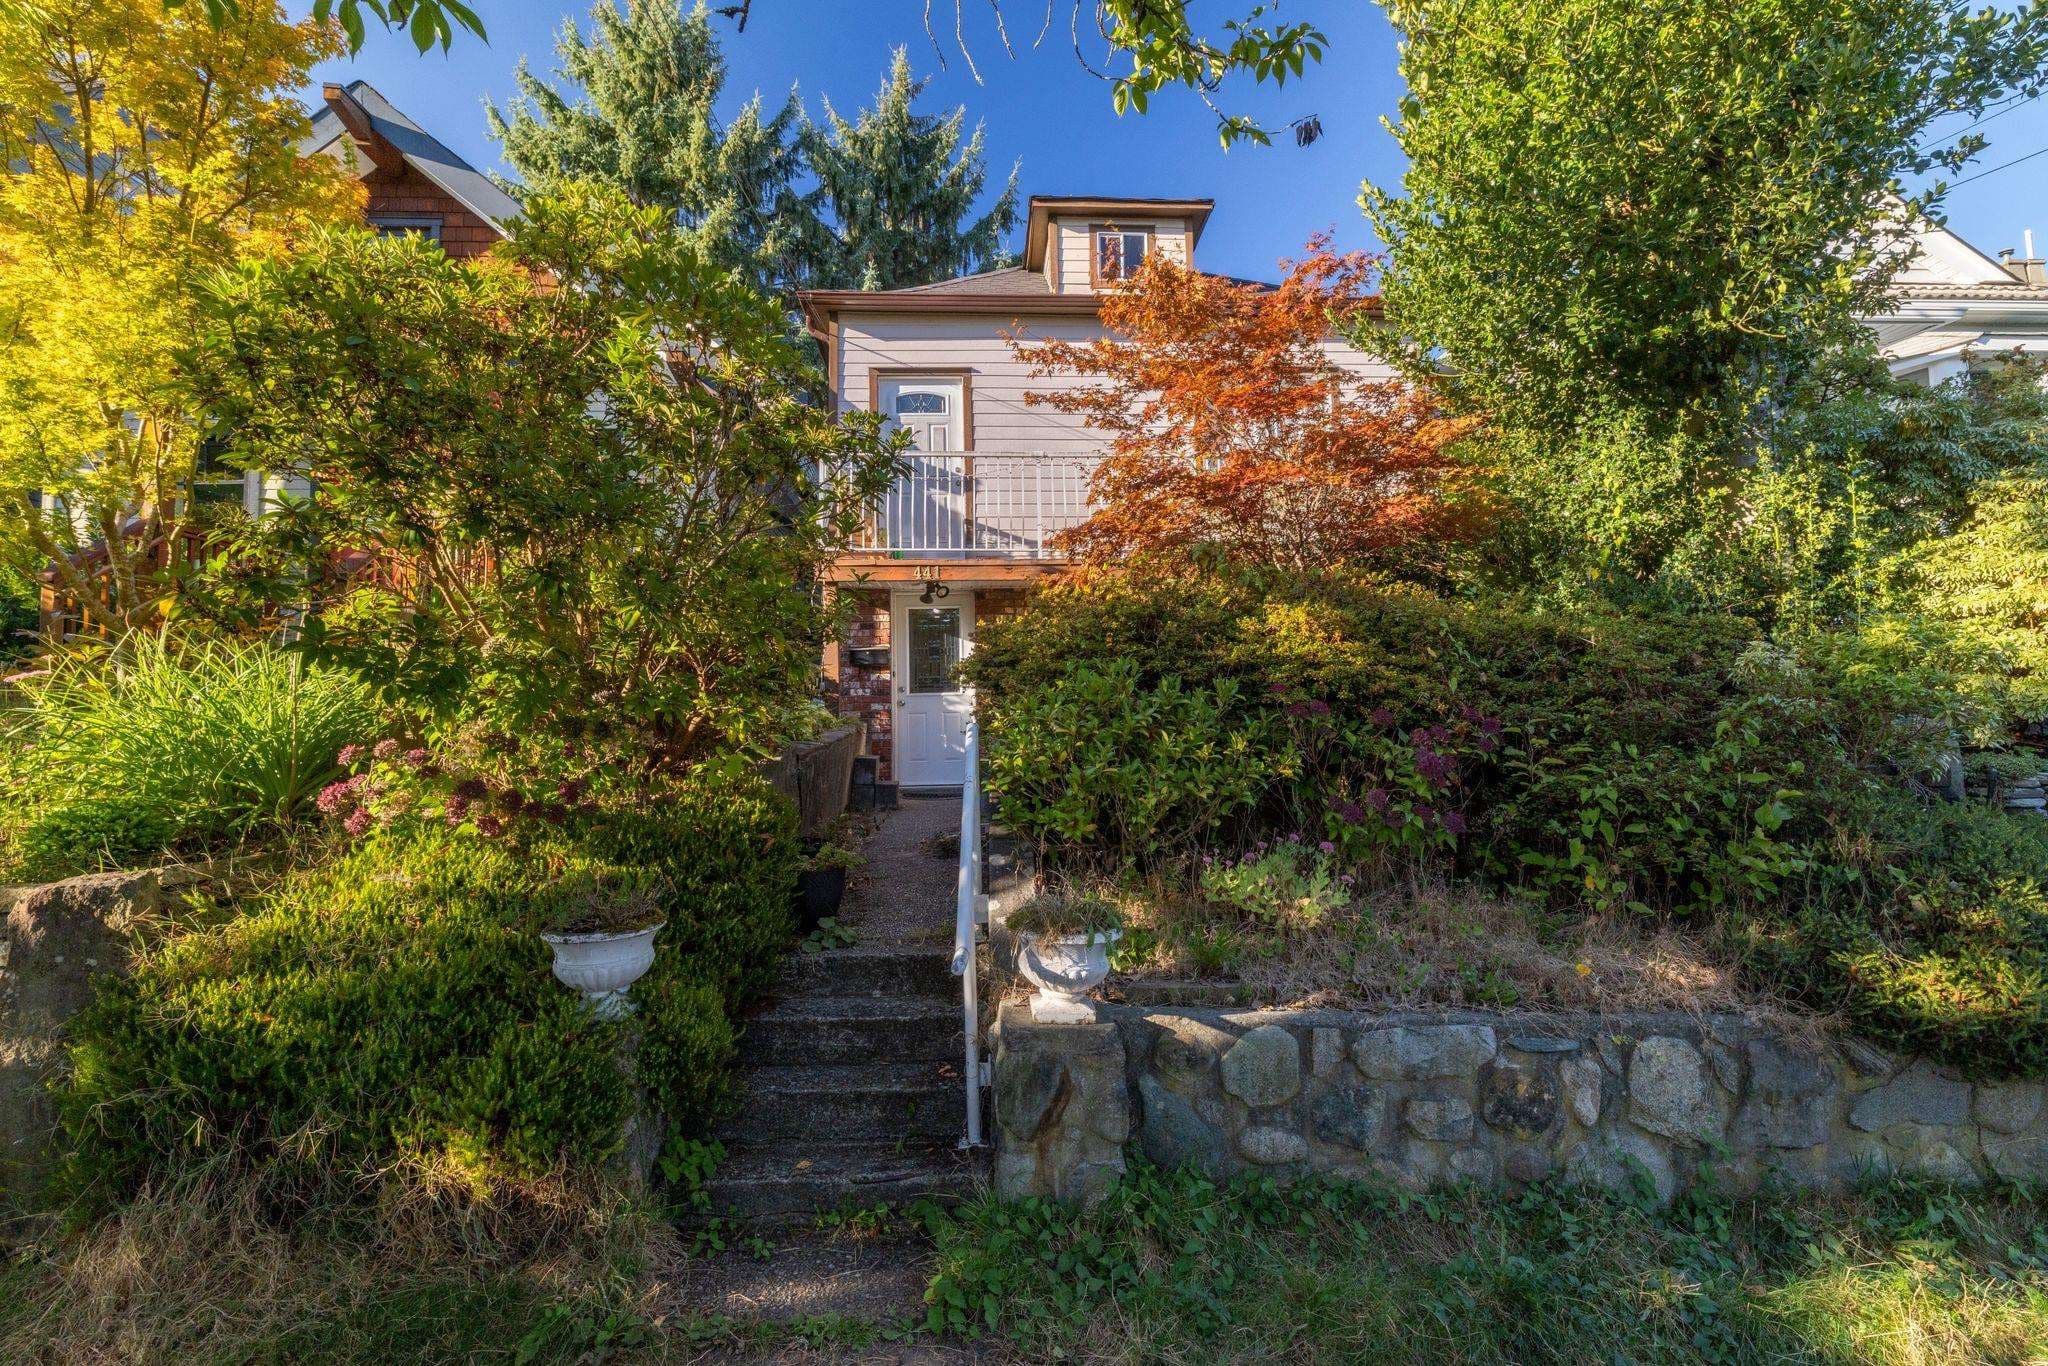
$1,498,000
Listed by: RE/MAX Select Realty · MLS®
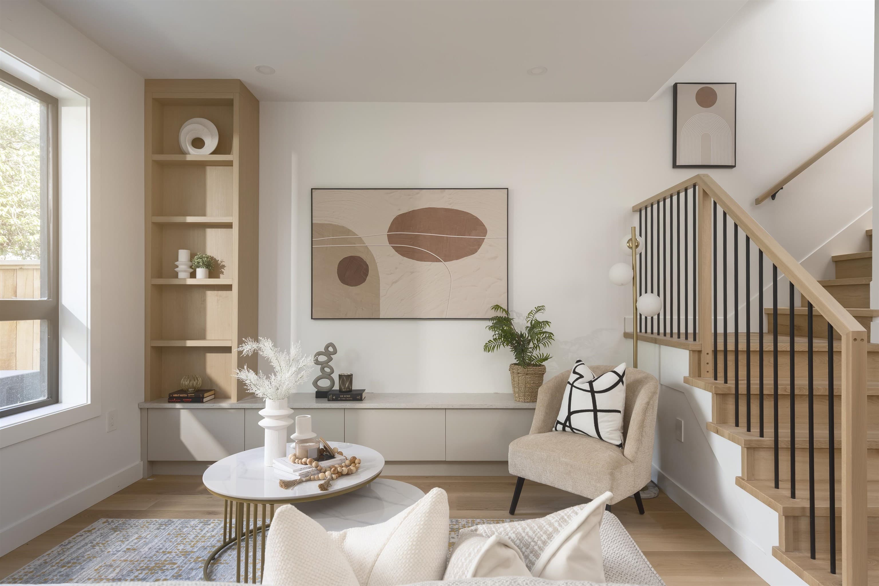
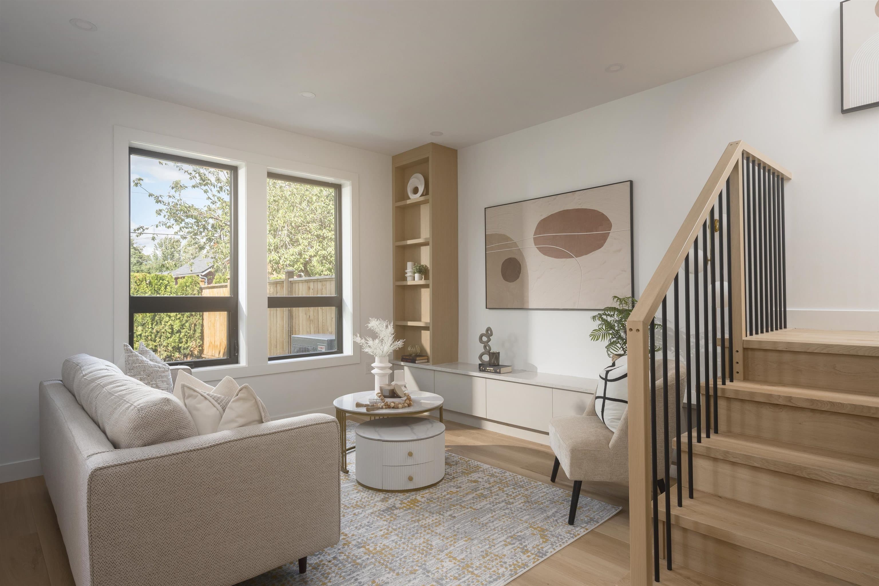
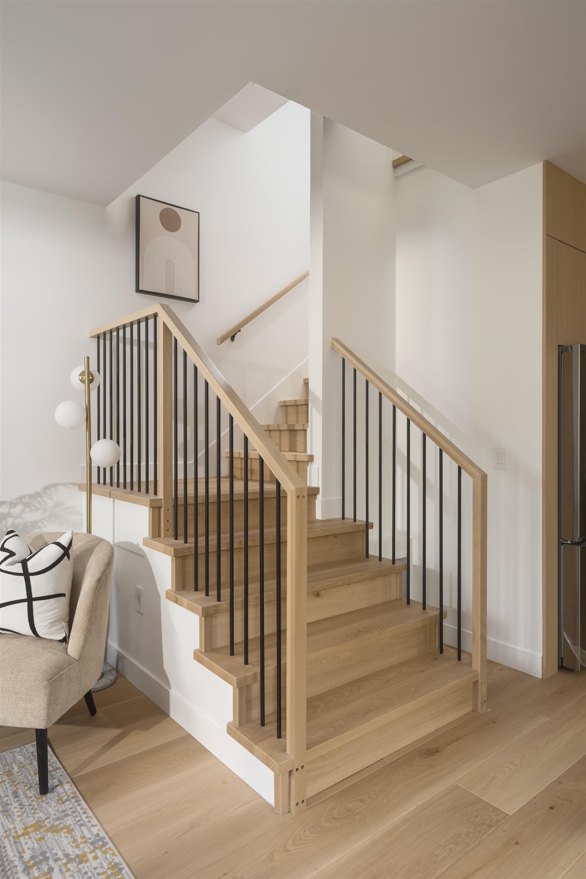
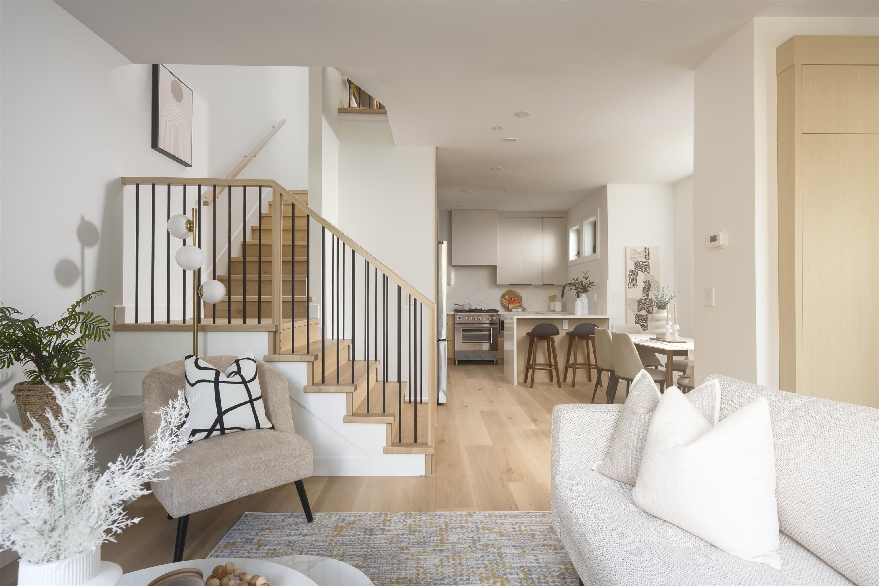
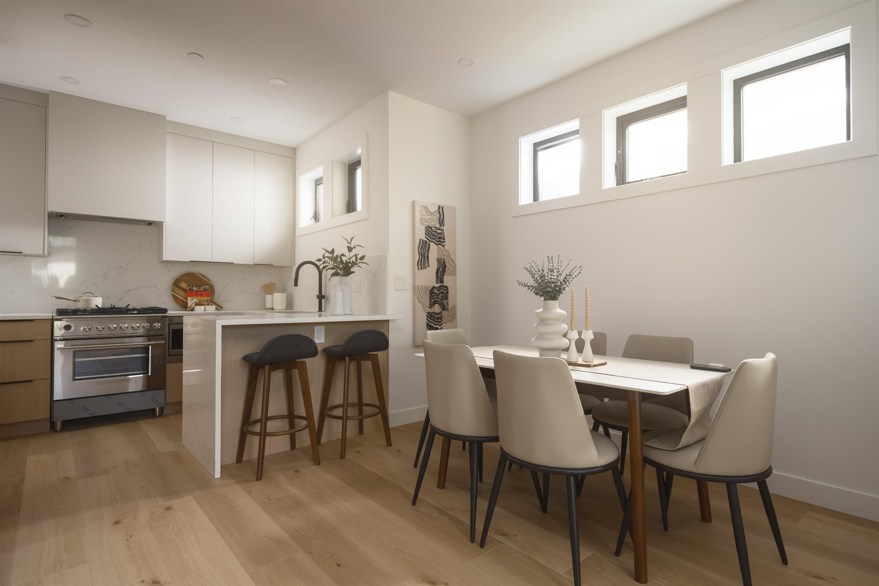
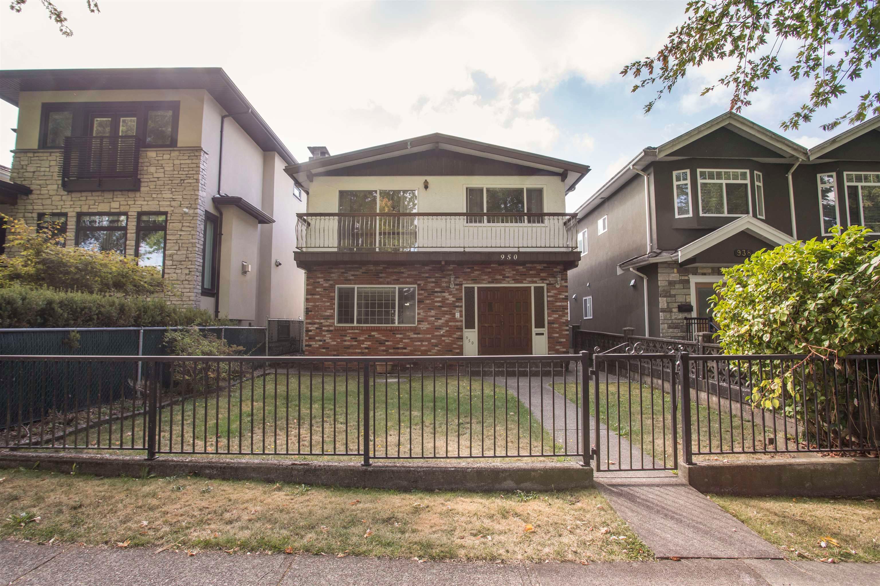
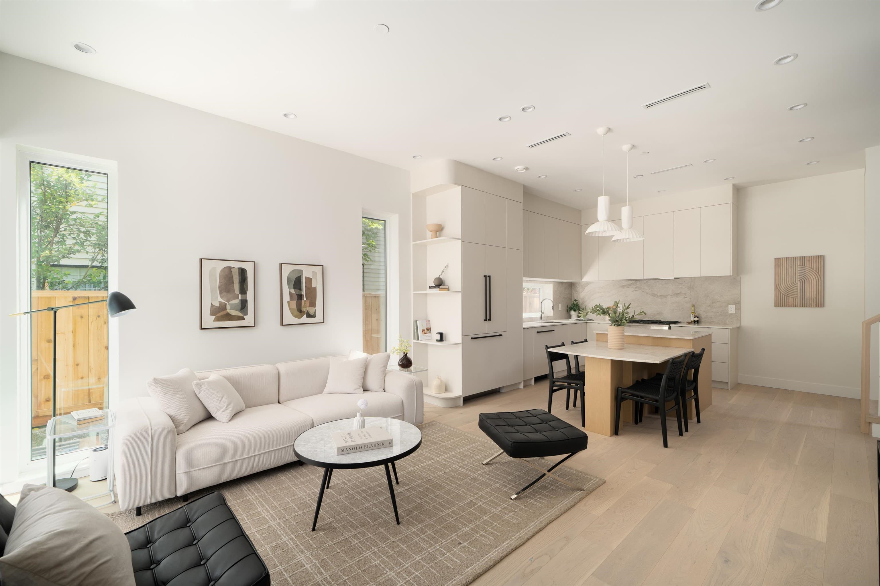
Welcome to this beautifully designed 3-bedroom/2.5-bath home in the heart of Mount Pleasant/Cedar Cottage, just steps from Sunnyside Park & the vibrant Kingsway corridor. Located in the sought-after Charles Dickens Elementary catchment, this thoughtfully designed home offers an ideal blend of style, space & functionality. The gourmet kitchen features premium Fisher Paykel & LG appliances & extensive custom built-ins, while the spacious living areas flow seamlessly to a large, inviting patio—perfect for entertaining and summer BBQs. Upstairs you'll find generous bedrooms. Complete with a full crawl space and plenty of built-in storage throughout, all in a fantastic family-friendly neighbourhood close to parks, schools, restaurants, cafés and transit.
MLS® #
R3154315
Status
Active
Type
Residential
Sub-type
Half Duplex
Style
3 Storey
Ownership
Freehold Strata
Bedrooms
3
Full Baths
2
Half Baths
1
Fireplaces
1
Living Area
1,495 sqft
Main Floor
523 sqft
Basement
Yes
Lot Size
6,000 sqft
Lot Dimensions
50 x 122
Frontage
50
Year Built
2026
Structure
Duplex, Residential Attached
Parking Stalls
1
Garage Spaces
1
Parking Type
Garage Single
MLS® Area
Fraser VE
City
Vancouver
Postal Code
V5T 2V9
Heating
Heat Pump · Natural Gas · Radiant
Cooling / A/C
Air Conditioning
Appliances
Washer/Dryer · Dishwasher · Refrigerator · Stove · Wine Cooler
Fireplace
Gas
Security
Security System
Interior Features
Vaulted Ceiling(s)
Exterior Features
Balcony
Lot Features
Recreation Nearby
Community
Shopping Nearby
Coordinates: 49.256119, -123.085117 · Map data © Google
Source: City of Vancouver Open Data
High Density Housing / Commercial - New Building - **********PART 5 DESIGN*********** To construct a 3-storey residential building containing a total of three dwelling units, with a detached carport at the rear providing 3 parking spaces having vehicular access from the lane. ******THIS PERMIT HAS BEEN REVIEWED AND ISSUED UNDER THE REQUIREMENTS OF VBBL 2019*********** Building Review Branch Notes: 1. Sch. A, D, Arch. B, Geo. B, Struct. B are submitted. 2. Entire building is sprinklered to NFPA 13D requirements. 3. All dwelling units have separate exterior entrances. 4. All new windows, doors, and skylights shall conform to AAMA/WDMA/CSA101/I.S.2/A440, NAFS. Revision #1 related to DP-2025-00465 - June 4th, 2025 - remove attic floor windows on north elevation; - add gable window addition on north elevation; - change dormer window size on east and west elevation; - reduce and relocate skylights; - remove and add windows on east elevation; - add tempered glass guardrail on north elevation; - remove gable wall on north and south elevation; - adjust main floor powder room of unit C; and - remove wall for interior and bathroom on attic floor of unit A and B; Revision #2 No DPMA required. Aug 12th, 2026 - in unit C - Showing the door swing of crawl space access hatch from powder room - Change of applicant from Deepak Sharma to Johnny (Atul) Sharma, Property Owner.
Multiple Dwelling
$1,040,000
Aug 14, 2024
BP-2023-03376