$1,699,900
Listed by: Macdonald Realty · MLS®
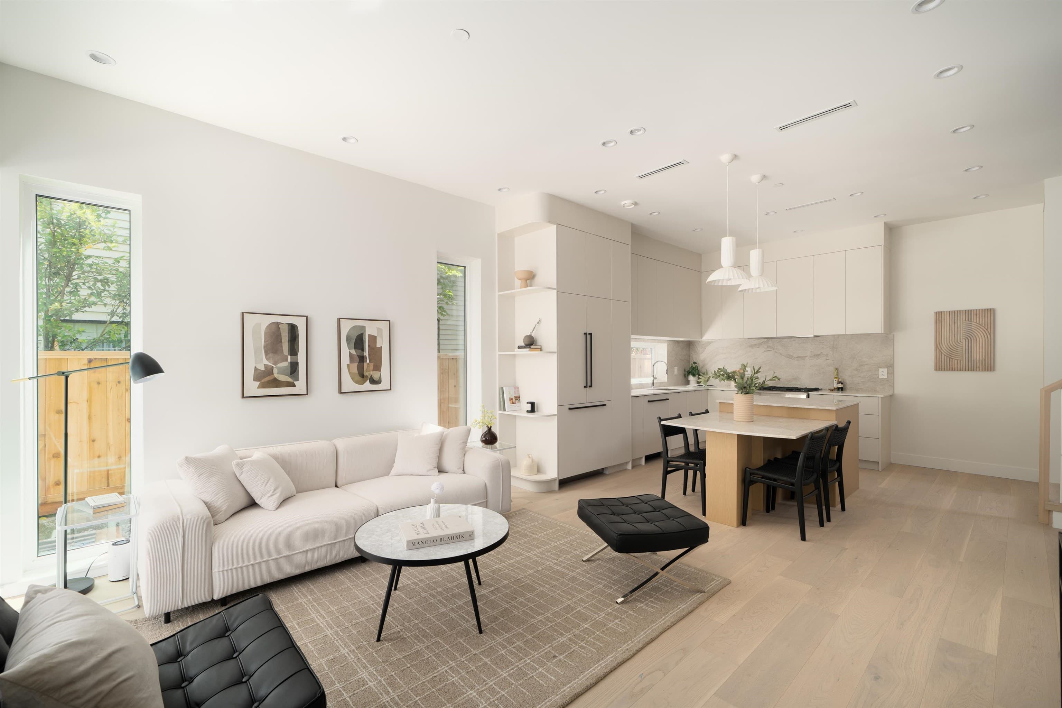
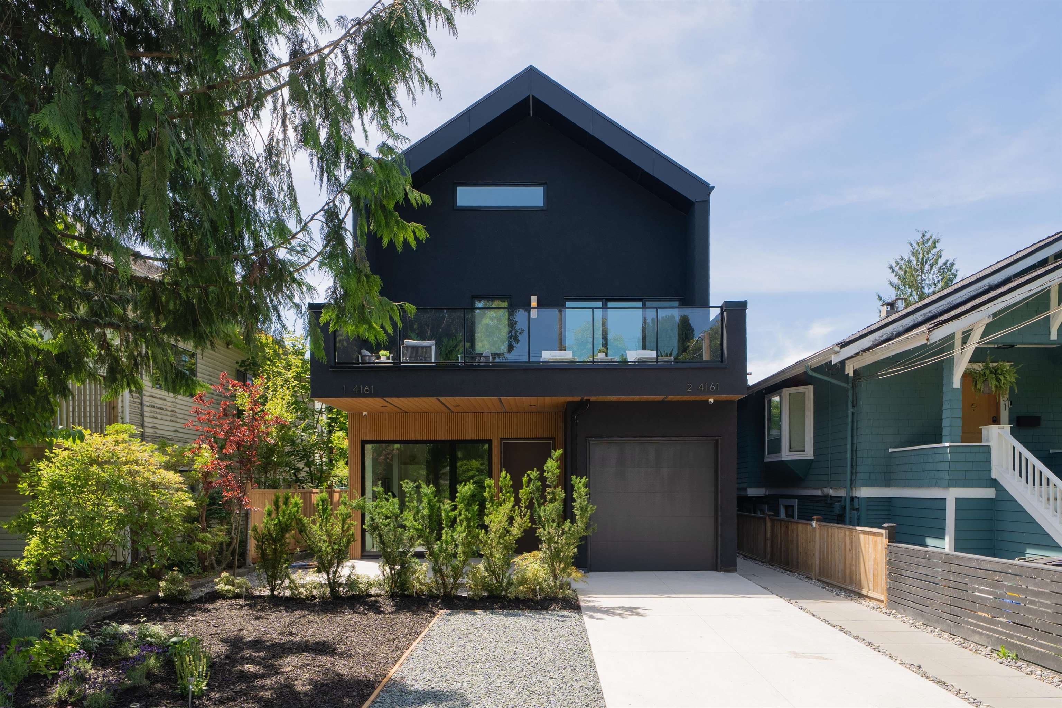
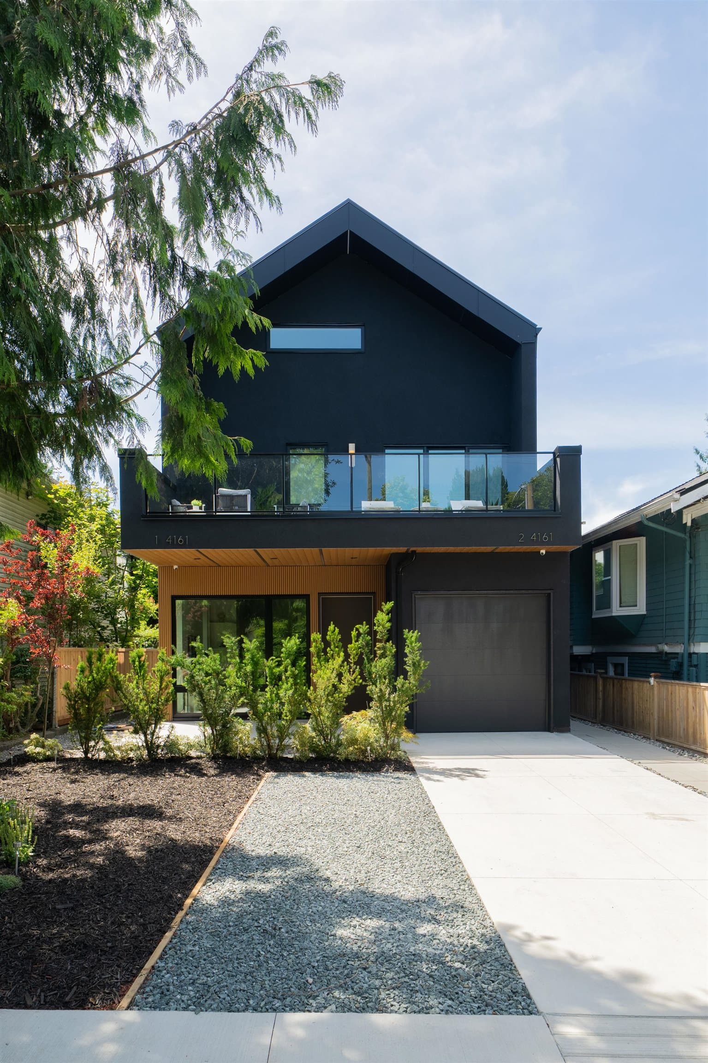
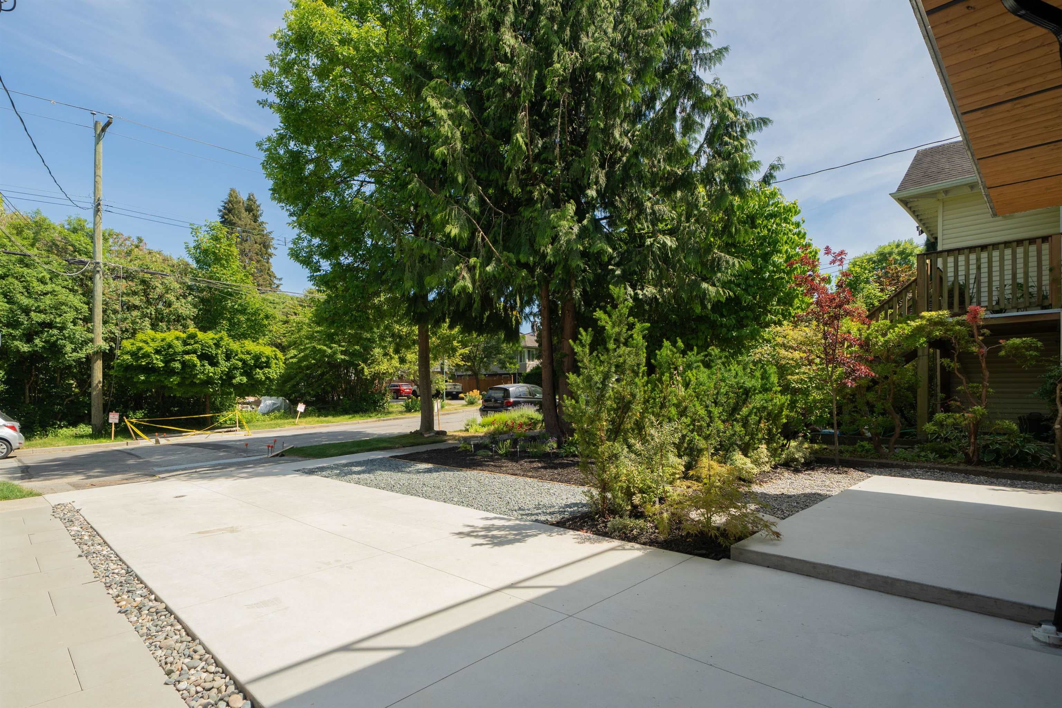
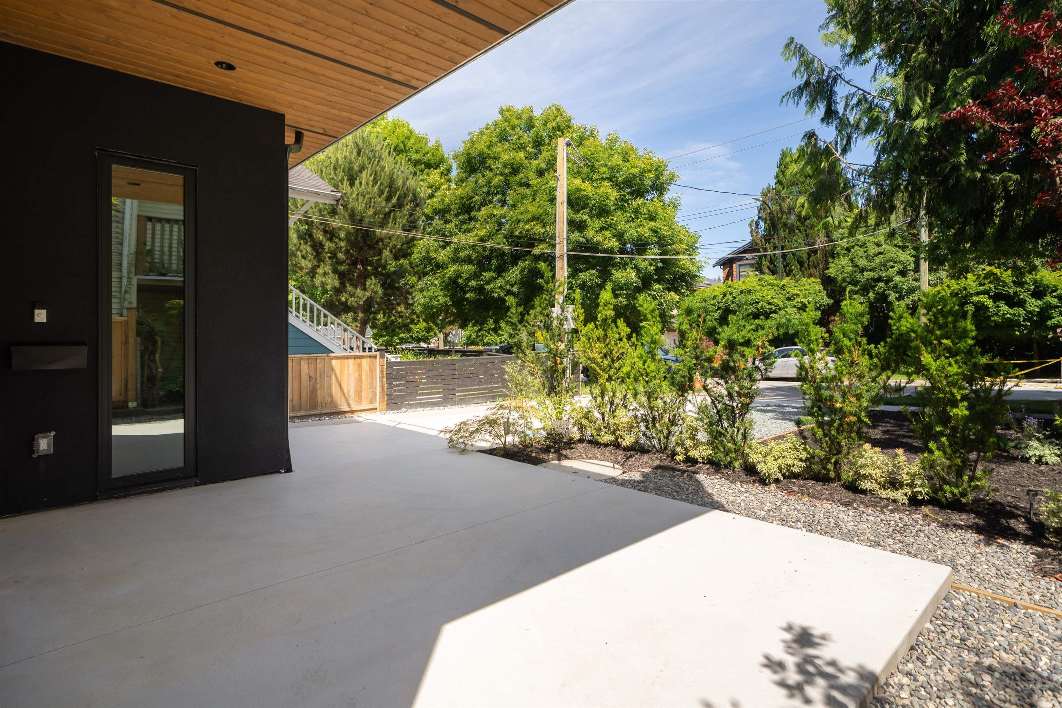
The Windsor - the front residence at Windsor Grove, Fraserhood's new designer duplex. 3 bedrooms over 1,492 sf, interiors by Pomegranate Design, a level of finish you won't find in most East Van builds. A vaulted top-floor retreat crowns this home; below, an open main level flows to a private patio, 2nd-floor large terrace, 3rd-floor balcony, and attached garage. Over-height ceilings run throughout, an island kitchen anchors the main floor, and a private primary suite, all bedrooms feature its own ensuite. Styled, layered and calm. Beyond the door, Fraser Street's cafés, bakeries and bistros - the walkable, unhurried side of East Van. One of two homes in a singular designer collection, best understood in person. Open House Saturday, Sep 26th 2:00-3:30.
MLS® #
R3168758
Status
Active
Type
Residential
Sub-type
Half Duplex
Style
3 Storey
Ownership
Freehold Strata
Bedrooms
3
Full Baths
3
Half Baths
1
Living Area
1,492 sqft
Main Floor
551 sqft
Lot Size
3,917 sqft
Lot Dimensions
33 x 118.7
Frontage
33
Stories
3
Year Built
2026
Structure
Duplex, Residential Attached
Parking Stalls
1
Garage Spaces
1
Parking Type
Garage Single, Front Access, Garage Door Opener
MLS® Area
Fraser VE
City
Vancouver
Postal Code
V5V 4P2
Subdivision
Windsor Grove
Heating
Heat Pump
Cooling / A/C
Central Air · Air Conditioning
Appliances
Washer/Dryer · Dishwasher · Refrigerator · Stove · Microwave
Laundry
In Unit
Security
Smoke Detector(s) · Fire Sprinkler System
Interior Features
Pantry
Exterior Features
Garden · Private Yard
Pets
Yes With Restrictions
Lot Features
Central Location, Private, Recreation Nearby
Community
Shopping Nearby
Coordinates: 49.247956, -123.084257 · Map data © Google
Source: City of Vancouver Open Data
Low Density Housing - New Building - To construct a 2.5 storey two-family dwelling ($800,000.00) with a with a attached garage and 1 open parking at the rear providing 2 parking spaces, having vehicular access from the lane. Note: The entire building, INCLUDING THE ATTACHED GARAGE to be sprinklered to 2 x NFPA 13D Note: This is a 2.5 storey building pursuant to the Zoning and Development By-Law Note: As shown by an asterisk (*) on the building permit floor plans and/or elevations, exit protection is required to be provided in accordance with Articles 9.9.4.4., 9.9.4.6., and/or 9.37.2.8. of the 2019 VBBL. 1. Mechanical unit proposed – Exterior component located in rear yard and deck (Rev.#2 - KT), Interior component located in Third floor. 2. Schedule B: Shaozhe Guo P.Eng (778.926.0525) Structural & Geotechnical 3. HPO: Residential Builder- Acebuild homes inc NOTE: To achieve the required FSR. A floor space exclusion of 2% has been applied to this application as per section 10.15.1 of the Zoning-Bylaw, to accommodate improved building performance. Address Information: FRONT UNIT\t\t\t #1-4161 Windsor St - Principal Dwelling (east side 1st - 3rd floors)\t\t\t \t\t\t BACK UNIT \t\t\t #2-4161 Windsor St - Principal Dwelling (west side 1st - 3rd floors)\t\t Address and suite numbers assigned as per approved plans for Fire and Emergency response. The address number is to be posted on the building to be visible from the street and the suite numbers are to be posted at the suite entries in accordance with the Building By-law prior to final inspection. ***This permit is issued under the VBBL 2019, with updated energy requirements as per bylaw # 12997 effective Jan 01, 2022.***
Duplex
$800,000
Dec 11, 2024
DB-2024-02831
Low Density Housing - Demolition / Deconstruction - To demolish the existing one family dwelling building ($40,000) on this site by means of deconstruction. This permit is subject to the Green Demolition Bylaw (11023) Note: Demo Declaration by Deconstruction – Harpinder Jit Dhillon of Van-city Excavating LTD Green Demo Parcel Warning: Building Permit DB-2024-02831 has been suspended pending completion of the associated (green) Demolition Permit BP-2024-02966. ***This permit is issued under the VBBL 2019, with updated energy requirements as per bylaw # 12997 effective Jan 01, 2022.***
Single Detached House
$40,000
Dec 4, 2024
BP-2024-02966
Low Density Housing - Salvage and Abatement - Salvage and abatement permit only for BP-2024-02965 and to be completed under the supervision of a qualified professional work. This permit does not authorize demolition, deconstruction or construction work. QP: Xiaoqiang (David) Yang, AScT, Ph.D. of Pacific Ark Environment Consulting Ltd. ***This permit is issued under the VBBL 2019, with updated energy requirements as per bylaw # 12997 effective Jan 01, 2022.***
Single Detached House
$0
Aug 15, 2024
BP-2024-02965