+32 more
$769,900
Listed by: Engel & Volkers Vancouver · MLS®
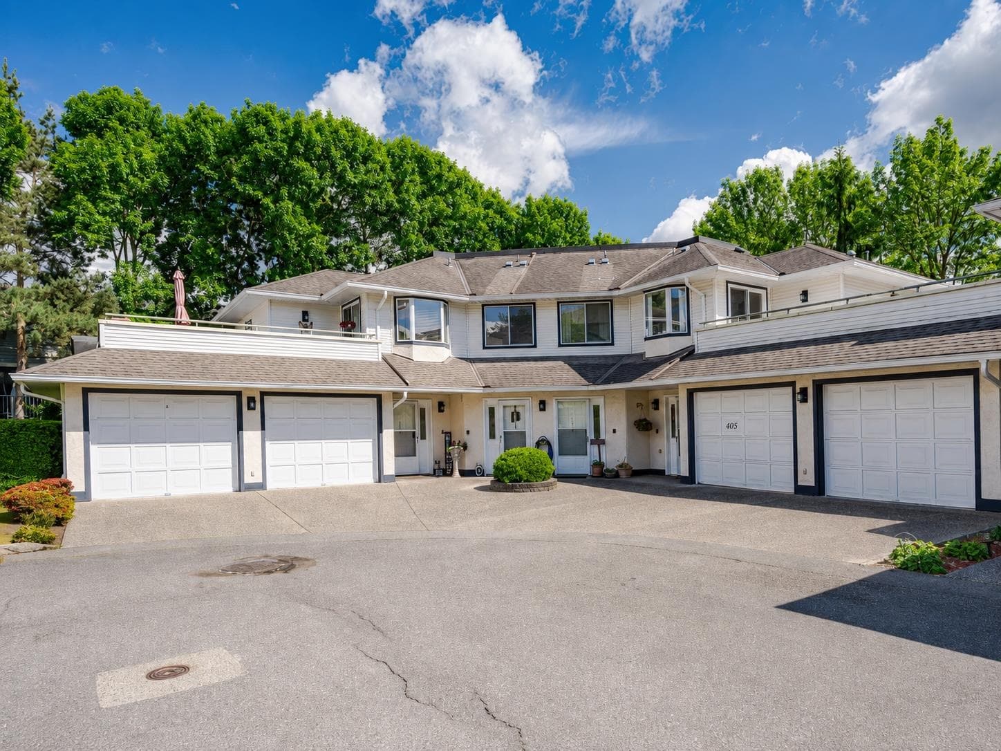
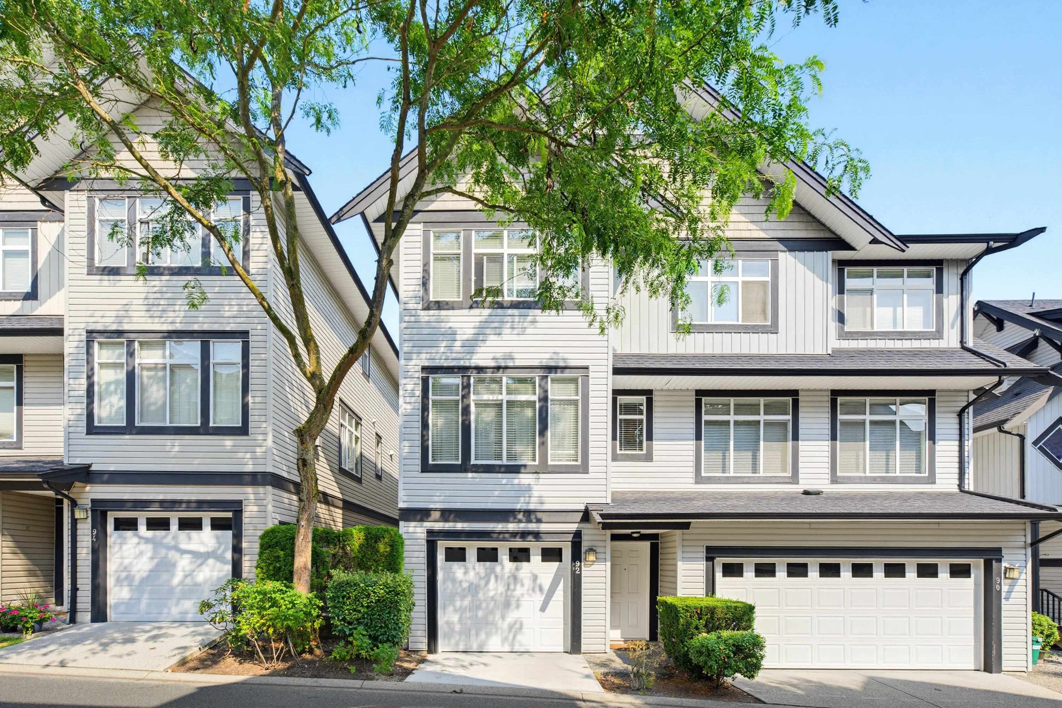
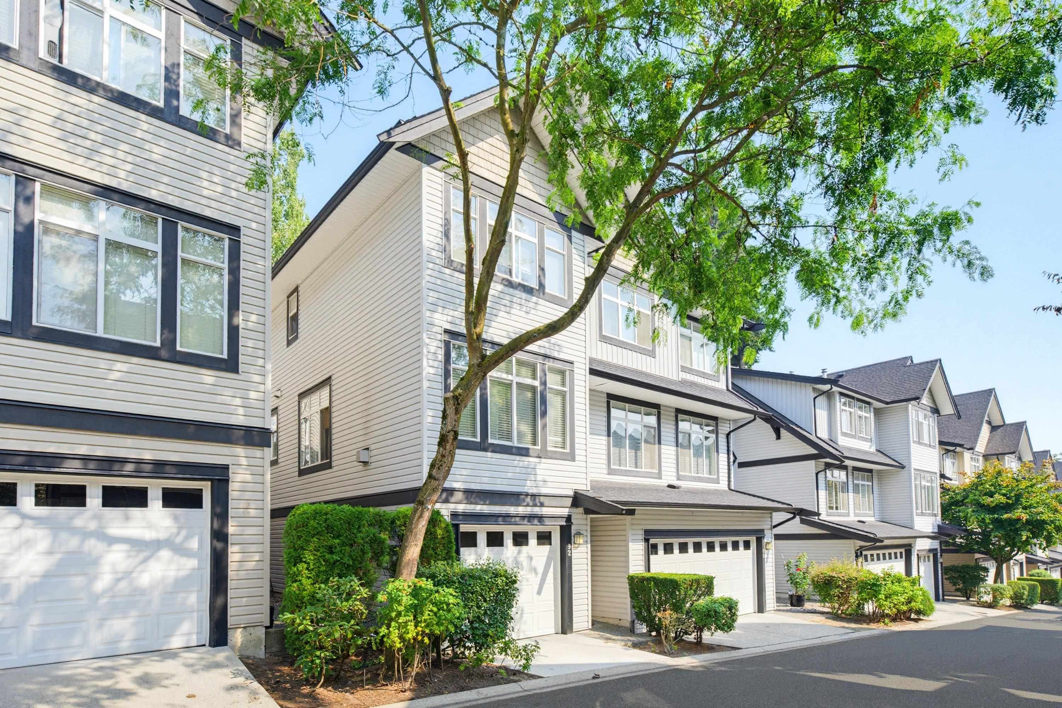
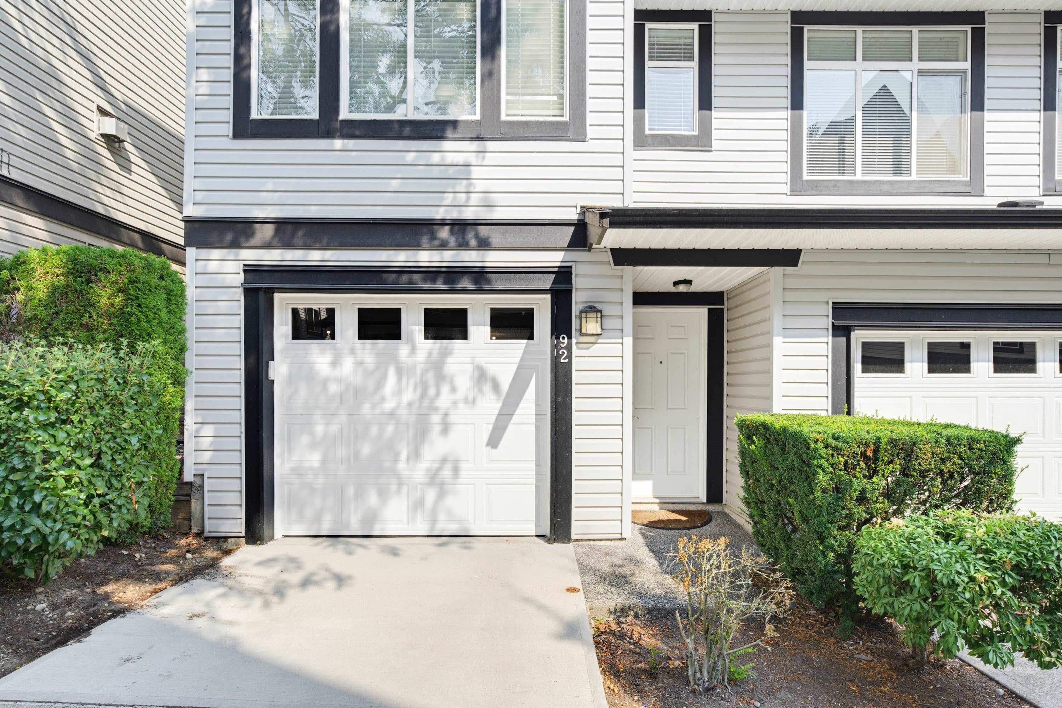
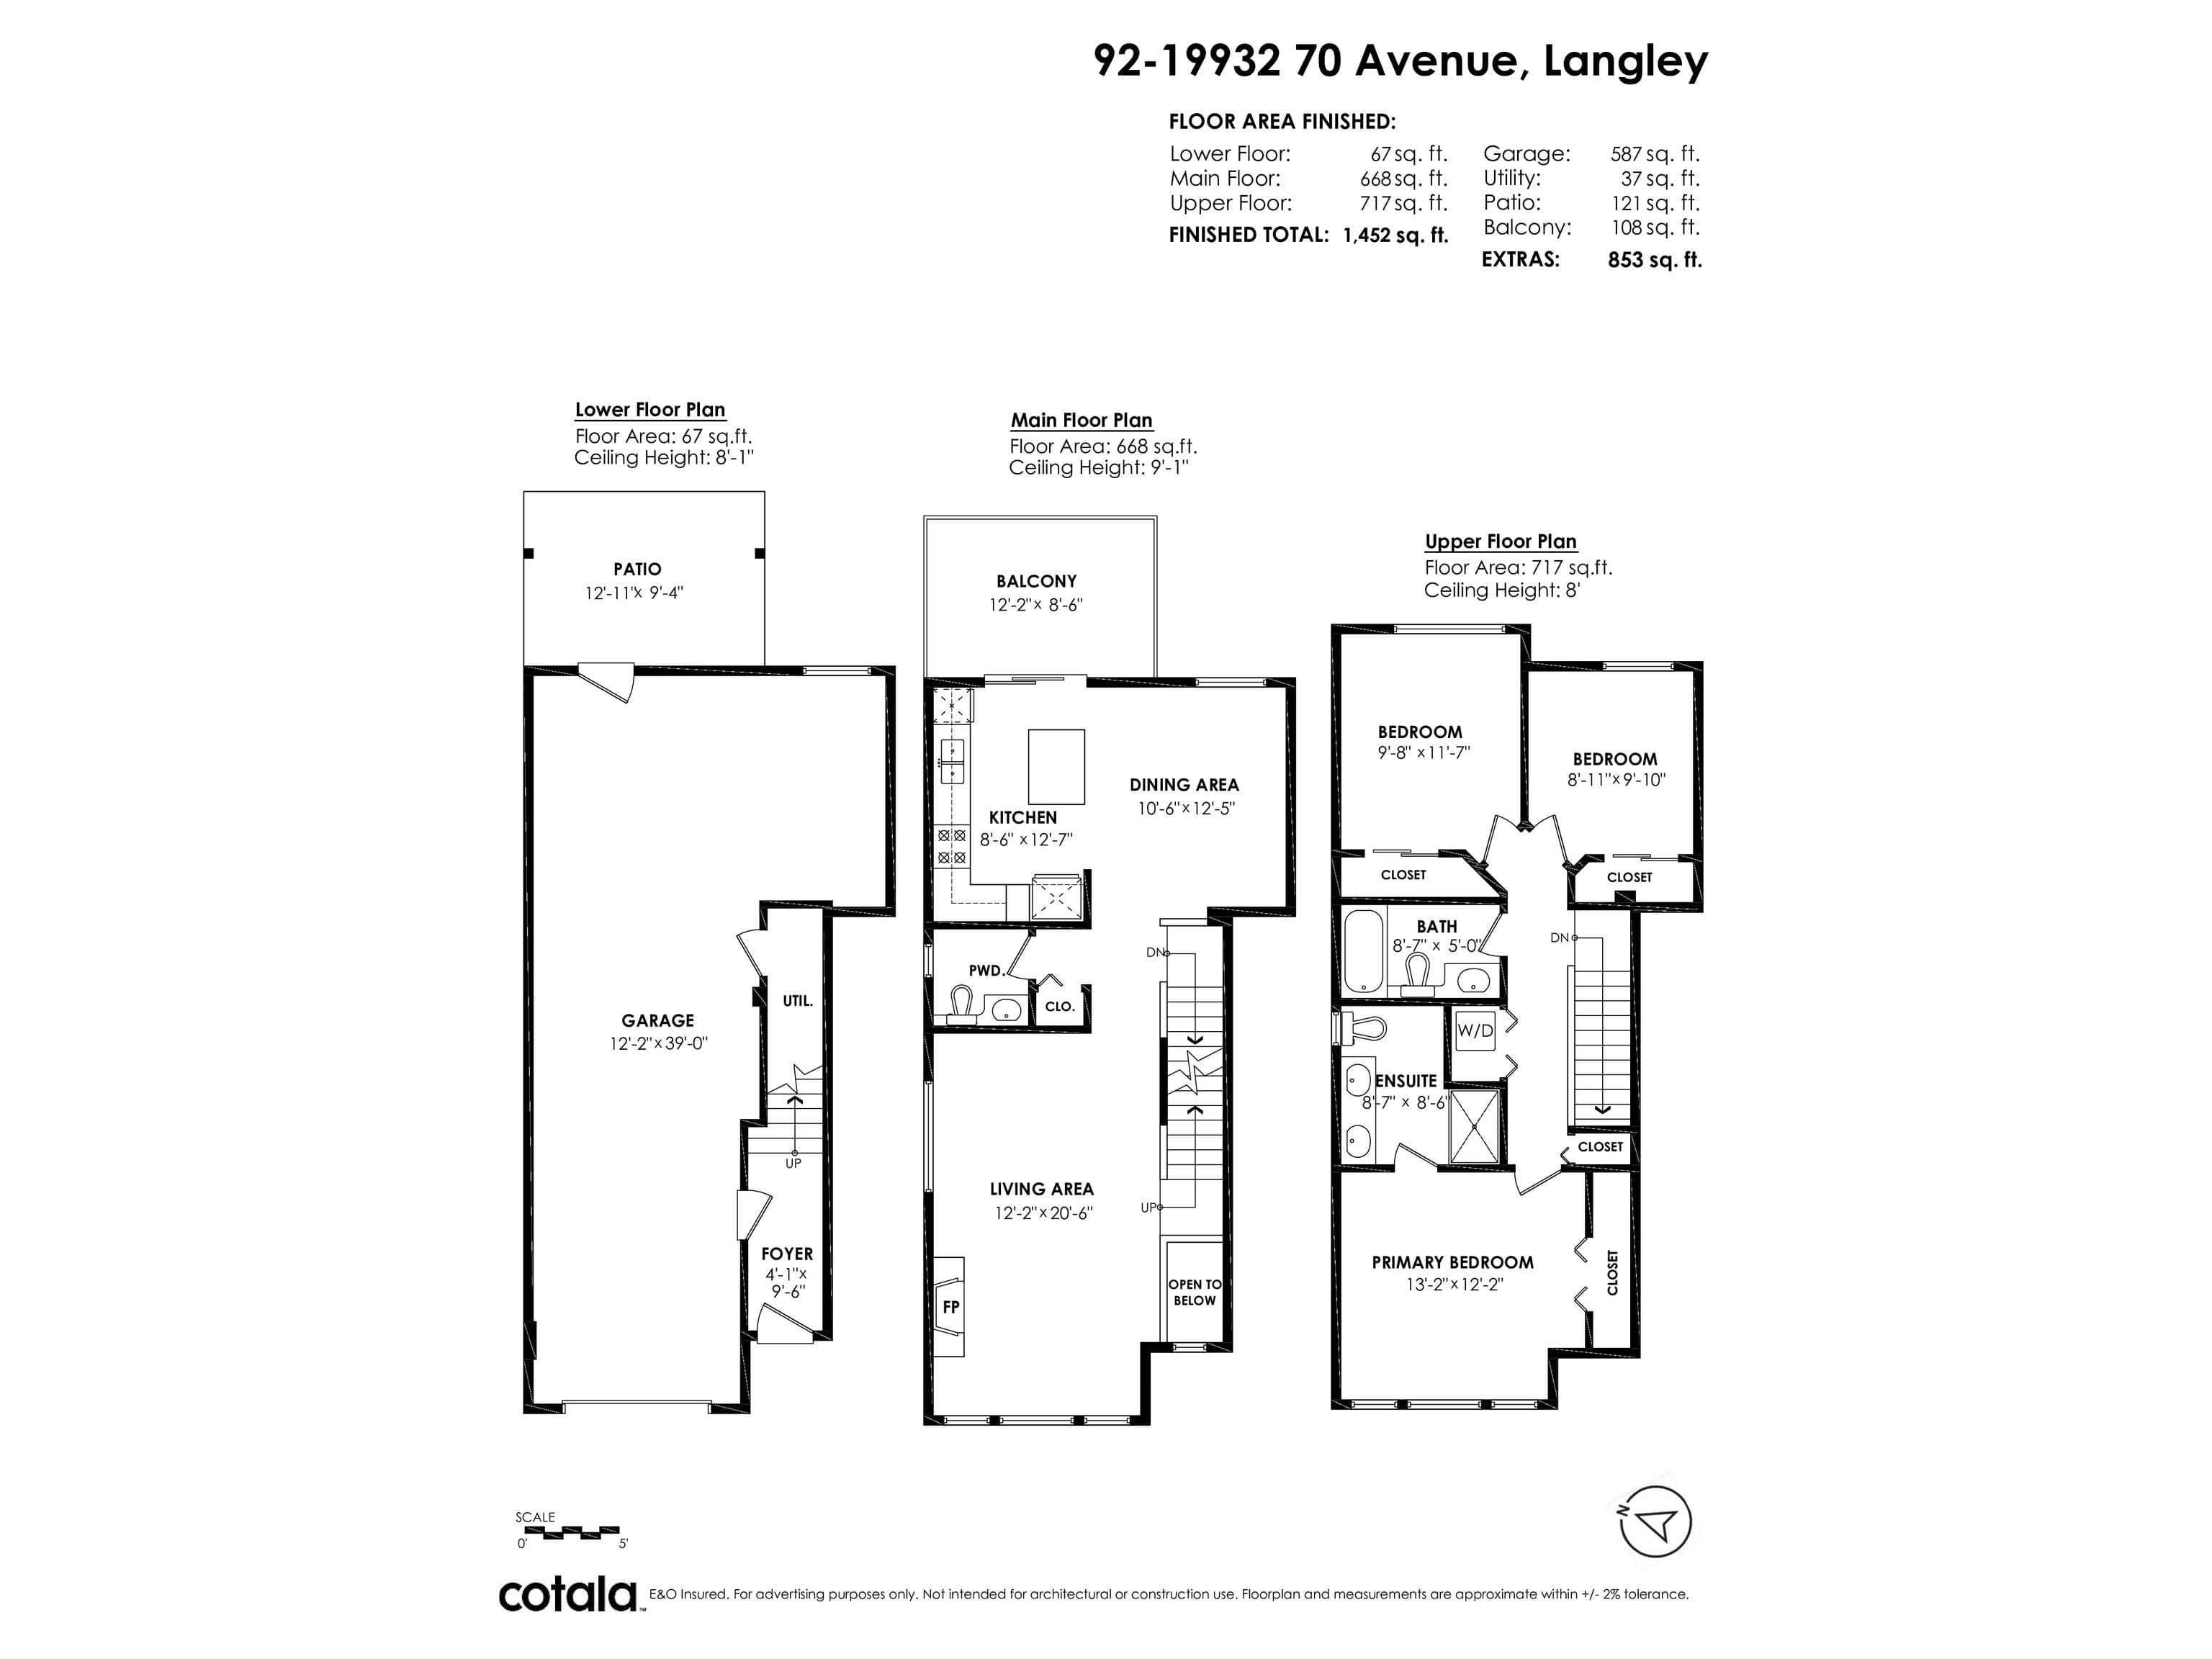
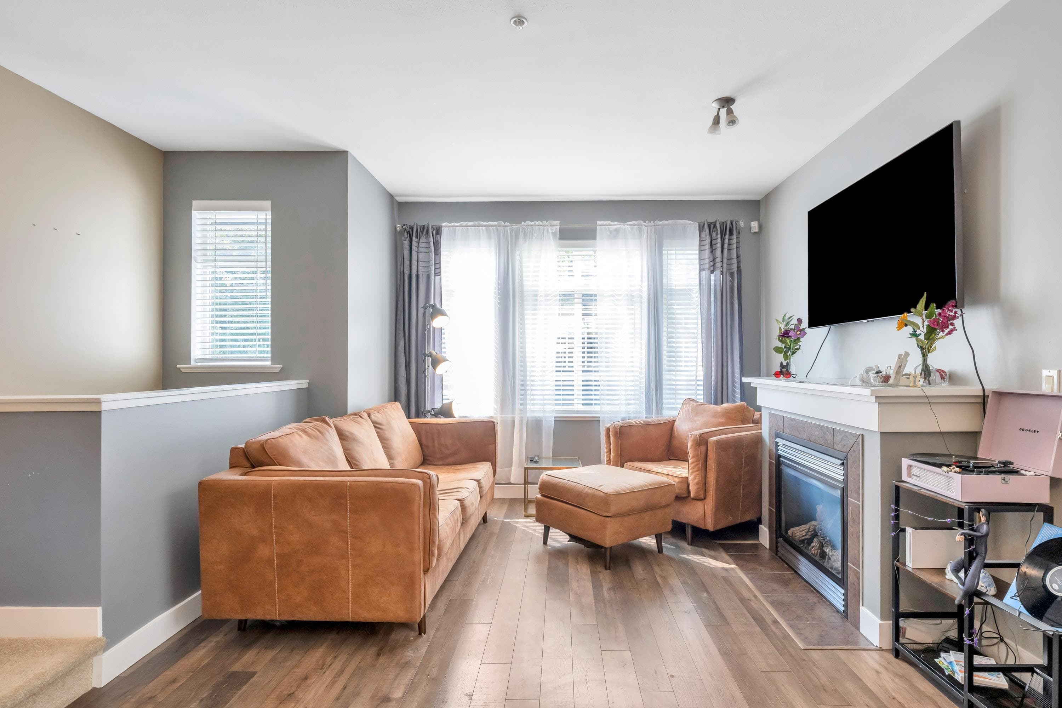
Lovely END UNIT in SUMMERWOOD complex! Fabulous location close to major routes, shopping, and other amenities. Pride of ownership throughout with main level open floor plan with perfect layout for entertaining. Boasting large living room with room for formal dining if desired or snuggle up to the cozy fireplace on cooler evenings. Kitchen offers beautiful granite counters, loads of cabinets, balcony access and ample sized island with eating bar and dining area for the whole family. Rounding out the main living space is a 2 piece powder room. Upper floor master suite with vaulted ceiling, 2 additional bedrooms and conveniently situated laundry. Newer carpet, custom closet organizers in bedrooms, newer blinds. **OPEN HOUSE SAT/SUN AUGUST 15/16 (1:00pm - 2:30pm both days)**
MLS® #
R3156034
Status
Active
Type
Residential
Sub-type
Townhouse
Ownership
Freehold NonStrata
Bedrooms
3
Full Baths
2
Half Baths
1
Fireplaces
1
Living Area
1,452 sqft
Main Floor
668 sqft
Basement
Yes
Lot Dimensions
0 x
Frontage
0
Year Built
2005
Age
21 years
Structure
Residential Attached
Parking Stalls
2
Garage Spaces
2
Parking Type
Tandem, Guest, Front Access
Strata Fee
$397/mo
Taxes
$2,889.87/yr
MLS® Area
Willoughby Heights
City
Langley
Postal Code
V2Y 3C6
Subdivision
Summerwood
Heating
Electric · Natural Gas
Appliances
Washer/Dryer · Dishwasher · Refrigerator · Stove · Microwave
Laundry
In Unit
Fireplace
Gas
Exterior Features
Garden
Pets
Cats OK, Dogs OK, Number Limit (Two), Yes
Lot Features
Central Location, Recreation Nearby
Community
Shopping Nearby
Building Amenities
Maintenance Grounds
Coordinates: 49.129421, -122.670745 · Map data © Google
4 bd · 4 ba · 2,036 sqft
MLS® R2930213 · Royal LePage West Real Estate Services
$939,000
Building permit history is currently available for City of Vancouver properties only.