$598,000
Listed by: Interlink Realty · MLS®
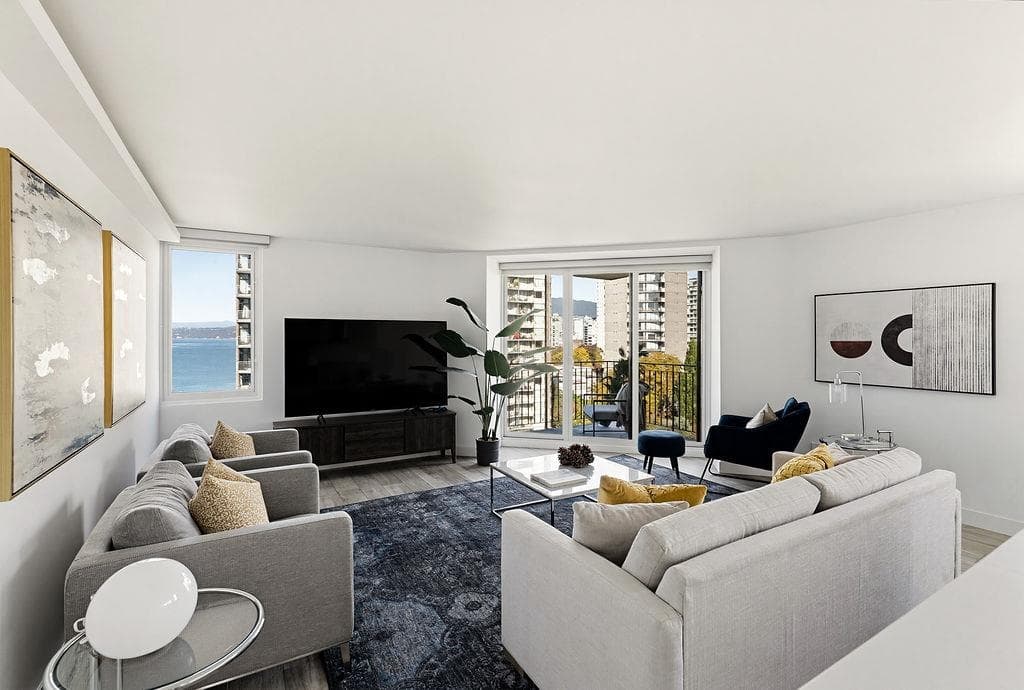
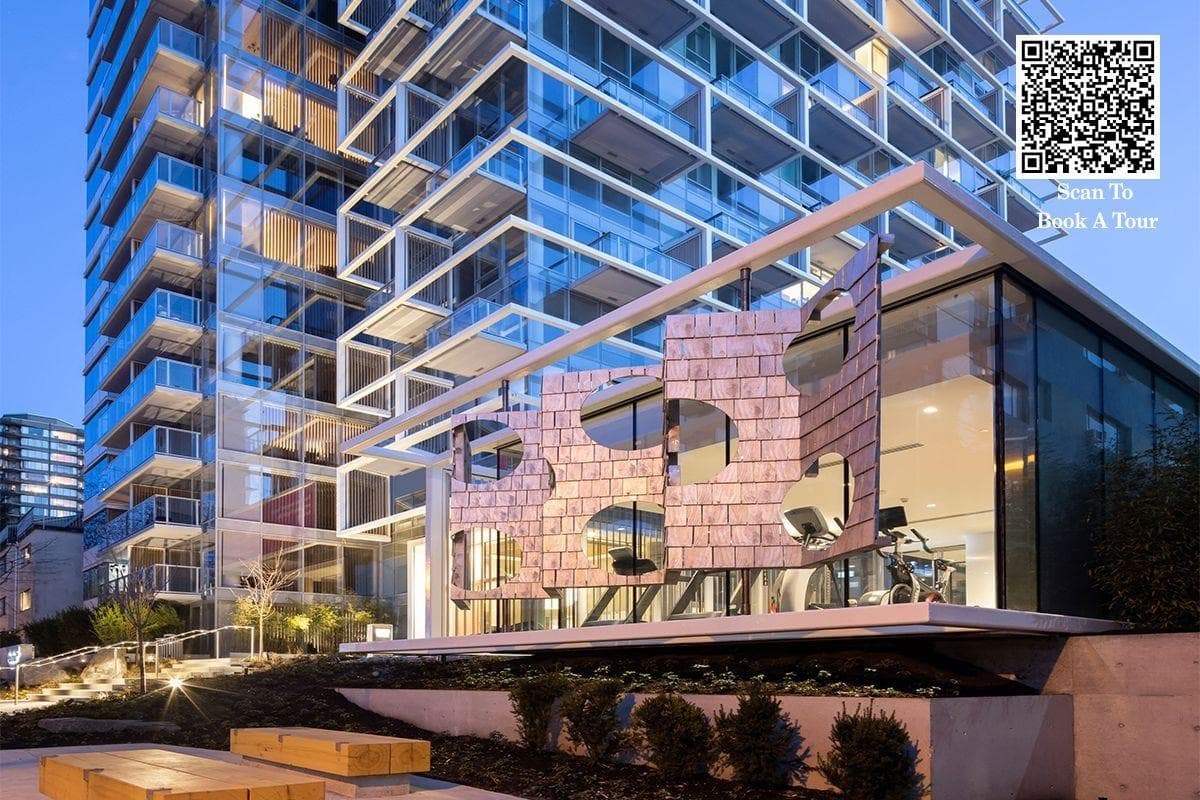
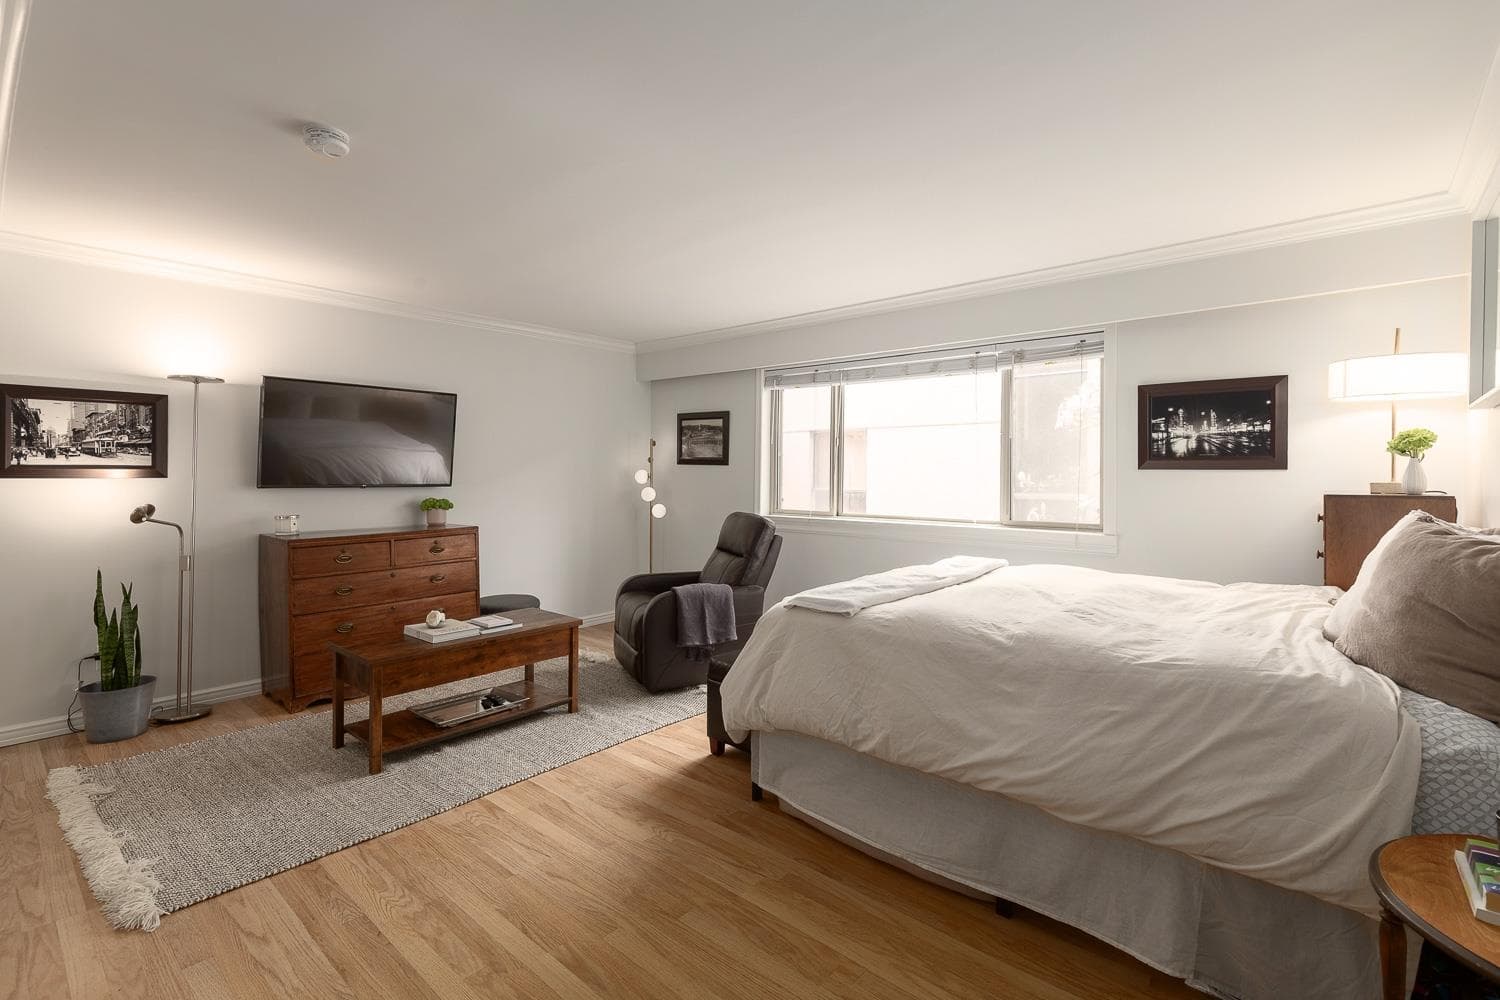
Coal Harbour meets West End -- "THE LIONS" NW CORNER WITH WATER/MOUNTAIN VIEWING -- Get the best of both worlds with this home! Can't beat this location & lifestyle! COMPLETELY RENOVATED OVER 600 SF LIVING SPACE: Remodeled Kitchen with Granite Counters&S/S Appliances, HARDWOOD Floor throughout, Elegant Brick Hardboard Wall Panel&Mirror in L/R, Brand New Bathroom w/ Glass Door, Full Length Window Blinds, New Washer/Dryer. BONUS: Flex Room, Inside Storage and Comes with 1 PARKING & LOCKER. On-site Concierge, Amazing amenities including: gym, sauna, billiards/party room. Leave your car @ home & walk, everything just steps away! Sea-wall, shops, restaurants, language schools, community centre and multiple skytrain stations. Don't miss out on this great package!
Watch this home
Get an email when the price changes, it sells, or a new unit lists in this building. Sign in or create a free account.
Strata fee / sqft (median)
$0.89/mo
5% above area median
Year built
1999
Listings on record
6
6 active now
Rules
Pets: Yes With Restrictions, Cats OK, Dogs OK, Number Limit (Two)
MLS® #
R3176773
Status
Active
Type
Residential
Sub-type
Apartment/Condo
Ownership
Freehold Strata
Bedrooms
1
Full Baths
1
Half Baths
0
Fireplaces
0
Living Area
610 sqft
Main Floor
610 sqft
Stories
30
Year Built
1999
Age
27 years
Structure
Multi Family, Residential Attached
Parking Stalls
1
Parking Type
Underground, Guest, Side Access, Garage Door Opener
Strata Fee
$543.8/mo
Taxes
$2,004.91/yr
MLS® Area
West End VW
City
Vancouver
Postal Code
V6E 4R9
Subdivision
The Lions
Heating
Baseboard · Electric
Appliances
Washer/Dryer · Dishwasher · Refrigerator · Stove
Laundry
In Unit
Security
Smoke Detector(s) · Fire Sprinkler System
Windows
Window Coverings
Interior Features
Guest Suite
Exterior Features
Garden · No Outdoor Area
Pets
Yes With Restrictions
View
MOUNTAIN & WATER
Lot Features
Central Location, Marina Nearby
Community
Shopping Nearby
Building Amenities
Bike Room · Exercise Centre · Recreation Facilities · Sauna/Steam Room · Concierge · Caretaker · Trash · Maintenance Grounds · Hot Water · Management
Coordinates: 49.288731, -123.128530 · Map data © Google
Based on MLS® listings at this address and active strata listings in the area. Keyword flags come from public listing remarks and aren’t a substitute for strata minutes, the depreciation report or a Form B.
Transit-Oriented Area — Tier 3
~750 m from Burrard SkyTrain station
Provincial law requires the city to allow at least 3.0 FAR and 8 storeys for residential here — well above typical single-family zoning. Potential land-assembly interest from developers.
~750 m straight-line to Burrard SkyTrain
Screening estimate from provincial regulations (TOA station points, B.C. Reg. 263/2023 & 265/2023; small-scale multi-unit housing rules). Distances are straight-line; actual TOA maps are set by municipal bylaw and some parcels (heritage, ALR, exempt areas) are excluded. Confirm with the municipality before relying on it.
0 bd · 1 ba · 415 sqft
MLS® R3168219 · One Percent Realty Ltd.
$399,000

$2,700
West End VW
MLS® R3176709 · Listed by HonestDoor Inc.
Source: City of Vancouver Open Data
Field Review - Addition / Alteration - 2206-1367 Alberni Street Interior alterations to provide residential improvements and to add FSR by validating the removal of an enclosed balcony (87 square feet), in unit #2206-1367 Alberni Street, on the 22nd floor of this existing mixed-use building on this site. Scope of work: partitions, doors, flooring, and insulation Confirmed with BRB that this is okay for Field Review as per J. Wong Okay for Field Review as per Isidora Celic February 9, 2026 Letter of Assurance: Schedule B (Architectural): Farhad Hemmati, P. Eng, 604-544-7564 Schedule D: Farhad Hemmati, P Eng, 604-544-7564 Contractor to have a valid Vancouver Business License or Inter-municipal Business License The services of a structural engineer may be required, based upon site inspection by the District Building Inspector
Apartment
$20,000
Feb 27, 2026
DB-2026-00474
Field Review - Addition / Alteration - #1908 Interior alterations t provide improvements to the kitchen and washroom in unit #1908 in this existing multiple dwelling building. Energy Upgrade: L2 - HVAC - Replace washroom baseboard with in-floor radiant system
Multiple Dwelling
$18,000
Nov 5, 2018
BP-2018-05183
Field Review - Addition / Alteration - (#102-Ground Floor) Interior alterations only to provide renovations to this existing residential dwelling at this existing Lions West Tower Multiple Dwelling building. Scope of work includes: Create openings in non-loadbearing walls, electrical and lighting. OK for field review as per Howie Chow, June 23, 2017. Related to Special Sprinkler# IA-2017-00789. Schedule B (Structural) may be required by District Building Inspector to be determined on site. Selected energy upgrade (L2): Appliances - upgrade to an Energuide/Energy star appliance (fridge; dishwasher)
Multiple Dwelling
$18,250
Jul 12, 2017
BP-2017-03361