+31 more
$379,000
Listed by: Sutton Group-West Coast Realty (Langley) · MLS®
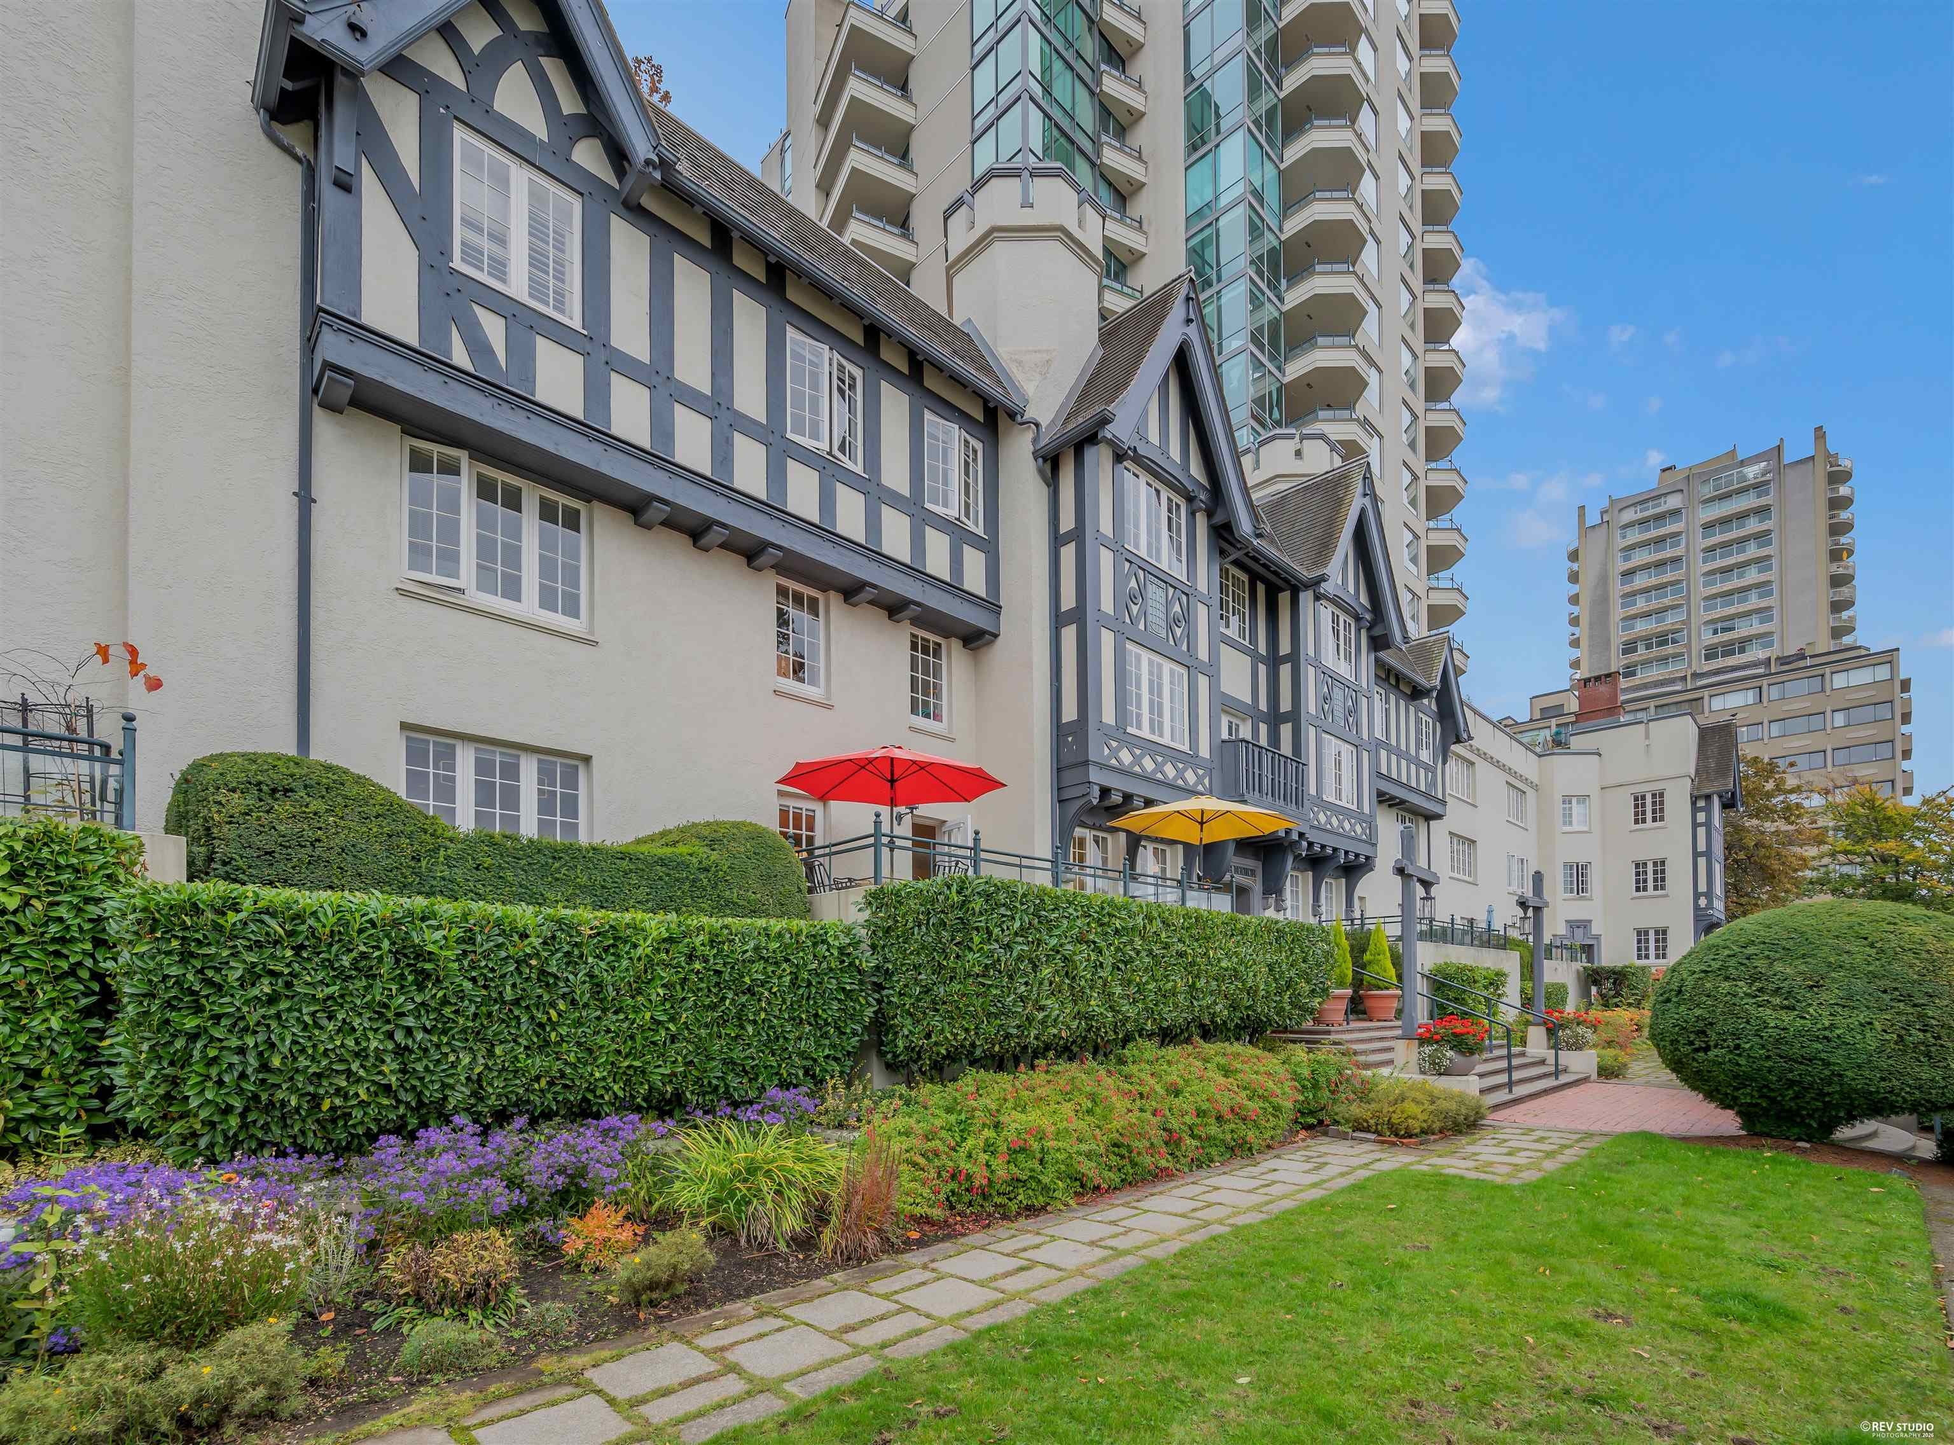
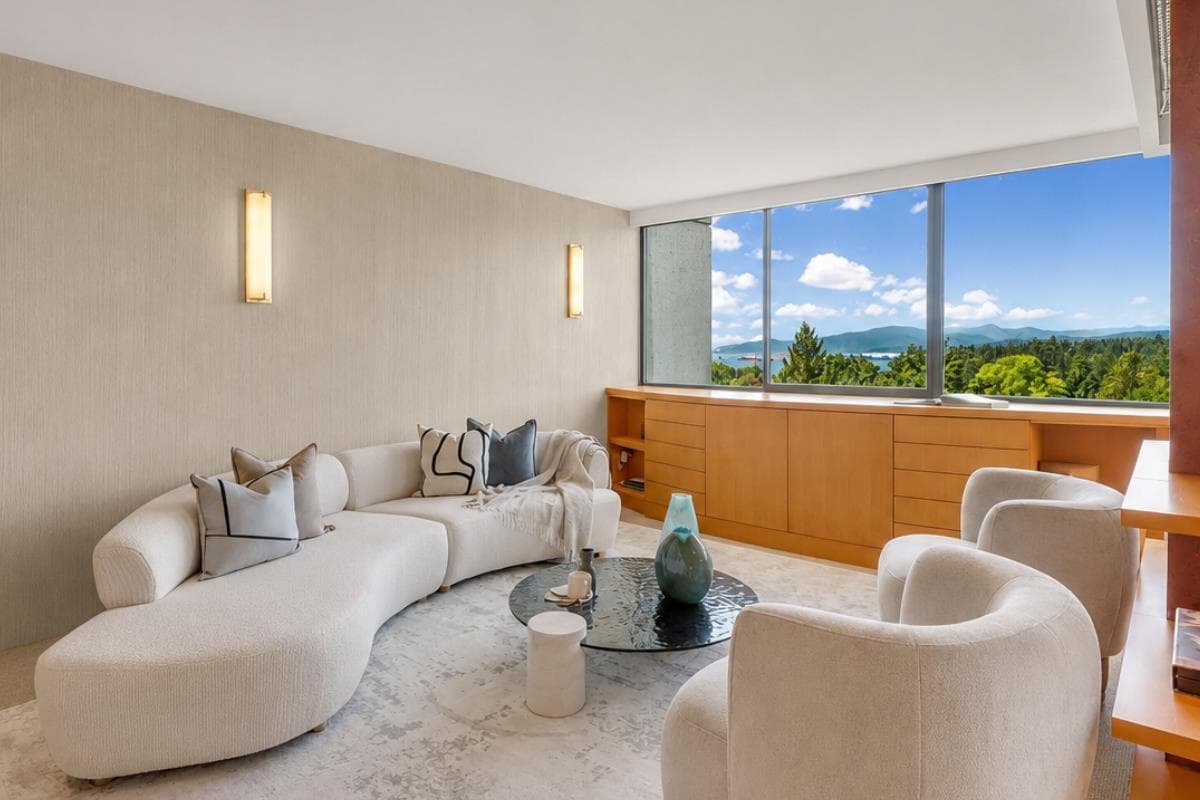
THE LIONS is ideally located for everyday living and is renowned for exceptional management, proactive maintenance, and strong financial standing. Amenities include 24/7 concierge, gym, sauna, party/media room, EV charging, car wash, guest suites & bike room! This home offers an efficient layout with laminate flooring and floor-to-ceiling bay windows showcasing beautiful partial views of the North Shore mountains and Coal Harbour marina. Enjoy the convenience of new oven, dining bar, in-suite laundry, storage room, additional large-size locker & underground parking. (Both parking & locker are steps from an elevator entrance, and a bike room is beside the parking lot) You must see!
MLS® #
R3175512
Status
Active
Type
Residential
Sub-type
Apartment/Condo
Ownership
Freehold Strata
Bedrooms
0
Full Baths
1
Half Baths
0
Living Area
410 sqft
Main Floor
410 sqft
Stories
30
Year Built
1999
Age
27 years
Structure
Multi Family, Residential Attached
Parking Stalls
1
Parking Type
Underground
Strata Fee
$359.3/mo
Taxes
$1,385.61/yr
MLS® Area
West End VW
City
Vancouver
Postal Code
V6E 4R9
Subdivision
The Lions
Heating
Baseboard
Appliances
Washer/Dryer · Refrigerator · Microwave
Laundry
In Unit
Interior Features
Guest Suite
Exterior Features
No Outdoor Area
Pets
Cats OK, Dogs OK, Yes With Restrictions
View
Mountain, Ocean
Lot Features
Central Location, Near Golf Course, Marina Nearby
Community
Shopping Nearby
Building Amenities
Bike Room · Exercise Centre · Sauna/Steam Room · Concierge · Caretaker · Trash · Maintenance Grounds · Management · Recreation Facilities
Coordinates: 49.288726, -123.128531 · Map data © Google
Watch this home
Get an email when the price changes, it sells, or a new unit lists in this building. Sign in or create a free account.
Strata fee / sqft (median)
$0.89/mo
7% above area median
Year built
1999
Listings on record
6
6 active now
Rules
Pets: Cats OK, Dogs OK, Yes With Restrictions, Number Limit (Two), No
Sale prices, sale-to-list ratio and time to sell for this building are available to registered users. Create a free account or sign in.
Based on MLS® listings at this address and active strata listings in the area. Keyword flags come from public listing remarks and aren’t a substitute for strata minutes, the depreciation report or a Form B.
Transit-Oriented Area — Tier 3
~750 m from Burrard SkyTrain station
Provincial law requires the city to allow at least 3.0 FAR and 8 storeys for residential here — well above typical single-family zoning. Potential land-assembly interest from developers.
~750 m straight-line to Burrard SkyTrain
Screening estimate from provincial regulations (TOA station points, B.C. Reg. 263/2023 & 265/2023; small-scale multi-unit housing rules). Distances are straight-line; actual TOA maps are set by municipal bylaw and some parcels (heritage, ALR, exempt areas) are excluded. Confirm with the municipality before relying on it.
0 bd · 1 ba · 415 sqft
MLS® R3168219 · One Percent Realty Ltd.
$399,000
Source: City of Vancouver Open Data
Field Review - Addition / Alteration - 2206-1367 Alberni Street Interior alterations to provide residential improvements and to add FSR by validating the removal of an enclosed balcony (87 square feet), in unit #2206-1367 Alberni Street, on the 22nd floor of this existing mixed-use building on this site. Scope of work: partitions, doors, flooring, and insulation Confirmed with BRB that this is okay for Field Review as per J. Wong Okay for Field Review as per Isidora Celic February 9, 2026 Letter of Assurance: Schedule B (Architectural): Farhad Hemmati, P. Eng, 604-544-7564 Schedule D: Farhad Hemmati, P Eng, 604-544-7564 Contractor to have a valid Vancouver Business License or Inter-municipal Business License The services of a structural engineer may be required, based upon site inspection by the District Building Inspector
Apartment
$20,000
Feb 27, 2026
DB-2026-00474
Field Review - Addition / Alteration - #1908 Interior alterations t provide improvements to the kitchen and washroom in unit #1908 in this existing multiple dwelling building. Energy Upgrade: L2 - HVAC - Replace washroom baseboard with in-floor radiant system
Multiple Dwelling
$18,000
Nov 5, 2018
BP-2018-05183
Field Review - Addition / Alteration - (#102-Ground Floor) Interior alterations only to provide renovations to this existing residential dwelling at this existing Lions West Tower Multiple Dwelling building. Scope of work includes: Create openings in non-loadbearing walls, electrical and lighting. OK for field review as per Howie Chow, June 23, 2017. Related to Special Sprinkler# IA-2017-00789. Schedule B (Structural) may be required by District Building Inspector to be determined on site. Selected energy upgrade (L2): Appliances - upgrade to an Energuide/Energy star appliance (fridge; dishwasher)
Multiple Dwelling
$18,250
Jul 12, 2017
BP-2017-03361