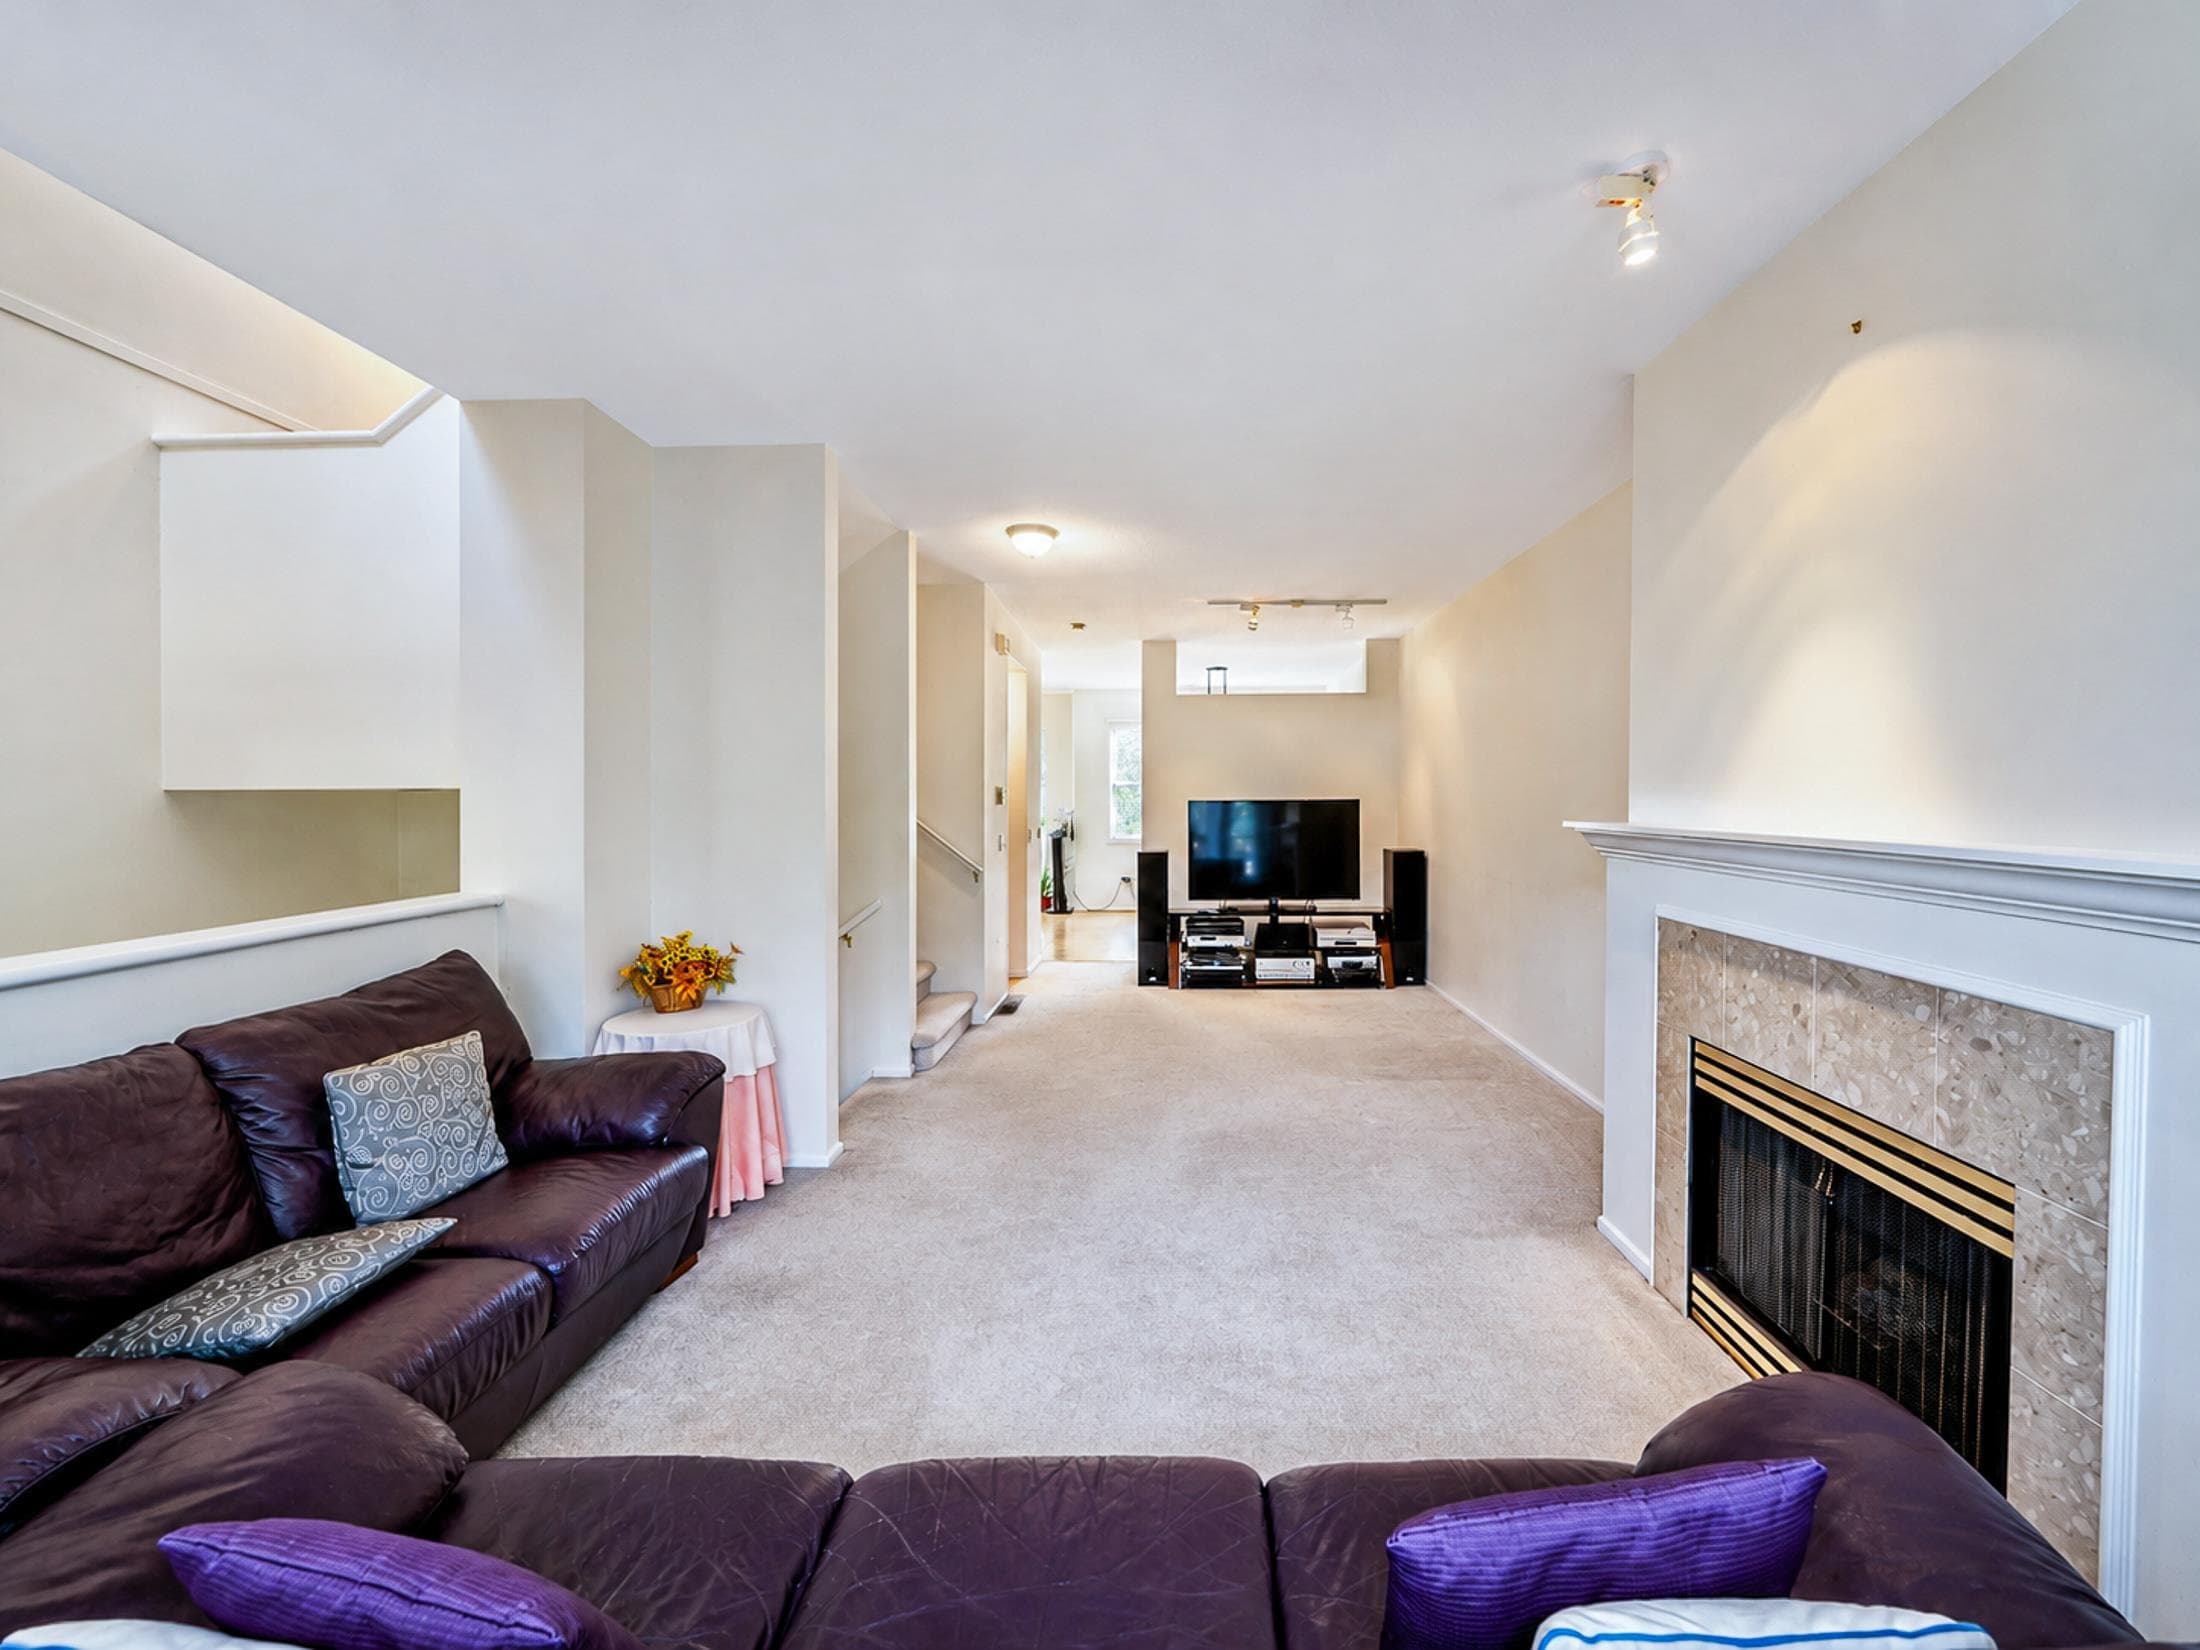
+15 more
$1,188,000
Listed by: Realtyline · MLS®
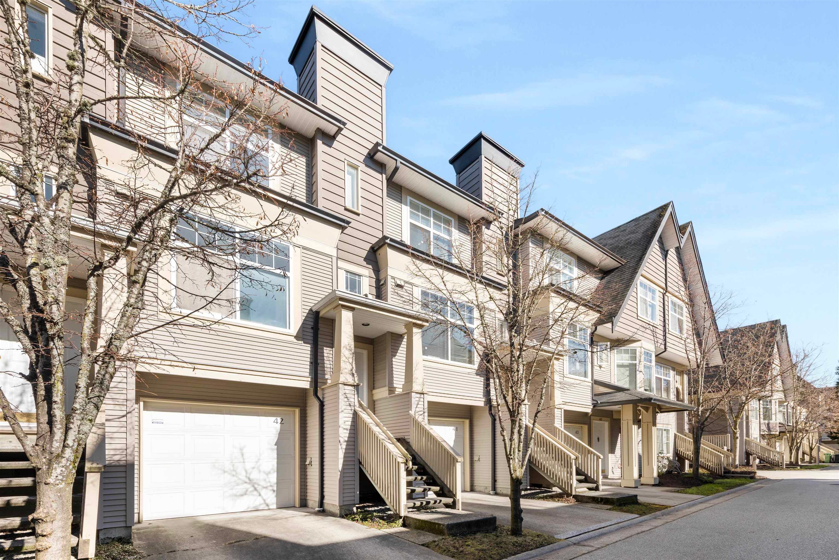
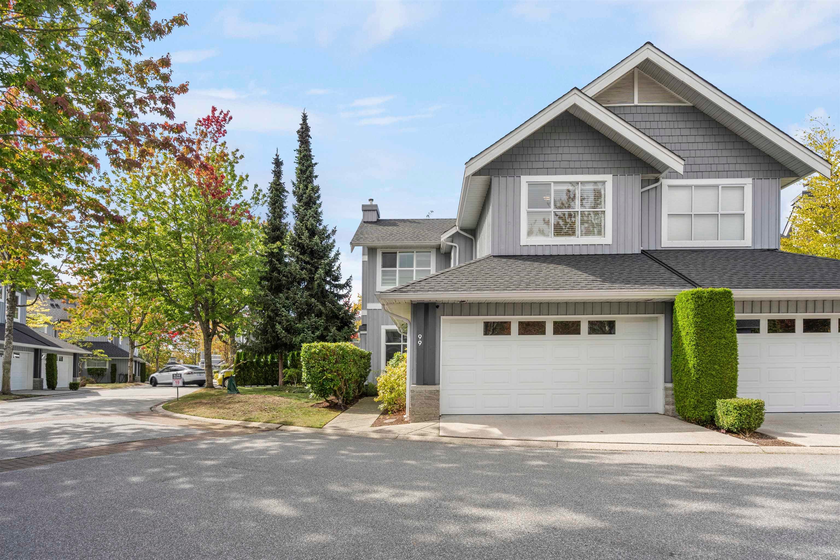
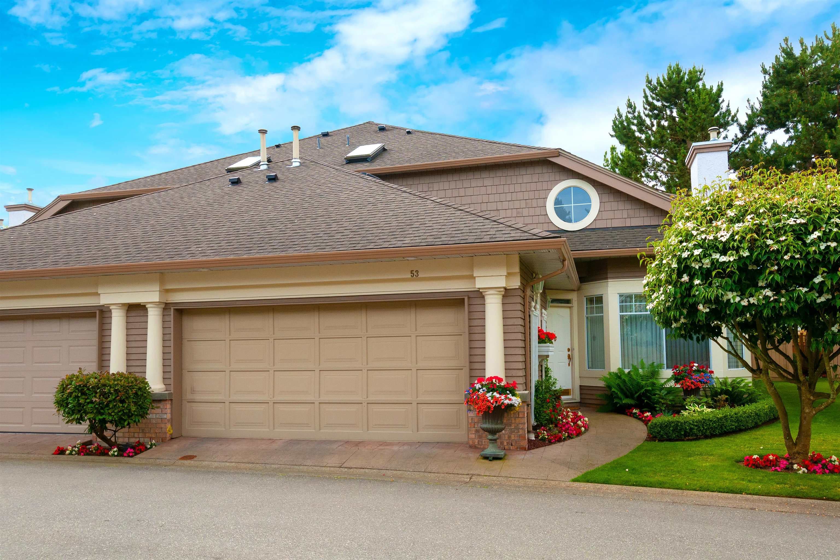
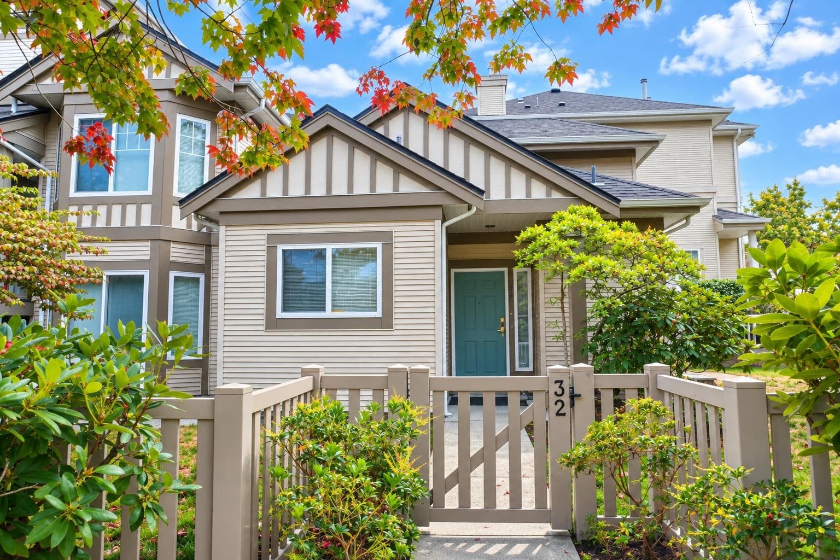
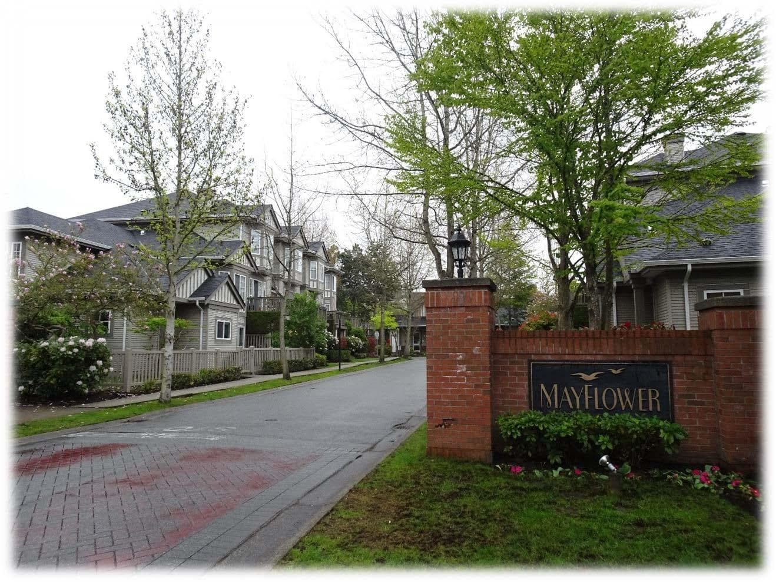
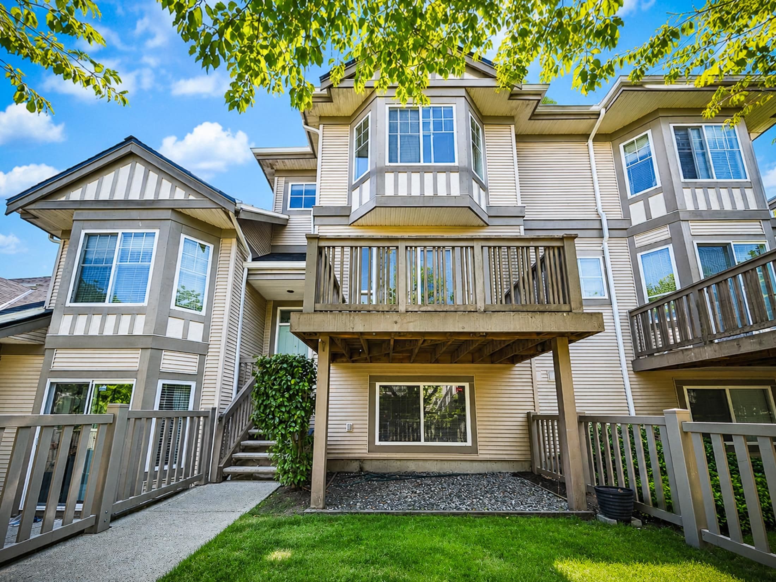
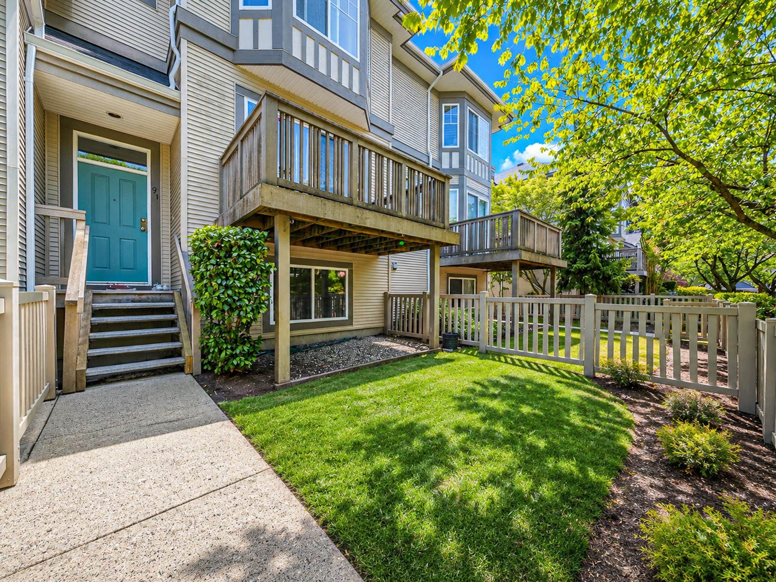
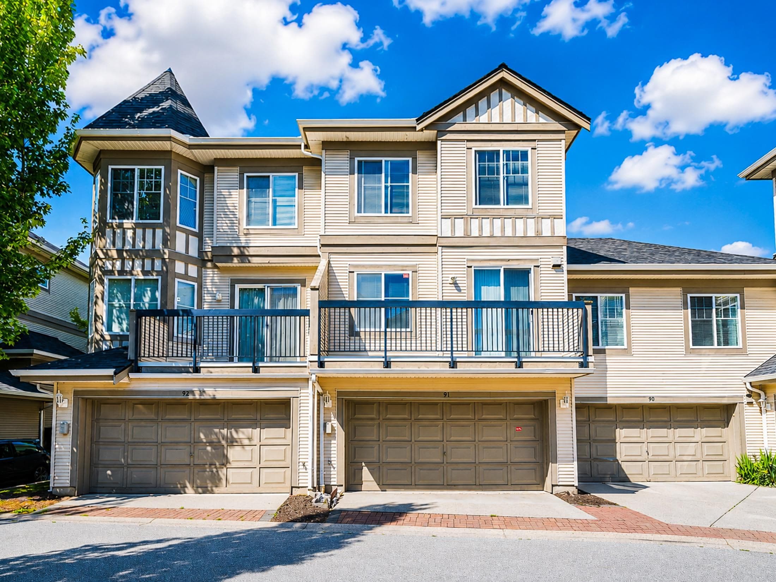
Mayflower in sought-after Terra Nova. This bright 3/4 bed, 2.5 bath townhome offers 8'11 high ceilings on the main floor, open concept floor plan with 2 large balconies, side-by-side double garage, and North facing fenced front yard. Lower level media room with window and closet and can function as home office, gym, guest room, or 4th bedroom. Clubhouse has lounge/party room, gym, outdoor pool and hot tub. Dyke trail, parks, Terra Nova Village shopping mall and transit close by. 10 minutes walk to Spul'u'Kwuks Elementary School. One owner in the last 25 years and always owner occupied.
MLS® #
R3155282
Status
Active
Type
Residential
Sub-type
Townhouse
Style
3 Storey
Ownership
Freehold Strata
Bedrooms
3
Full Baths
2
Half Baths
1
Fireplaces
1
Living Area
1,811 sqft
Main Floor
716 sqft
Basement
Yes
Year Built
1997
Age
29 years
Structure
Residential Attached
Parking Stalls
2
Garage Spaces
2
Parking Type
Garage Double, Rear Access
Strata Fee
$428.39/mo
Taxes
$4,192.99/yr
MLS® Area
Terra Nova
City
Richmond
Postal Code
V7C 5S1
Subdivision
Mayflower
Heating
Baseboard · Electric · Forced Air
Laundry
In Unit
Fireplace
Gas
Exterior Features
Playground · Balcony
Pets
Cats OK, Dogs OK, Number Limit (One), Yes With Restrictions
Pool
Outdoor Pool
Building Amenities
Clubhouse · Exercise Centre · Recreation Facilities · Trash · Maintenance Grounds · Management · Snow Removal
Coordinates: 49.169155, -123.182687 · Map data © Google
4 bd · 3 ba · 1,704 sqft
MLS® R3054092 · LeHomes Realty Premier
$1,258,000
Building permit history is currently available for City of Vancouver properties only.