+7 more
$1,398,000
Listed by: Oakwyn Realty Ltd. · MLS®
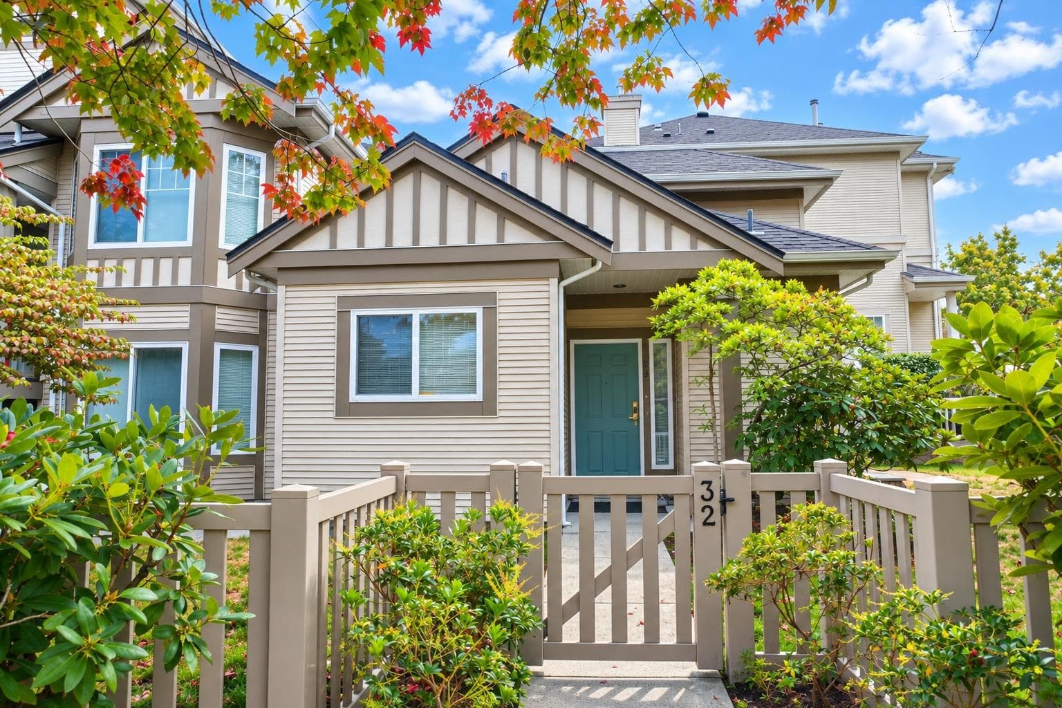
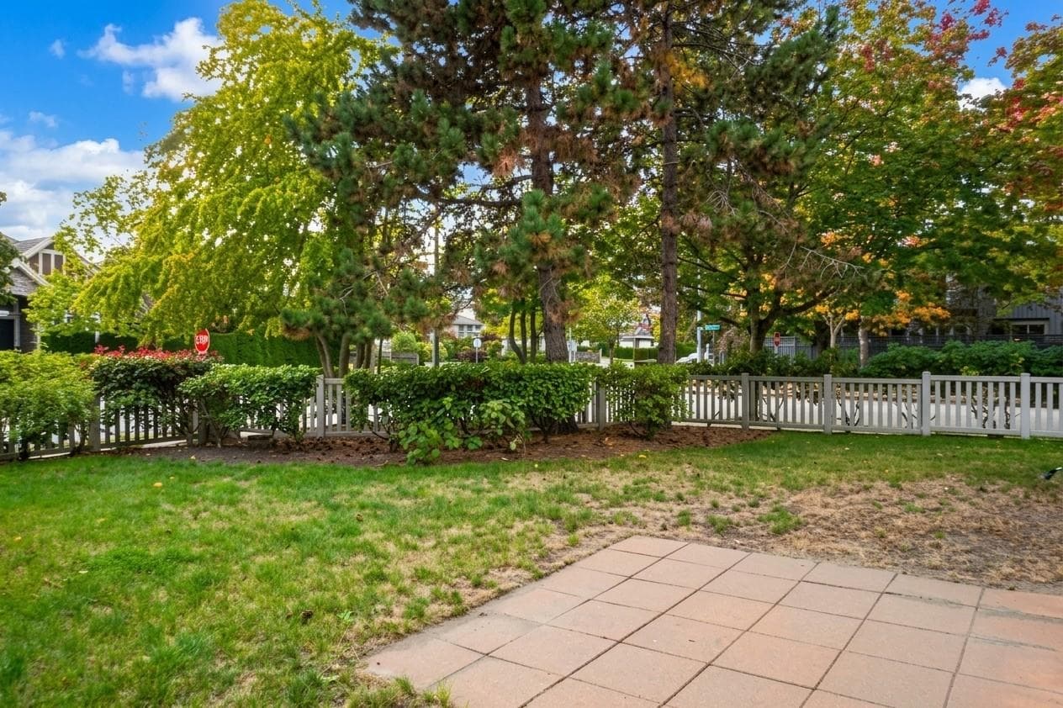
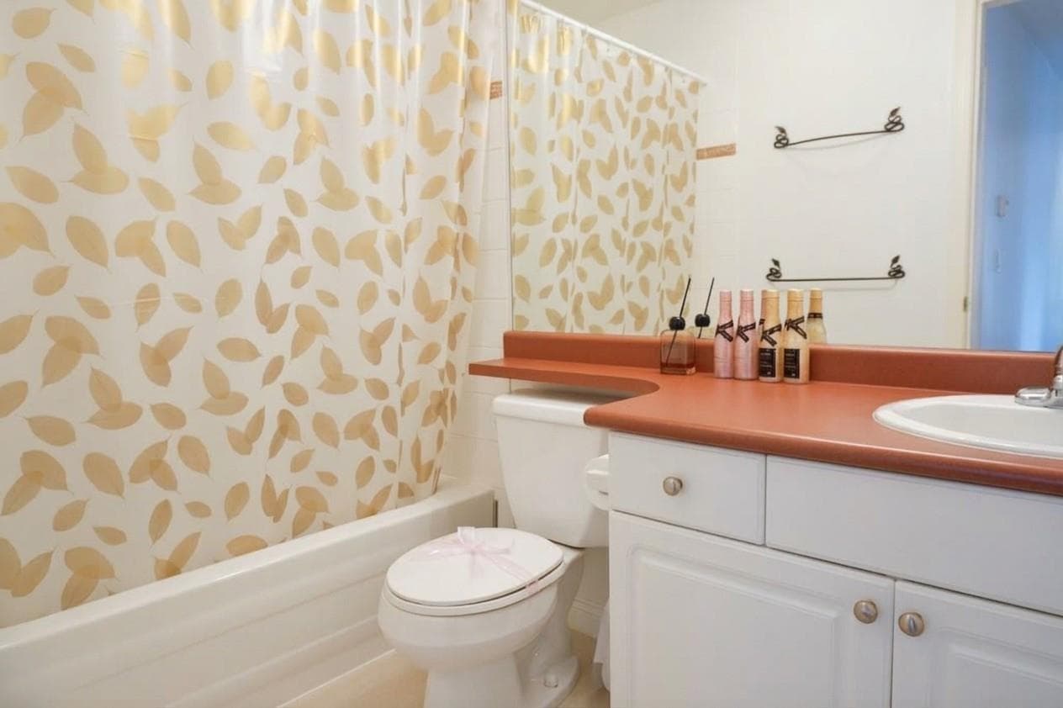
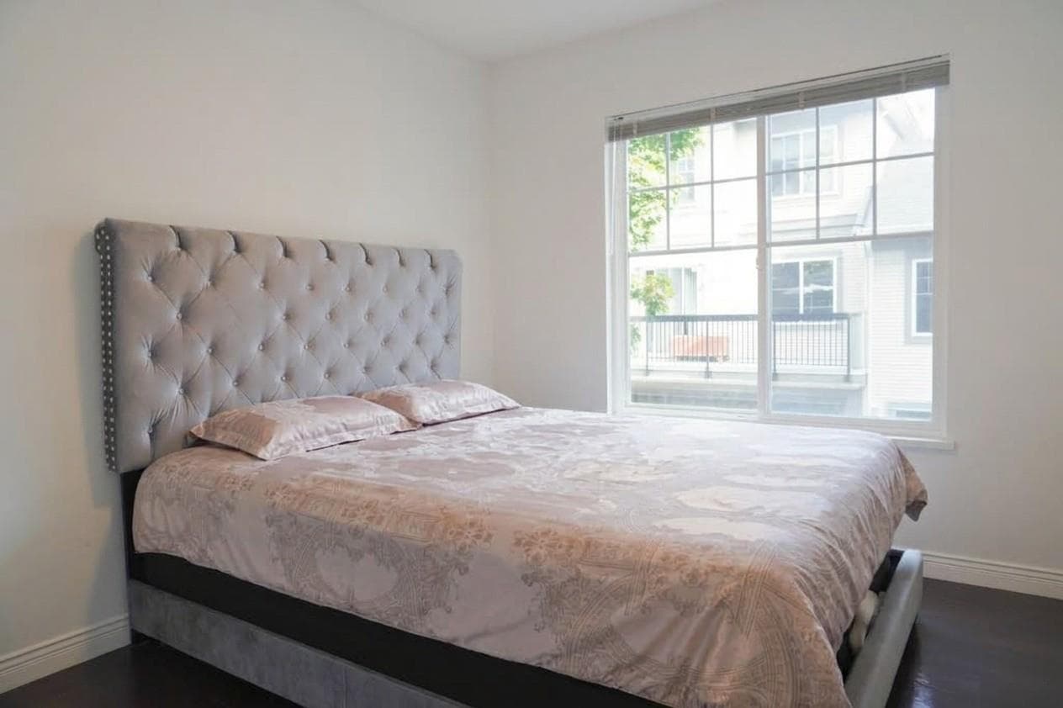
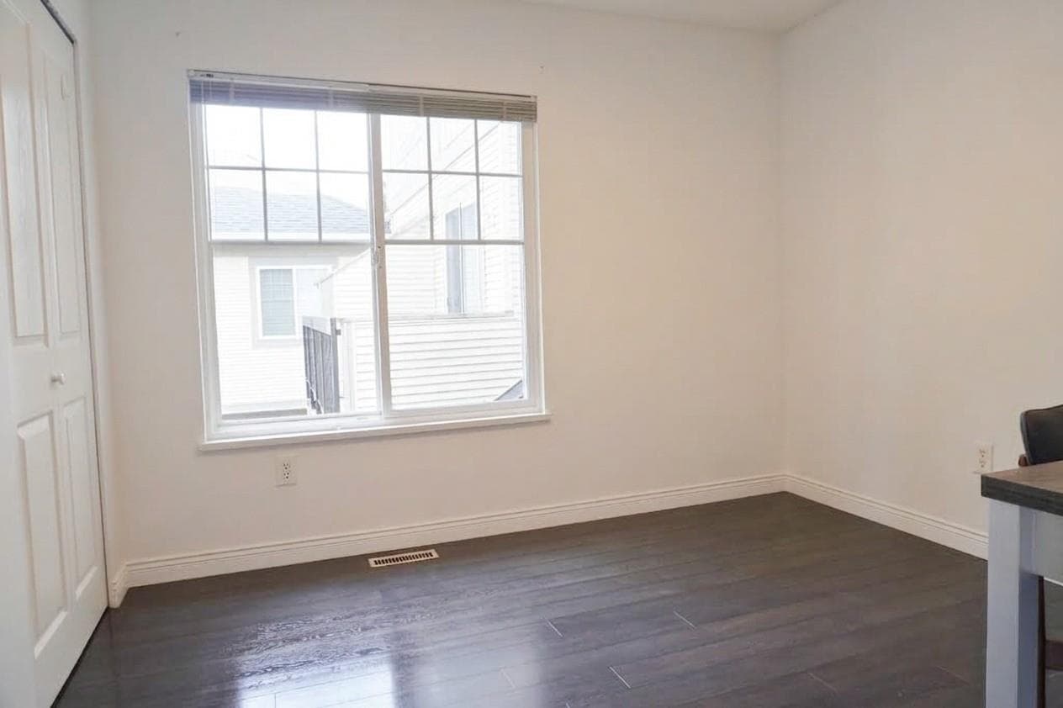
Big yard. Big ceilings. Exceptional Terra Nova location. This coveted corner townhouse at Mayflower by Polygon offers 3 bedrooms, 3 baths & 1,454 sq.ft. over two levels. Enjoy soaring double-height ceilings, an open kitchen with stainless steel appliances, wood flooring & a cozy gas fireplace. Two patios open to an exceptionally spacious private fenced yard surrounded by greenery. Side-by-side double garage plus resort-style amenities including a clubhouse, gym, outdoor pool and hot tub. Steps to Terra Nova Shopping Centre, transit, Terra Nova Rural Park, Adventure Playground & West Dyke Trail, with Quilchena Golf & Country Club nearby. In the Spul'u'Kwuks Elementary & J.N. Burnett Secondary catchments. A special opportunity in one of Richmond's most desirable communities.
MLS® #
R3165511
Status
Active
Type
Residential
Sub-type
Townhouse
Ownership
Freehold Strata
Bedrooms
3
Full Baths
2
Half Baths
1
Fireplaces
1
Living Area
1,454 sqft
Main Floor
782 sqft
Year Built
1997
Age
29 years
Structure
Residential Attached
Parking Stalls
2
Garage Spaces
2
Parking Type
Garage Double, Guest, Rear Access
Strata Fee
$443.33/mo
Taxes
$4,282.79/yr
MLS® Area
Terra Nova
City
Richmond
Postal Code
V7C 5S1
Subdivision
Mayflower
Heating
Baseboard · Electric · Forced Air
Appliances
Washer/Dryer · Dishwasher · Refrigerator · Stove
Laundry
In Unit
Fireplace
Gas
Exterior Features
Playground
Pets
Yes With Restrictions
Lot Features
Central Location, Near Golf Course
Pool
Outdoor Pool
Community
Shopping Nearby
Building Amenities
Clubhouse · Exercise Centre · Caretaker · Trash · Maintenance Grounds · Management · Recreation Facilities
Coordinates: 49.167937, -123.185659 · Map data © Google
4 bd · 3 ba · 1,704 sqft
MLS® R3054092 · LeHomes Realty Premier
$1,258,000
Building permit history is currently available for City of Vancouver properties only.