+18 more
$4,200
Listed by: LeHomes Realty Premier · MLS®
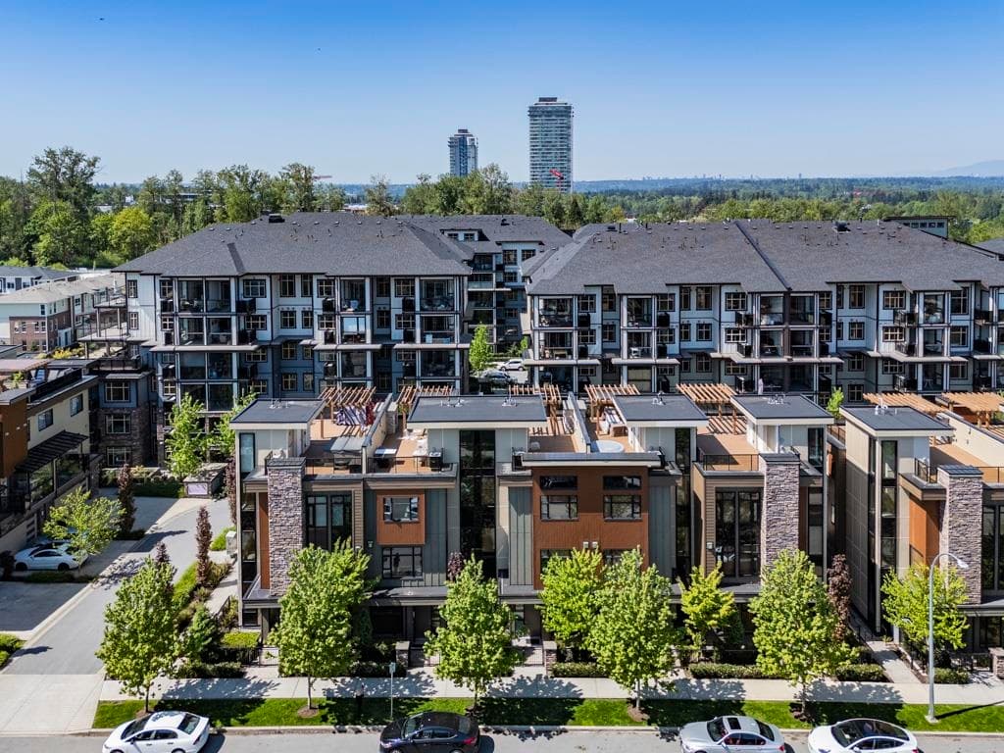
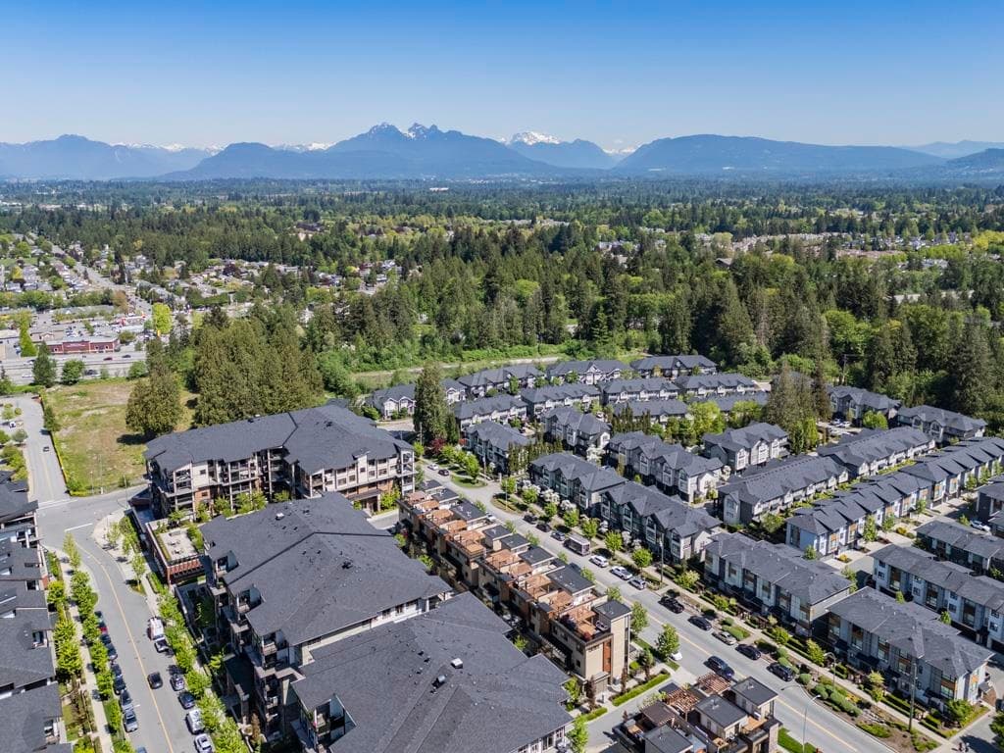
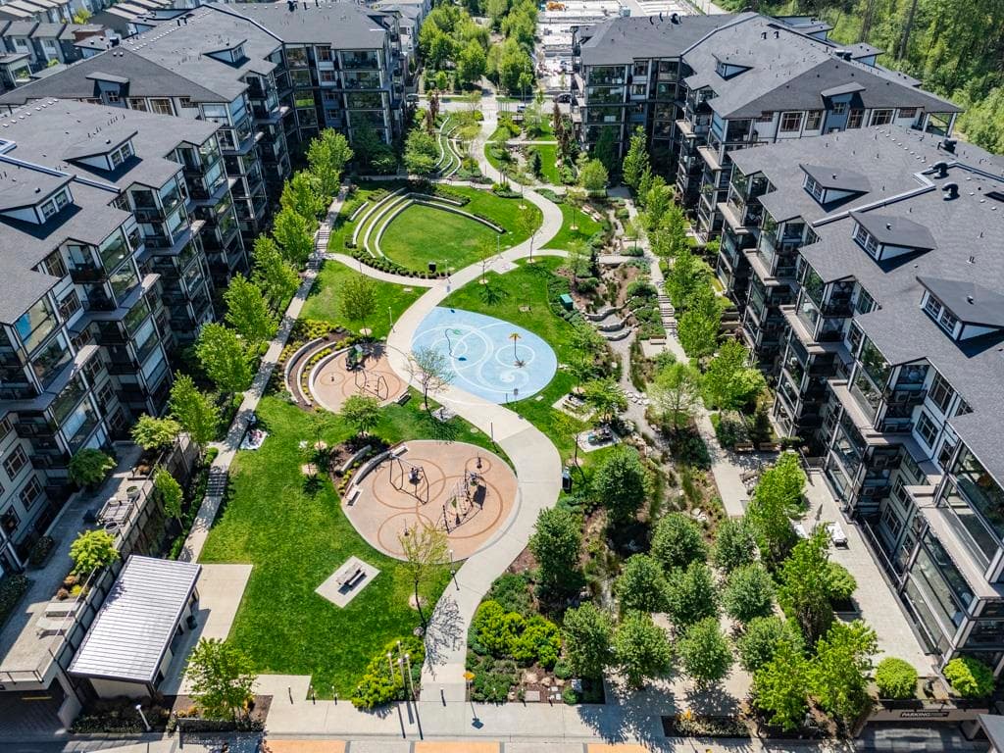
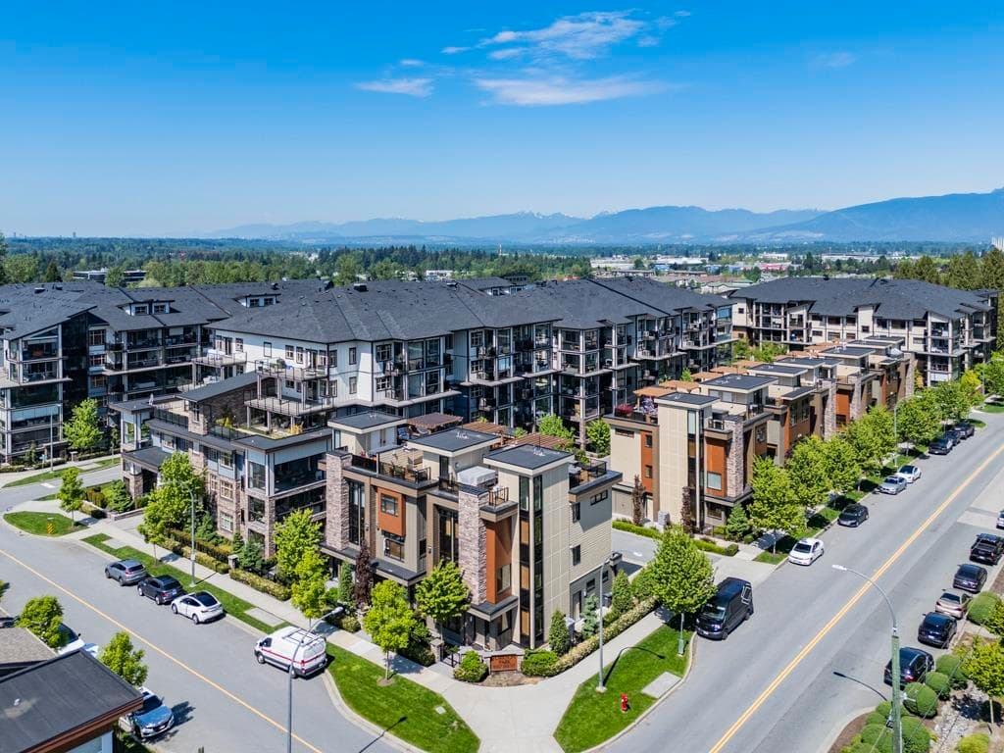
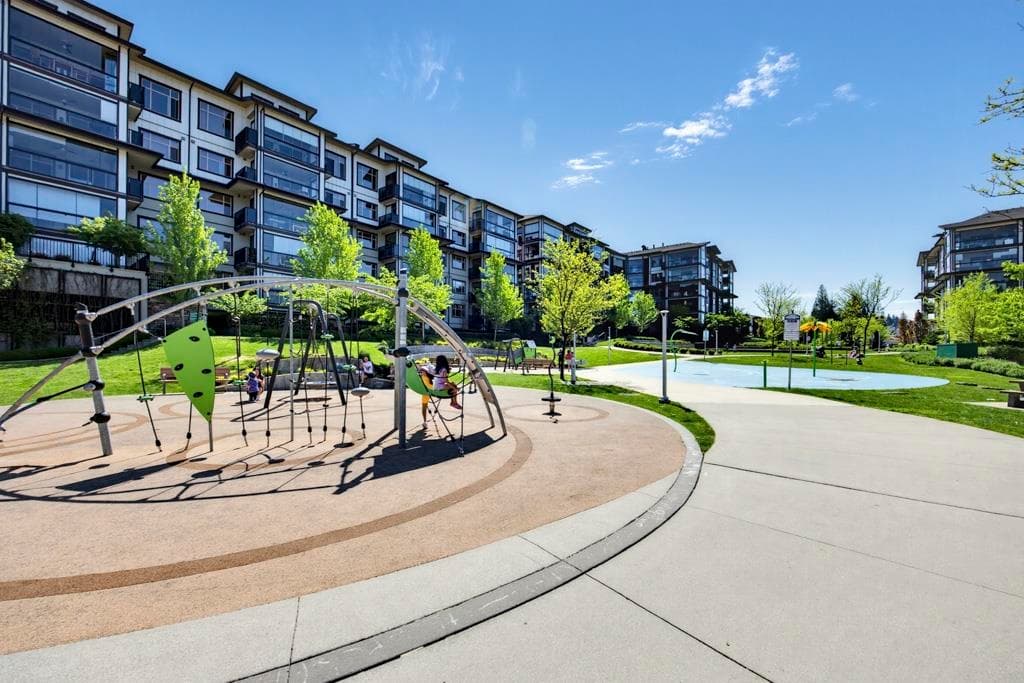
Experience upscale living at with this impressive 3,252 sq ft townhome with 111 sq ft solarium, offering 4 bedrooms and 5 bathrooms. Situated in Willoughby Heights, home is thoughtfully designed with a private elevator, heated floors in every bathroom, and anti-fog mirrors in two of the main baths. Stylish laminate and tile flooring run throughout the interior. Monthly strata fees include elevator upkeep, natural gas for heating, cooking, and 2 fireplaces, as well as electricity for the A/C. Parking is abundant, with room for four vehicles— two in the garage plus convenient street parking right outside. An EV-ready setup is already installed Spacious 500+ sqft rooftop deck featuring a pergola, gas fireplace, BBQ connection, and space for a hot tub.
MLS® #
R3156128
Status
Active
Type
Residential Lease
Sub-type
Townhouse
Bedrooms
4
Fireplaces
2
Living Area
3,252 sqft
Parking Stalls
4
MLS® Area
Willoughby Heights
City
Langley
Postal Code
V2Y 3R2
Subdivision
Yorkson Park
Cooling / A/C
Air Conditioning
Appliances
Dishwasher · Microwave · Refrigerator · Stove
Laundry
In Unit
Interior Features
Elevator
Exterior Features
Balcony
Pets
Yes, Cats OK, Dogs OK
Building Amenities
Exercise Centre
Coordinates: 49.157544, -122.657380 · Map data © Google
4 bd · 5 ba · 3,465 sqft
MLS® R3065368 · Royal LePage Sussex
$1,789,000