+31 more
$599,000
Listed by: Royal LePage Little Oak Realty · MLS®
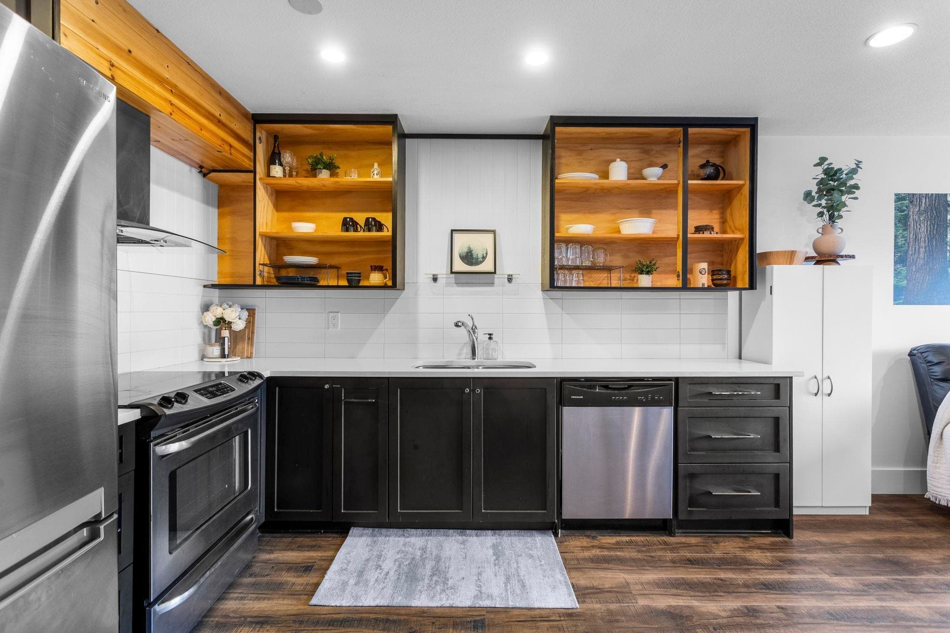
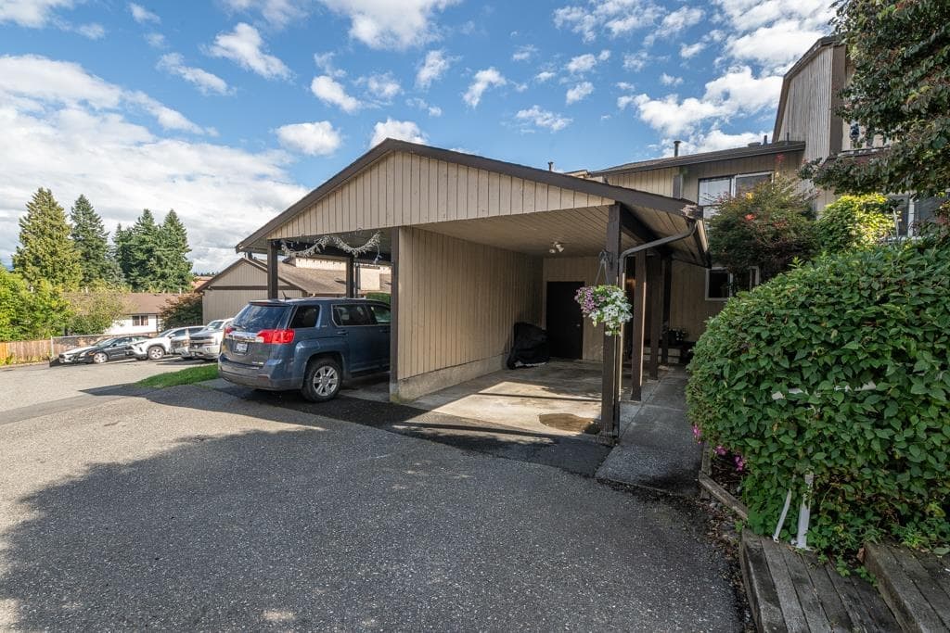
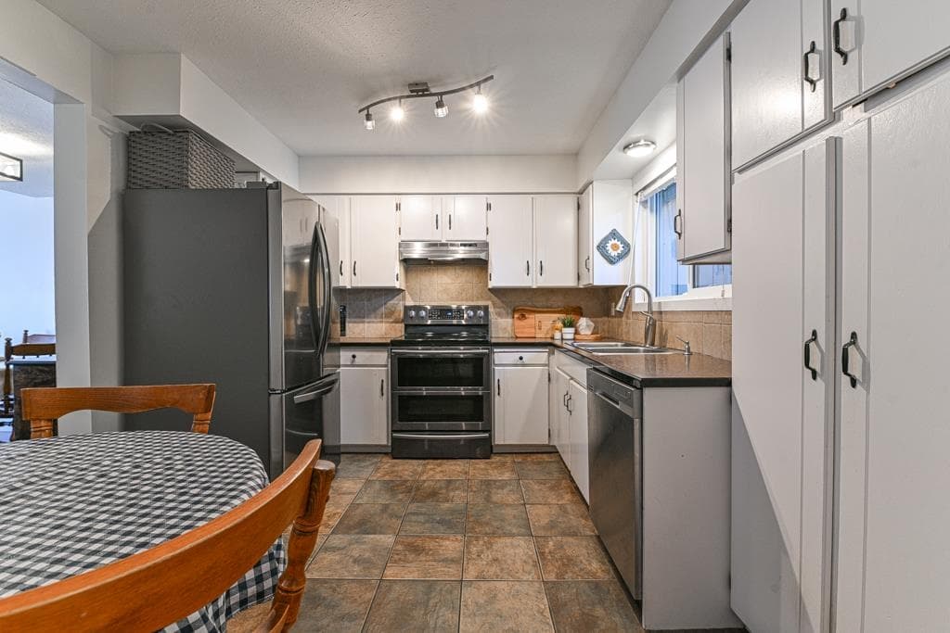
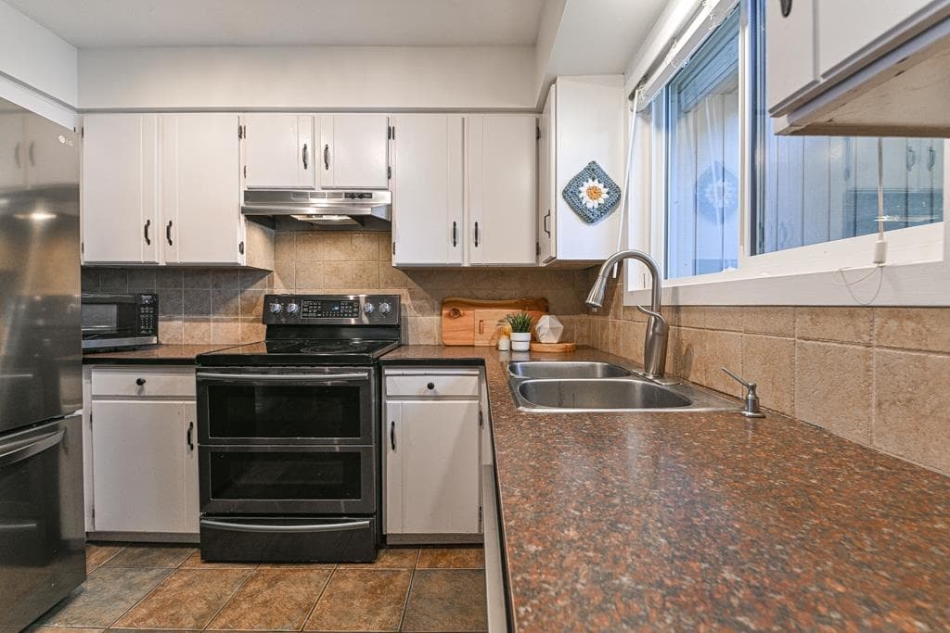
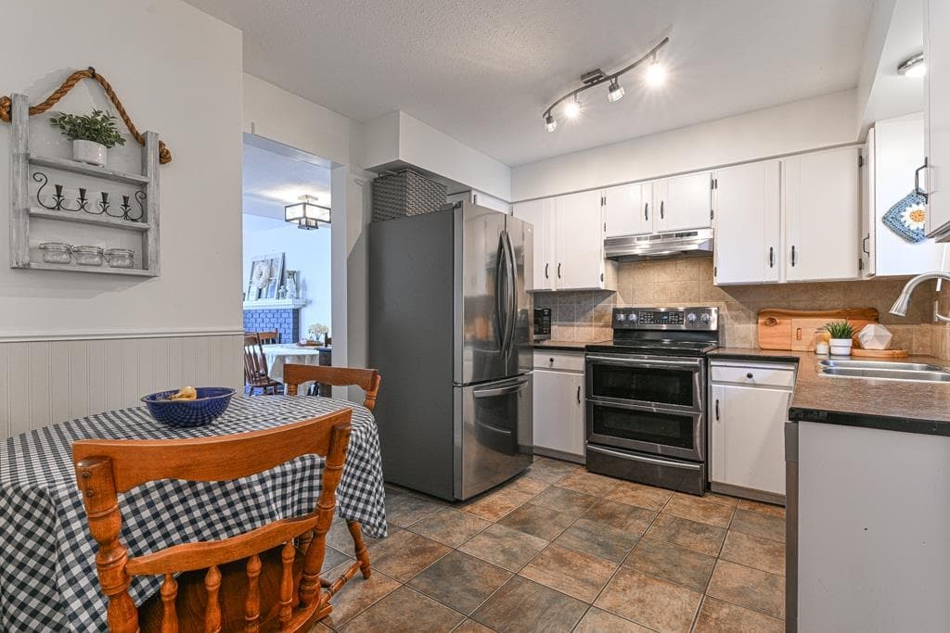
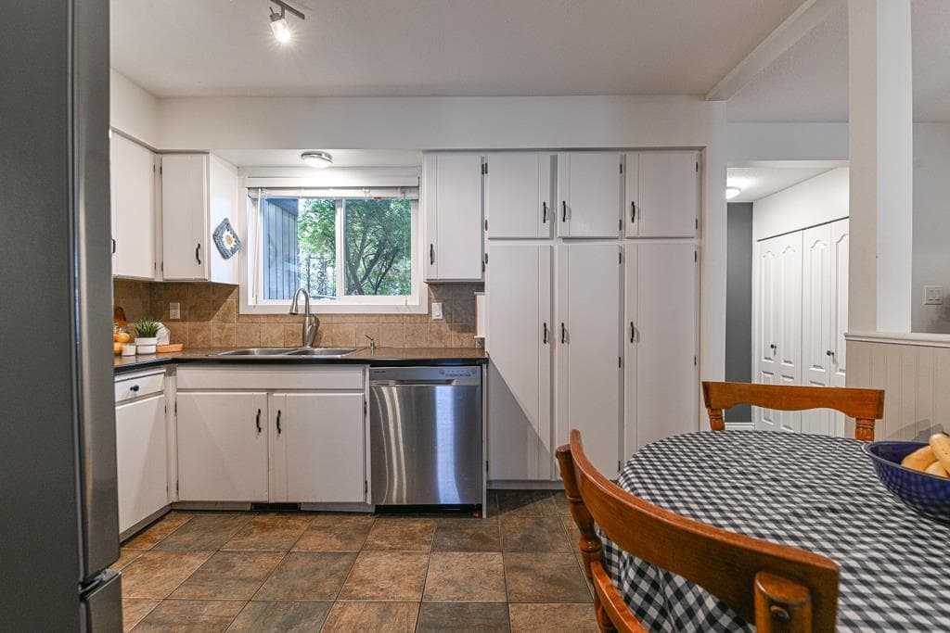
LOCATION truly says it all. Welcome to an exceptional opportunity for families and investors alike. This well-maintained 3-bdrm, 1.5-bath, 3 level townhome delivers a functional layout, with everyday comfort AND lots of room. Ideally positioned just steps from Mill Lake Park, & within close proximity to shopping, schools, churches, & hospital, this home offers excellent walkability in a highly desirable neighborhood. Inside, you’ll find a spacious and versatile floor plan, highlighted by a lg rec room—perfect for a playroom, home office, or media space. The home strikes a balance between warm & inviting and a practical design suited for daily living. Step outside to a fully fenced backyard, ideal for kids & pets, plus 2 parking spaces, (1 covered). All set within a quiet community.
MLS® #
R3101475
Status
Active
Type
Residential
Sub-type
Townhouse
Style
3 Storey
Ownership
Freehold Strata
Bedrooms
3
Full Baths
1
Half Baths
1
Fireplaces
1
Living Area
2,016 sqft
Main Floor
735 sqft
Basement
Yes
Year Built
1976
Age
50 years
Structure
Residential Attached
Parking Stalls
2
Carport
1 spaces
Parking Type
Carport Single, Open
Strata Fee
$510.2/mo
Taxes
$2,164.28/yr
MLS® Area
Central Abbotsford
City
Abbotsford
Postal Code
V2S 6R3
Heating
Forced Air · Natural Gas
Appliances
Washer/Dryer · Dishwasher · Refrigerator · Stove
Laundry
In Unit
Fireplace
Gas
Interior Features
Storage
Exterior Features
Balcony
Pets
Cats OK, Dogs OK, Number Limit (One), Yes With Restrictions
Building Amenities
Trash · Management
Coordinates: 49.040906, -122.314087 · Map data © Google
4 bd · 2 ba · 1,844 sqft
MLS® R3028179 · Pathway Executives Realty Inc.
$584,999
Building permit history is currently available for City of Vancouver properties only.