$2,999,999
Listed by: Oakwyn Realty Ltd. · MLS®
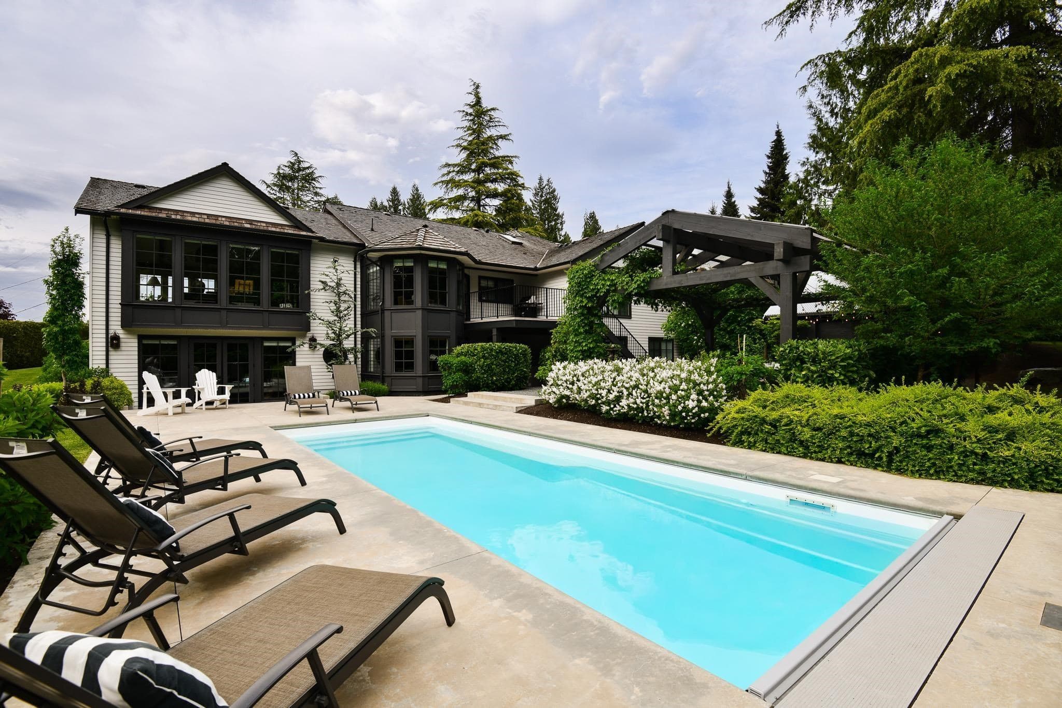
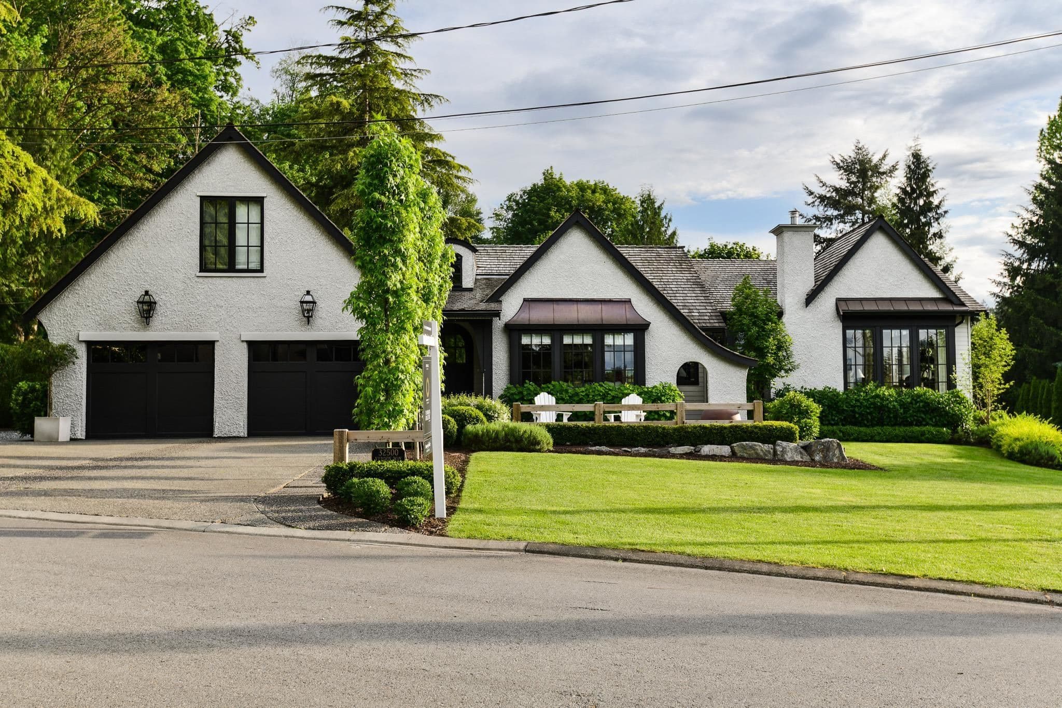
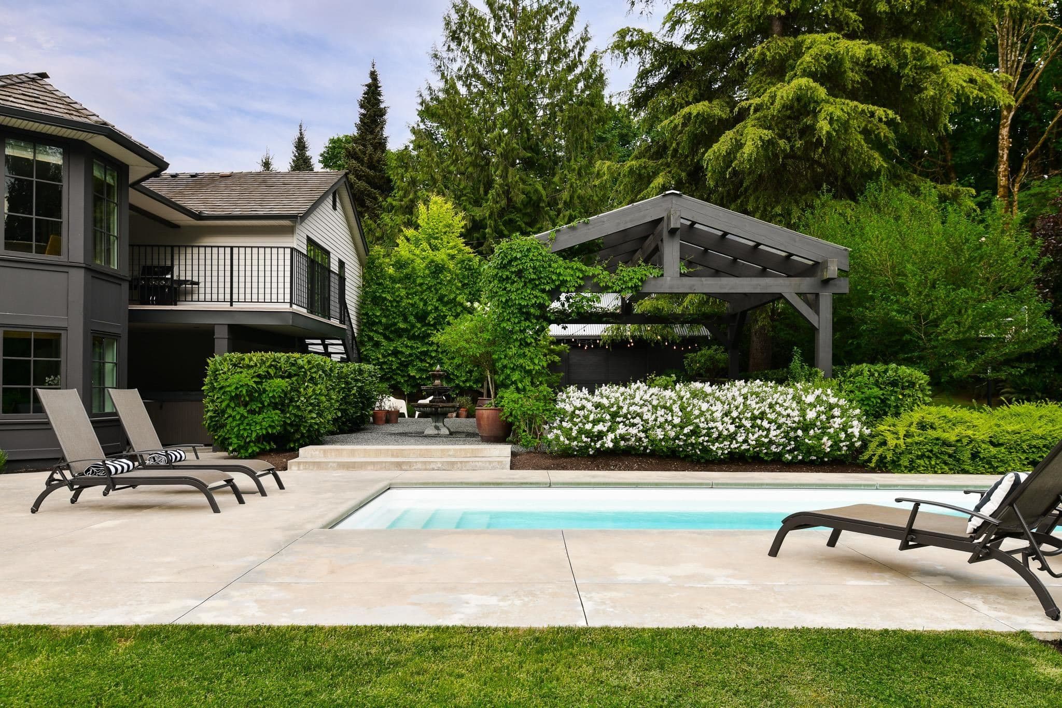
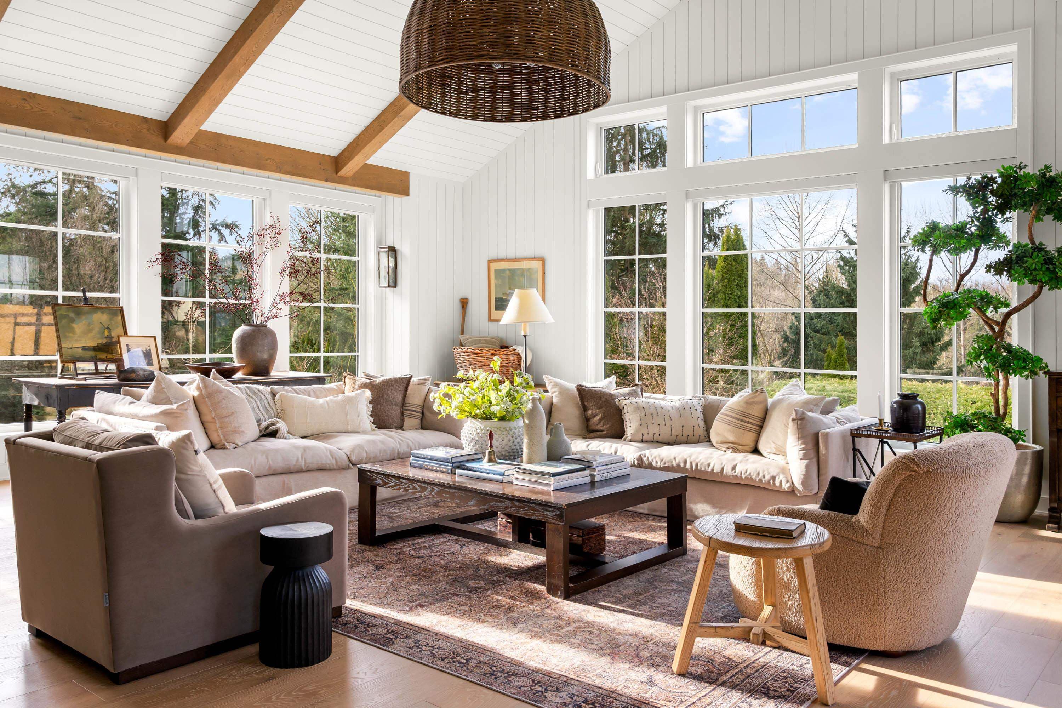
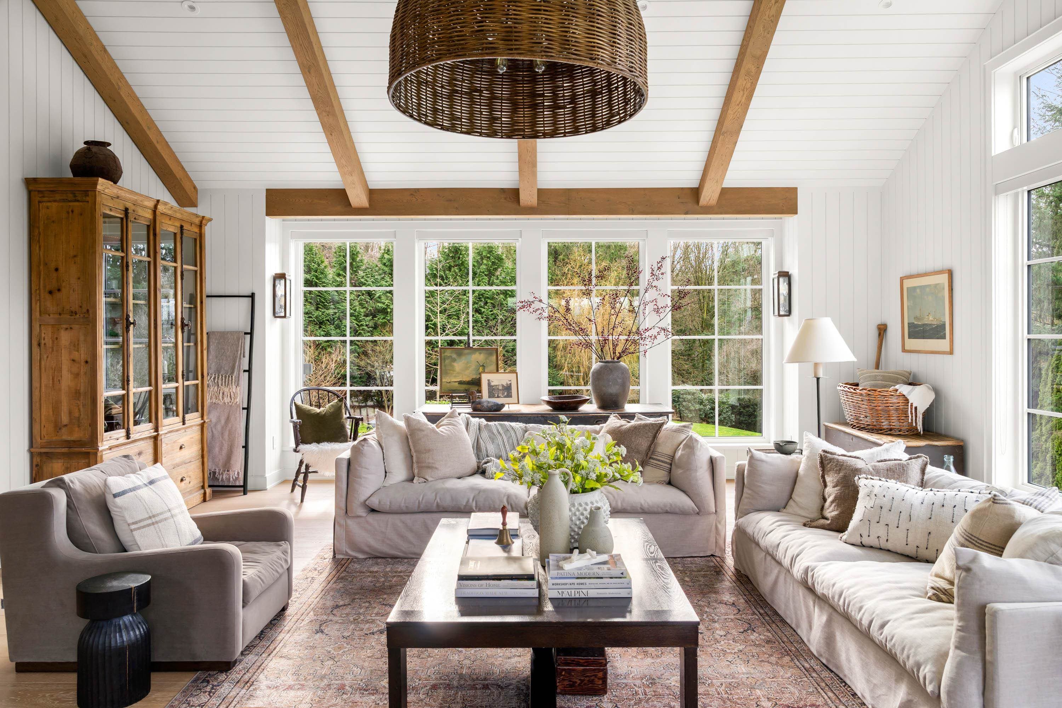
The dreamiest home in all of Abbotsford - offering exceptional long-term value in a premier location. SuCasa renovation on a private 1-acre estate on one of Abbotsford’s most desirable streets, not in the ALR and under 5 minutes to trails, MEI, and highway access. South-facing with mountain views, manicured grounds, pool, pergola with overhead heat, firepit, and tranquil fountain. Fully updated with new electrical, plumbing, insulation, furnace, A/C, and instant hot water. Thoughtfully redesigned with vaulted great room addition, abundant natural light, custom cabinetry, stone surfaces, and artisan millwork throughout. Heated 18’x18’ workshop/poolhouse with conversion potential. Full YouTube narrated tour available. Coach home permitted and no floor space restriction! Call today.
MLS® #
R3160190
Status
Active
Type
Residential
Sub-type
Single Family Residence
Style
Rancher/Bungalow, Rancher/Bungalow w/Loft
Ownership
Freehold NonStrata
Bedrooms
5
Full Baths
3
Half Baths
2
Fireplaces
2
Living Area
5,315 sqft
Main Floor
2,570 sqft
Basement
Yes
Lot Size
43,560 sqft
Lot Dimensions
104.99 x IRREG
Frontage
104.99
Year Built
1987
Age
39 years
Structure
Residential Detached
Parking Stalls
6
Garage Spaces
2
Parking Type
Additional Parking, Garage Double, RV Access/Parking
Taxes
$11,803.24/yr
MLS® Area
Central Abbotsford
City
Abbotsford
Postal Code
V2T 7Y3
Heating
Forced Air · Natural Gas
Cooling / A/C
Central Air · Air Conditioning
Appliances
Washer/Dryer · Dishwasher · Refrigerator · Stove
Laundry
In Unit
Fireplace
Gas
Exterior Features
Balcony · Private Yard
Lot Features
Near Golf Course, Private, Recreation Nearby
Pool
Outdoor Pool
Community
Shopping Nearby
Coordinates: 49.071554, -122.324315 · Map data © Google
MLS® R3008231 · RE/MAX Lifestyles Realty (Langley)
$3,799,900
MLS® R3160015 · Listed by Homelife Benchmark Realty Corp.
Building permit history is currently available for City of Vancouver properties only.