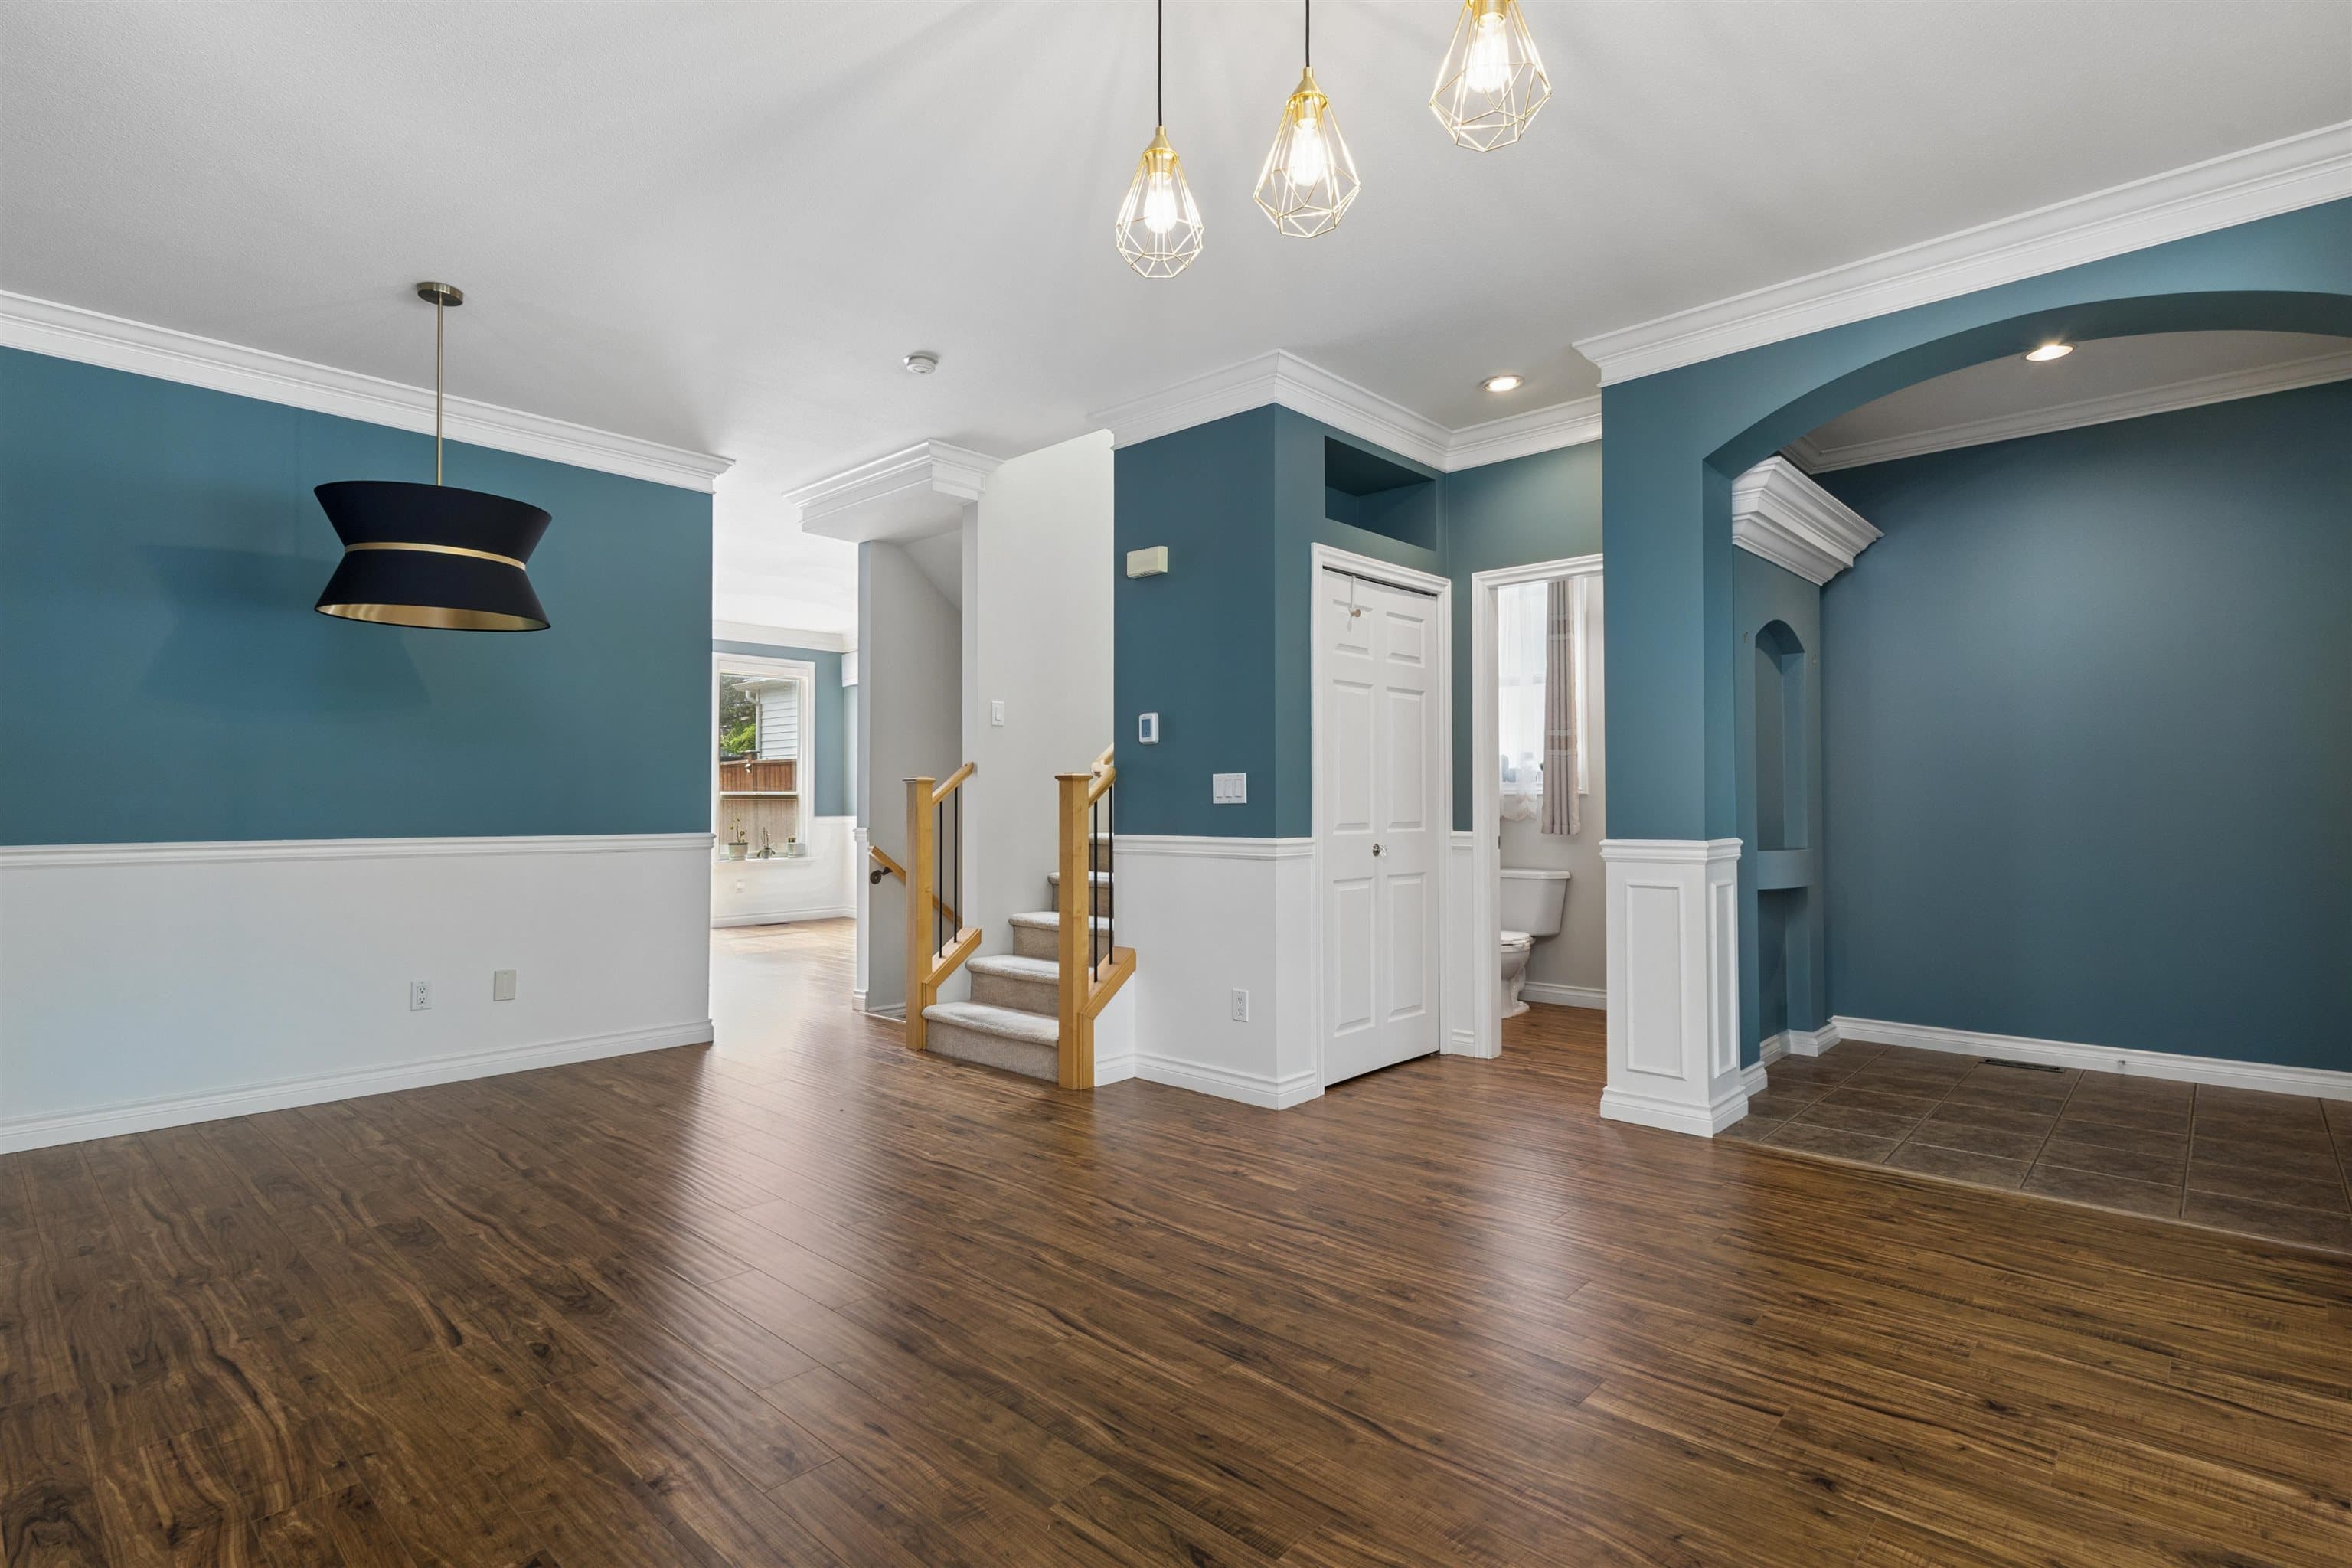
+35 more
$999,999
Listed by: Oakwyn Realty Ltd. · MLS®
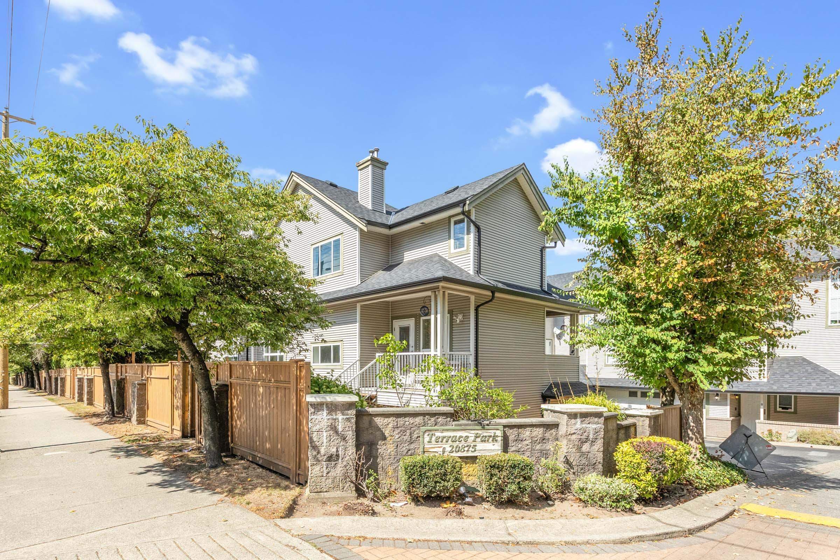
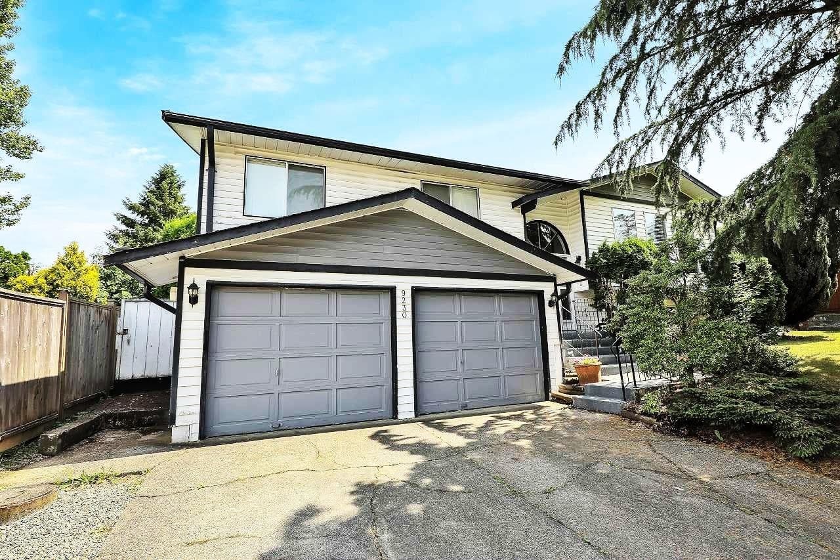
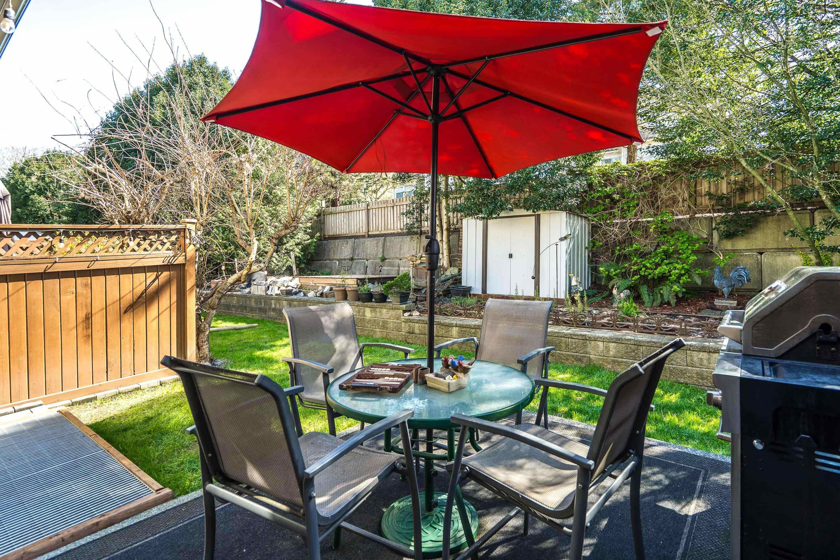
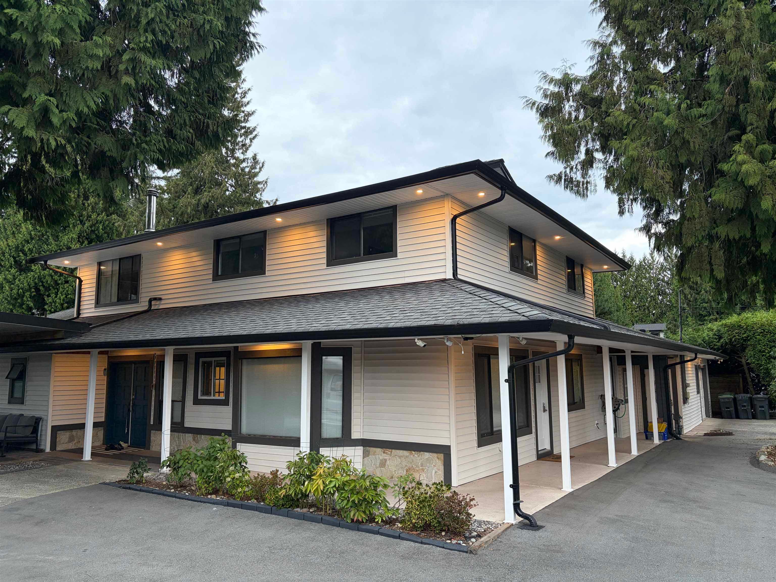
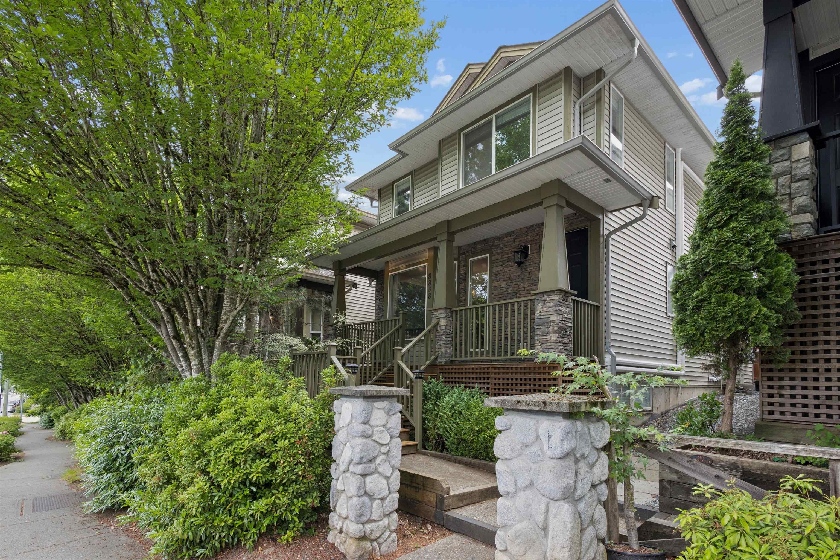
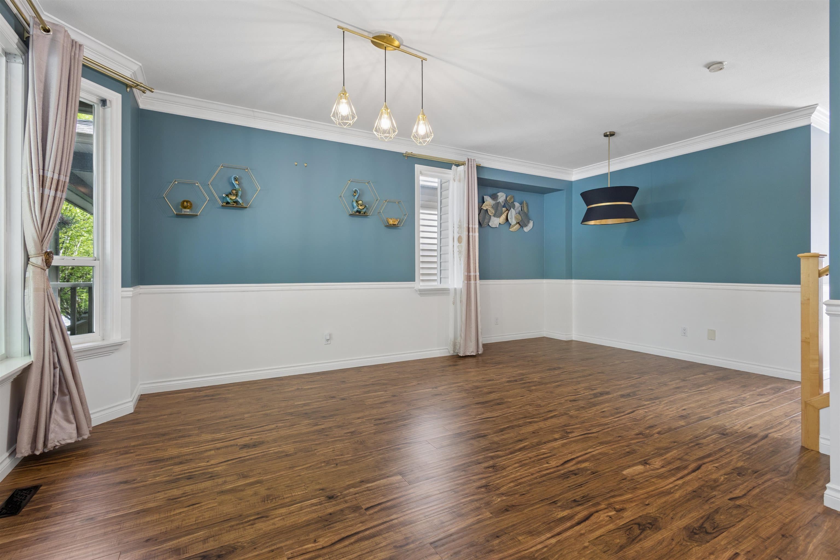
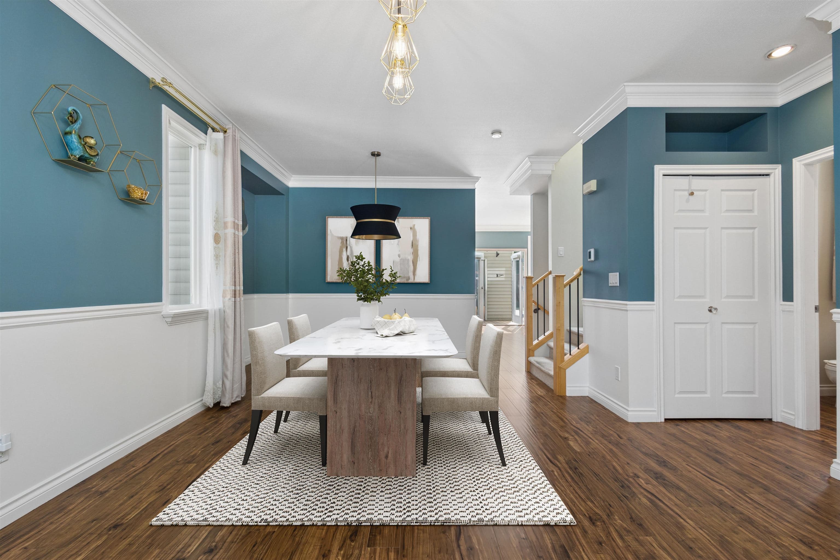
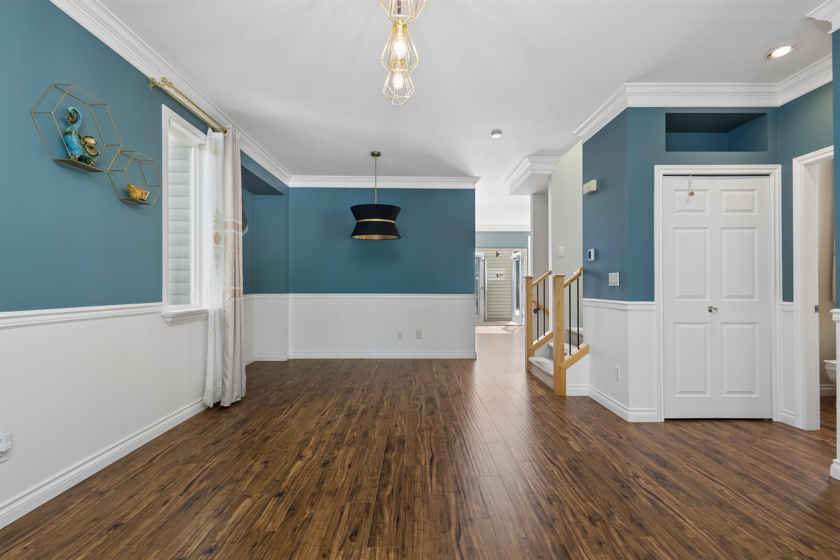
Hyland Park was built explicitly with families in mind. This feeling is confirmed throughout this 1614 sq ft 3 bed 3 bath home with recent updates including AC, new roof & furnace. Step in from your cozy front porch to the perfect floor plan that provides the ideal blend of open concept & gentle separation for practical family living. A large living area flooded with natural light from large bay windows flows in to the massive formal dining area and back to your family room with gas fireplace and french doors opening to your wrap around deck and double garage with EV charging. The kitchen features a second dining area & island with bar seating. Upstairs features primary with WIC & Ensuite + 2 large bedrooms. More? 717 Sq ft of full height unfinished simply requires drywalling. Come see!
MLS® #
R3140579
Status
Active
Type
Residential
Sub-type
Single Family Residence
Ownership
Freehold NonStrata
Bedrooms
3
Full Baths
2
Half Baths
1
Fireplaces
1
Living Area
1,614 sqft
Main Floor
807 sqft
Basement
Yes
Lot Size
2,443 sqft
Lot Dimensions
0 x
Frontage
0
Year Built
2002
Age
24 years
Structure
Residential Detached
Parking Stalls
2
Garage Spaces
2
Parking Type
Garage Double, Lane Access, Asphalt, Garage Door Opener
Taxes
$3,650.63/yr
MLS® Area
Walnut Grove
City
Langley
Postal Code
V1M 3Z5
Subdivision
Hyland Park
Heating
Forced Air · Natural Gas · Radiant
Cooling / A/C
Air Conditioning
Appliances
Washer/Dryer · Dishwasher · Refrigerator · Stove
Fireplace
Insert · Gas
Security
Fire Sprinkler System
Windows
Window Coverings
View
Mountains
Lot Features
Central Location, Near Golf Course, Recreation Nearby
Community
Shopping Nearby
Coordinates: 49.163041, -122.623759 · Map data © Google
Building permit history is currently available for City of Vancouver properties only.