$799,900
Listed by: One Percent Realty Ltd. · MLS®
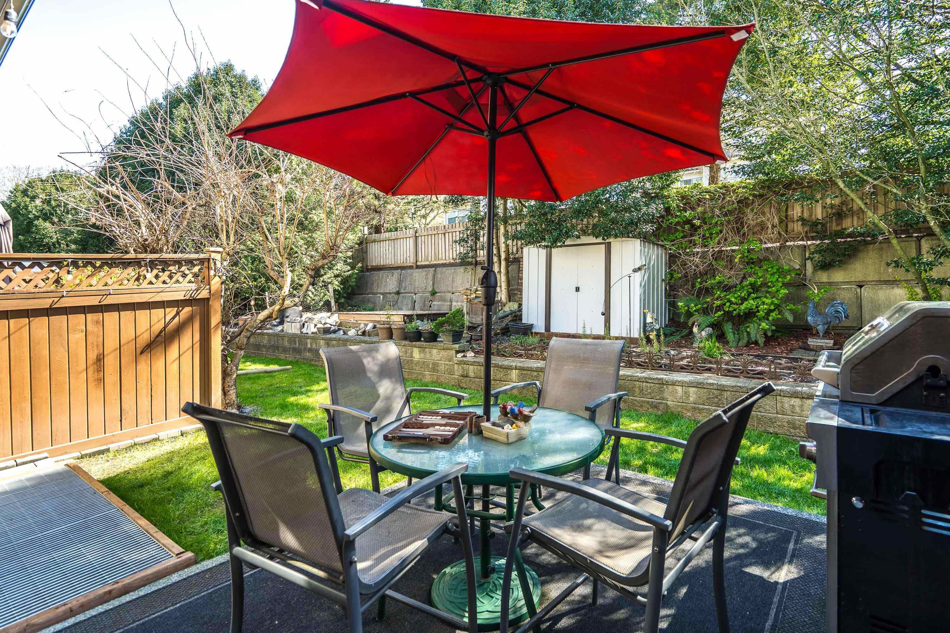
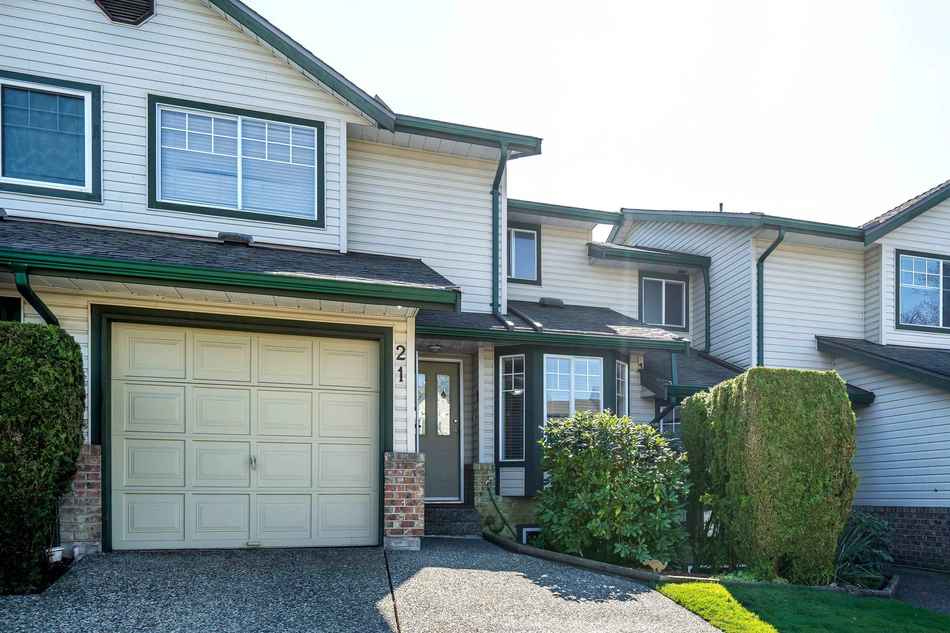
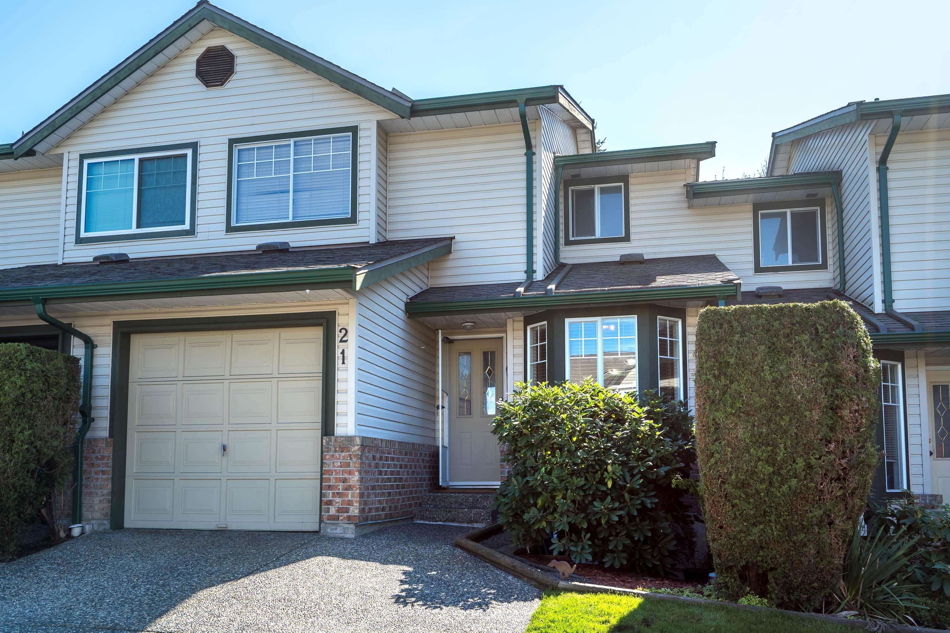
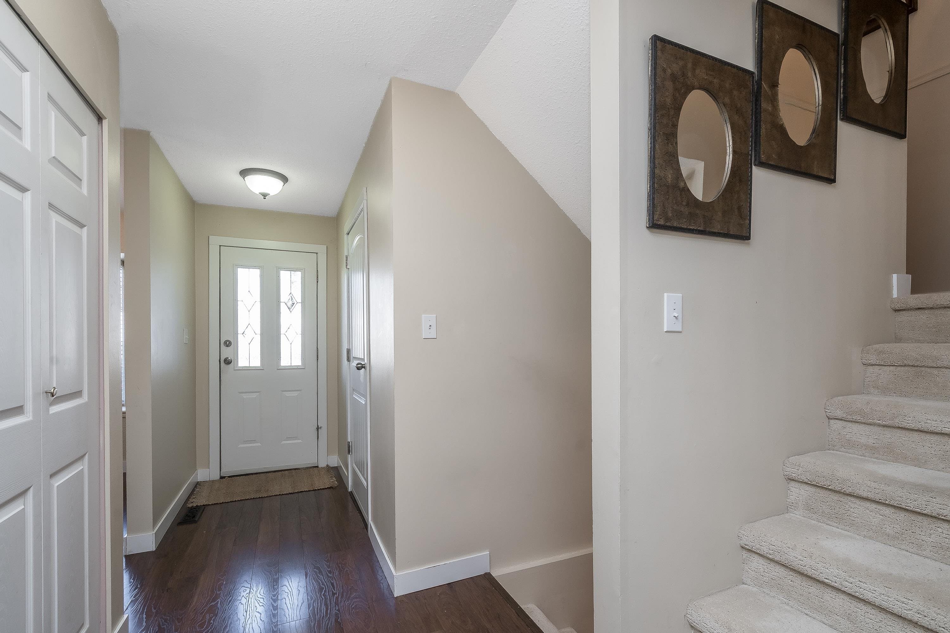
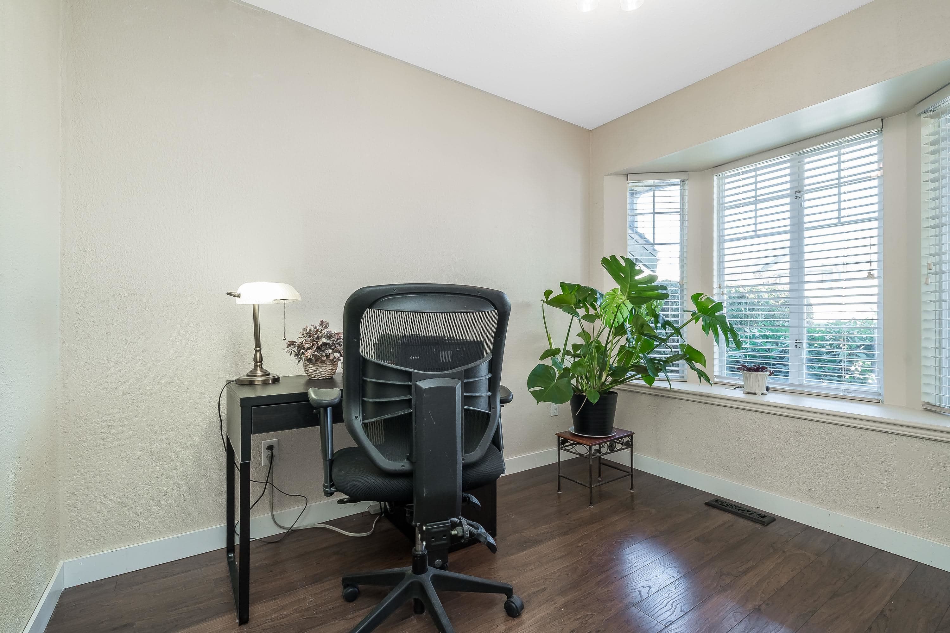
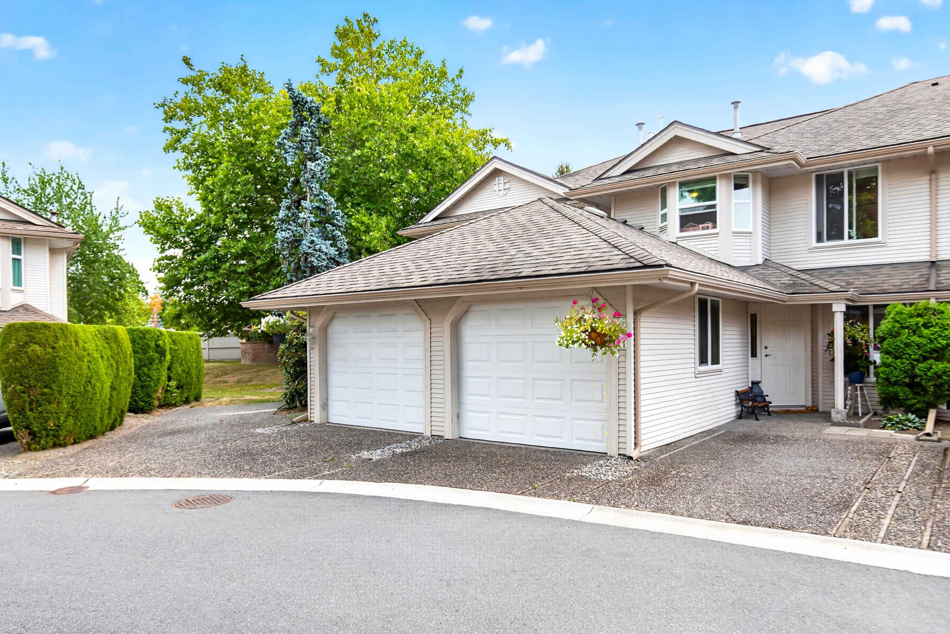
Emerald Estates outstanding complex. 2 storey plus basement style townhouse, 4 bedrooms, 3 bathroom home. Primary is huge w/an extra sitting area, big walk in closet and spa inspired ensuite. Your main floor has a family room, large updated kitchen w/ss appliances, living rm w/gas fireplace and dining rm leading to your private large walk out backyard w/a powered shed. The basement features 2 bedrooms, full bathroom, laundry room and storage. Single car garage w/apron parking for 2. Close to the freeway and golden ears bridge. Shopping, transit, restaurants, nature trails are abundant. NO poly-B in the home! Well maintained home, turn key ready!
MLS® #
R3160620
Status
Active
Type
Residential
Sub-type
Townhouse
Ownership
Freehold Strata
Bedrooms
4
Full Baths
3
Half Baths
0
Fireplaces
1
Living Area
2,001 sqft
Main Floor
673 sqft
Basement
Yes
Stories
3
Year Built
1990
Age
36 years
Structure
Residential Attached
Parking Stalls
3
Garage Spaces
1
Parking Type
Garage Single, Open, Front Access, Garage Door Opener
Strata Fee
$403.14/mo
Taxes
$3,233.48/yr
MLS® Area
Walnut Grove
City
Langley
Postal Code
V1M 2G9
Subdivision
Emerald Estates
Heating
Forced Air · Natural Gas
Appliances
Washer/Dryer · Dishwasher · Refrigerator · Stove
Laundry
In Unit
Fireplace
Gas
Windows
Window Coverings
Exterior Features
Garden · Playground · Private Yard
Pets
Cats OK, Dogs OK, Yes With Restrictions
Lot Features
Cul-De-Sac, Near Golf Course, Recreation Nearby
Community
Shopping Nearby
Building Amenities
Maintenance Grounds · Management
Coordinates: 49.163359, -122.625301 · Map data © Google
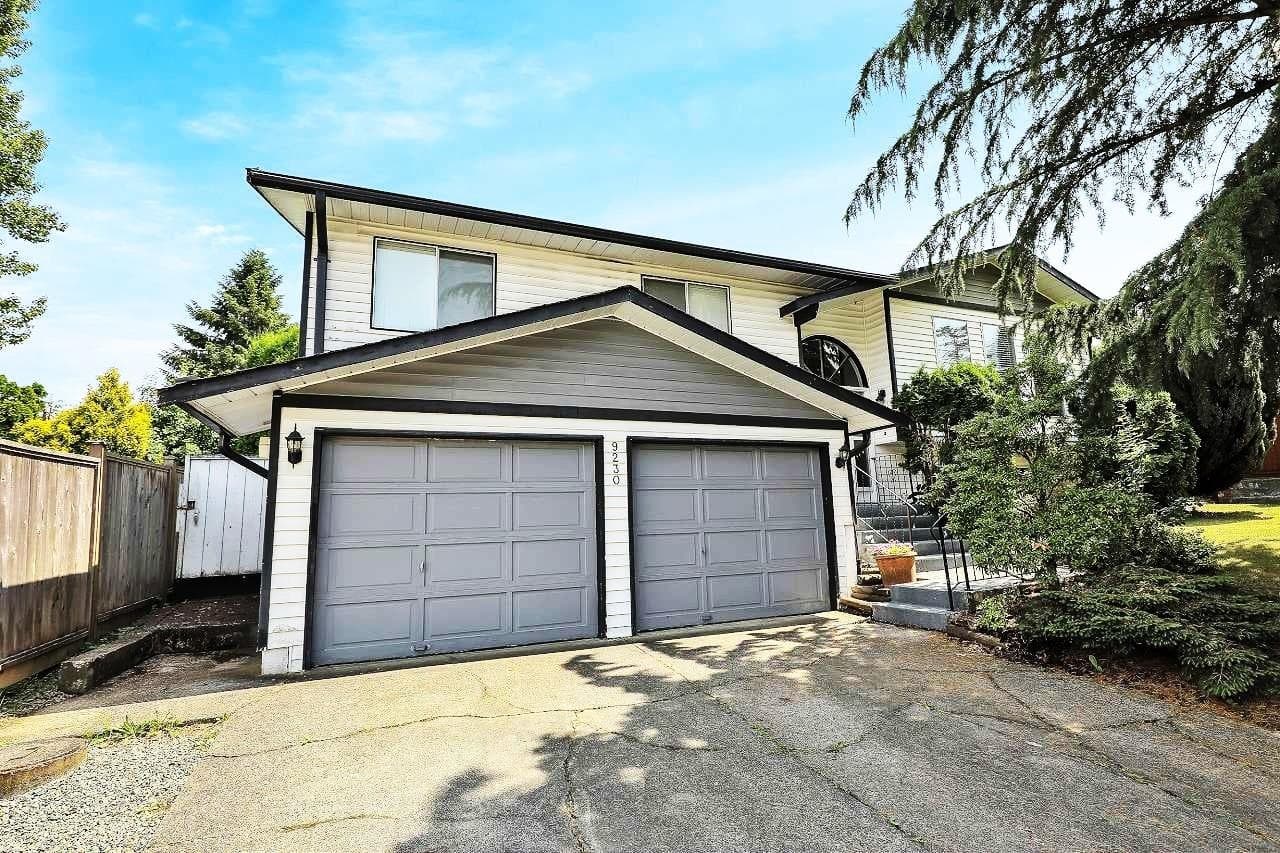
4 bd · 3 ba · 1,988 sqft
MLS® R2990308 · Macdonald Realty (Surrey/152)
$950,000
Building permit history is currently available for City of Vancouver properties only.