No photos available
$1,299,000
8832 143 Street, Surrey, V3V 7T2
Listed by: Century 21 Coastal Realty Ltd. · MLS®
4 Bedrooms 3 Bathrooms 2,265 sqft Built 1989 ResidentialListed Today
About This Property
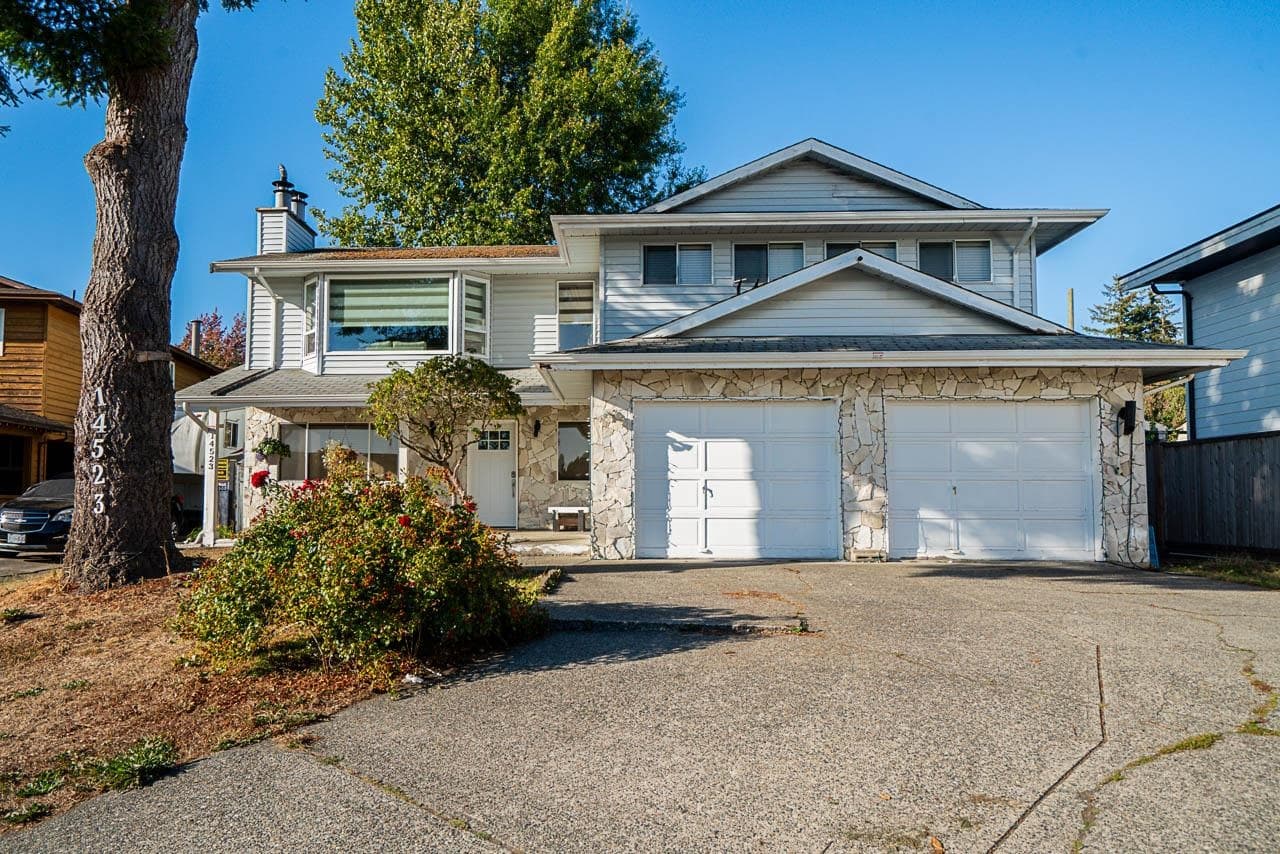
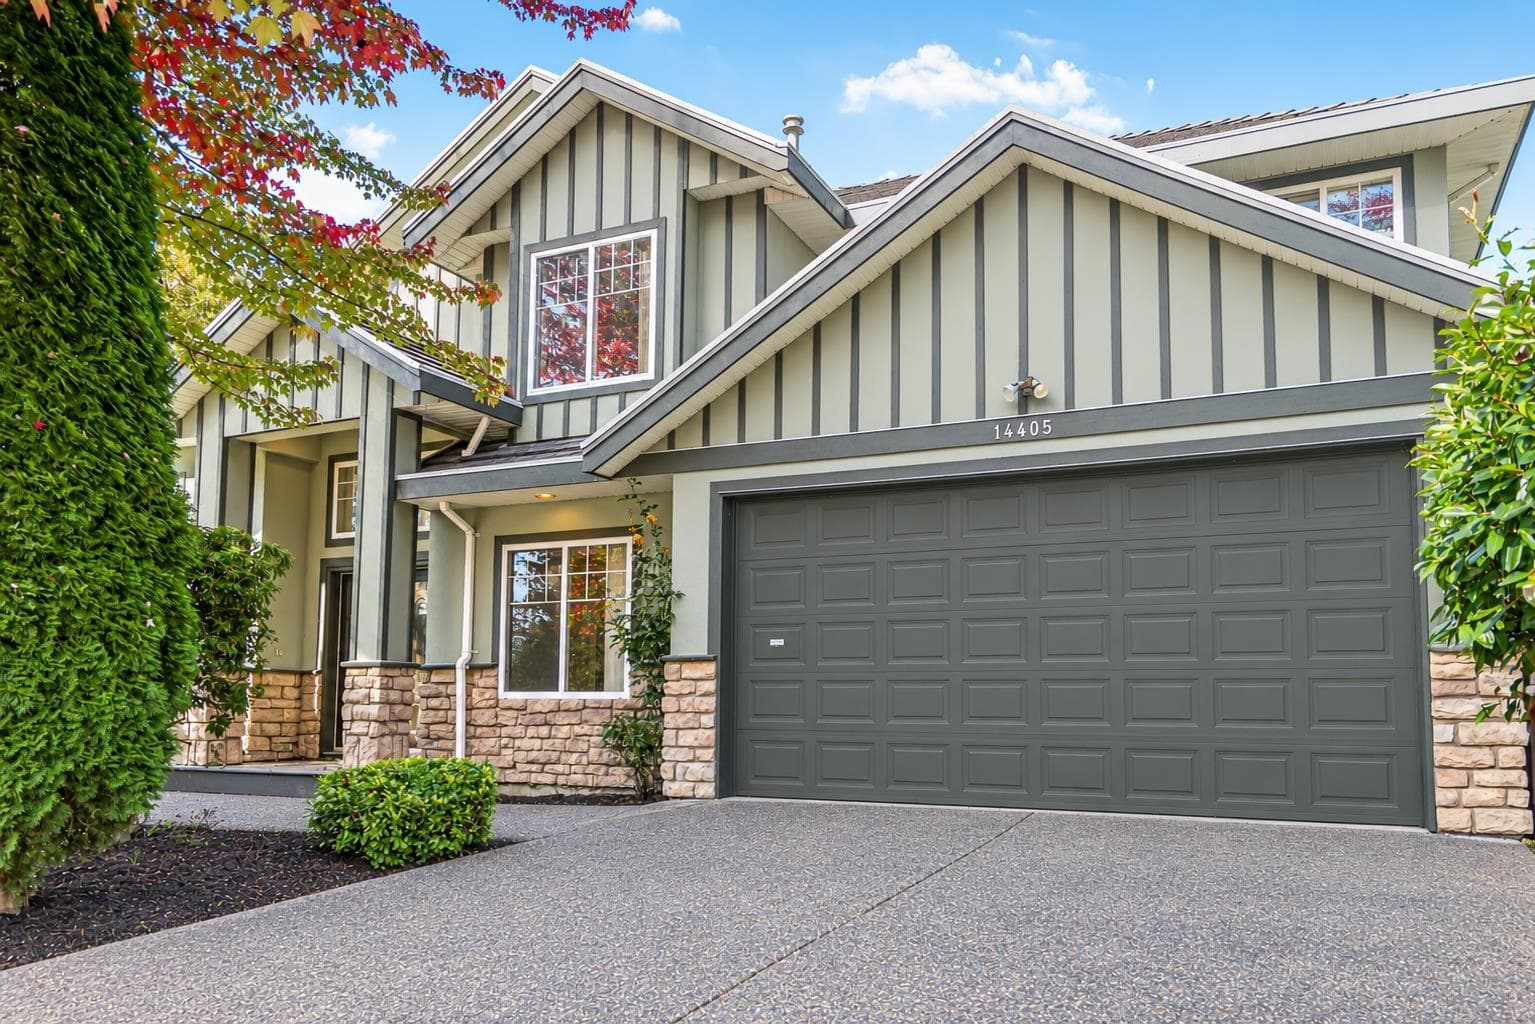
UPDATED FAMILY HOME IN A GREAT GREEN TIMBERS NEIGHBORHOOD! This 2 storey house in a Cul-De-Sac has approx 2200 sf living space & privacy galore with a huge 10,471 sf fenced yard backing onto green space & creek. The bright main floor has a spacious living & dining room w/ FP, an open concept family room w/ 2nd GAS FP, sunny oak kitchen overlooking your gorgeous yard. An office, bathrm, laundry & double wide garage complete the main floor. Upstairs master w/ private ensuite including a jacuzzi tub & 3 other good sized bedrooms and a full bathroom. Central GAS forced air heating, extra long driveway for 6 cars, heated crawl space, private patio, close to schools, transit and parks.
Fireplace
Property Details
MLS® #
R3168786
Status
Active
Type
Residential
Sub-type
Single Family Residence
Ownership
Freehold NonStrata
Bedrooms
4
Full Baths
2
Half Baths
1
Fireplaces
3
Living Area
2,265 sqft
Main Floor
1,401 sqft
Basement
Yes
Lot Size
10,741 sqft
Lot Dimensions
47.2 x
Frontage
47.2
Year Built
1989
Features & Finishes
Heating
Forced Air · Natural Gas
Fireplace
Electric · Gas · Pellet Stove
Exterior Features
Balcony
Location
Open in Google MapsCoordinates: 49.163531, -122.825790 · Map data © Google
Draft CPS Offer