+35 more
$1,489,900
Listed by: RE/MAX 2000 Realty · MLS®
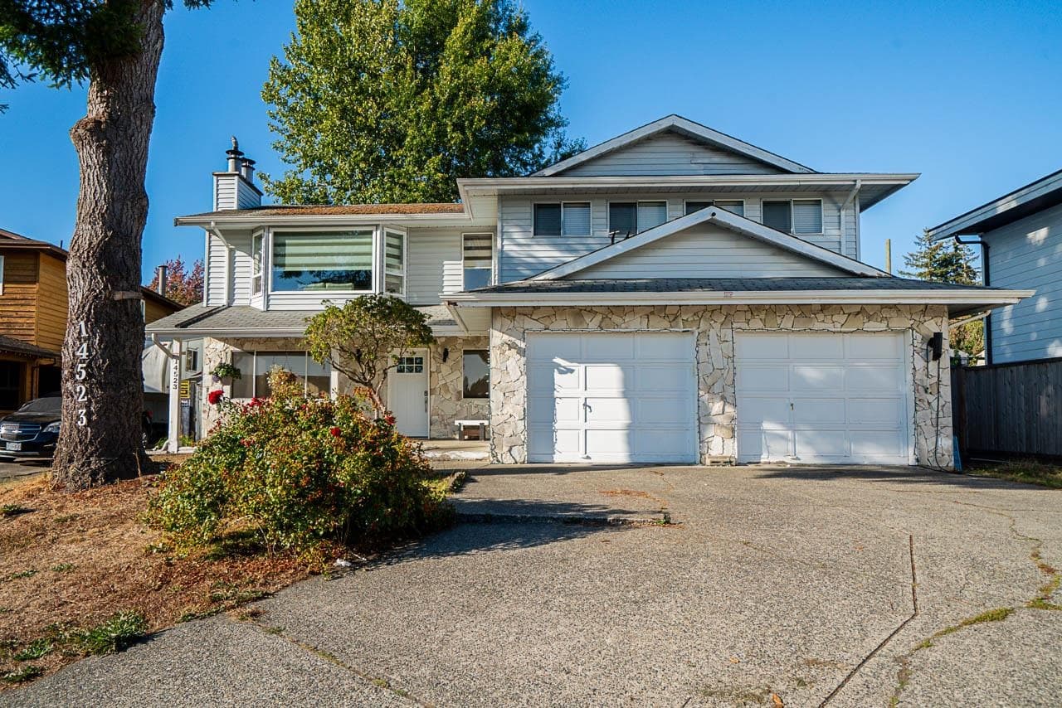
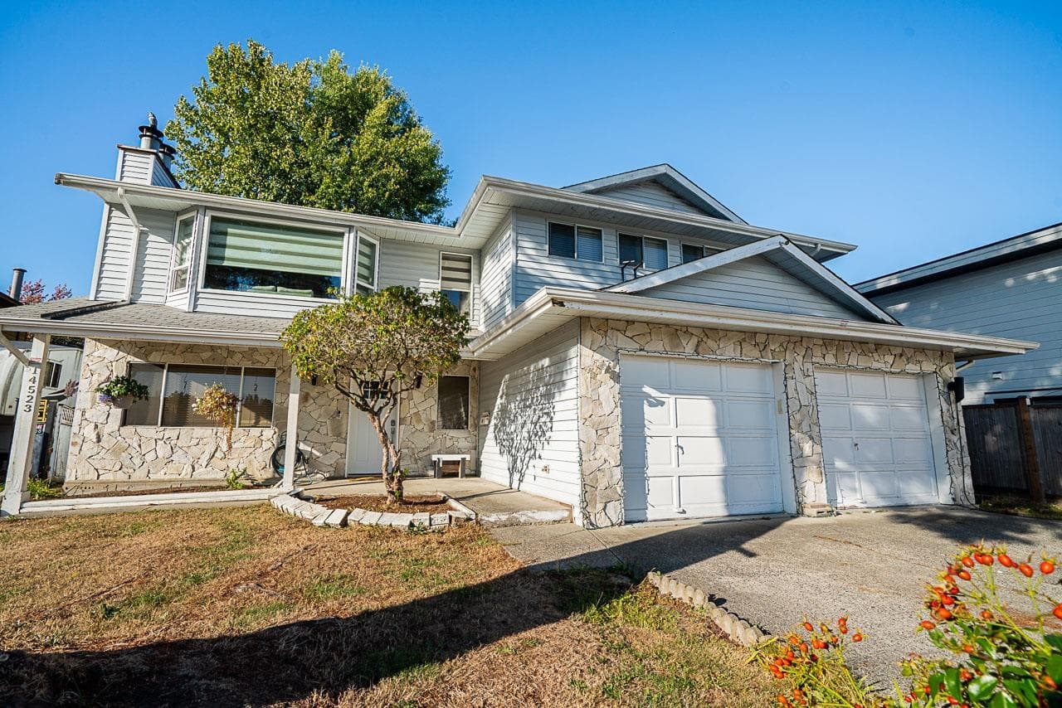
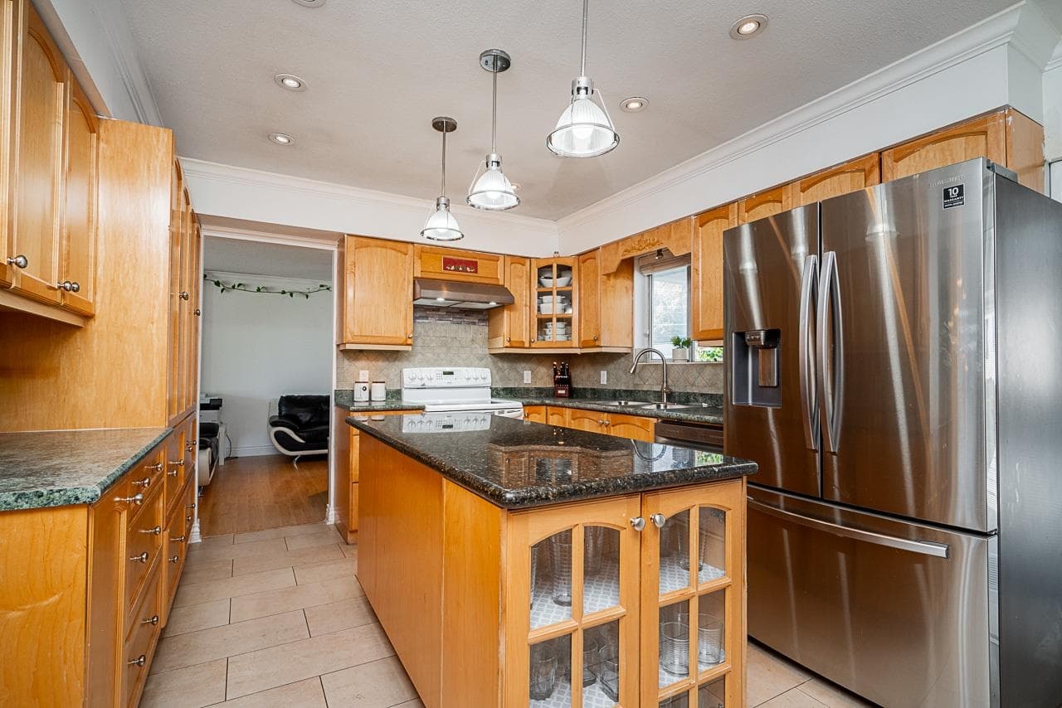
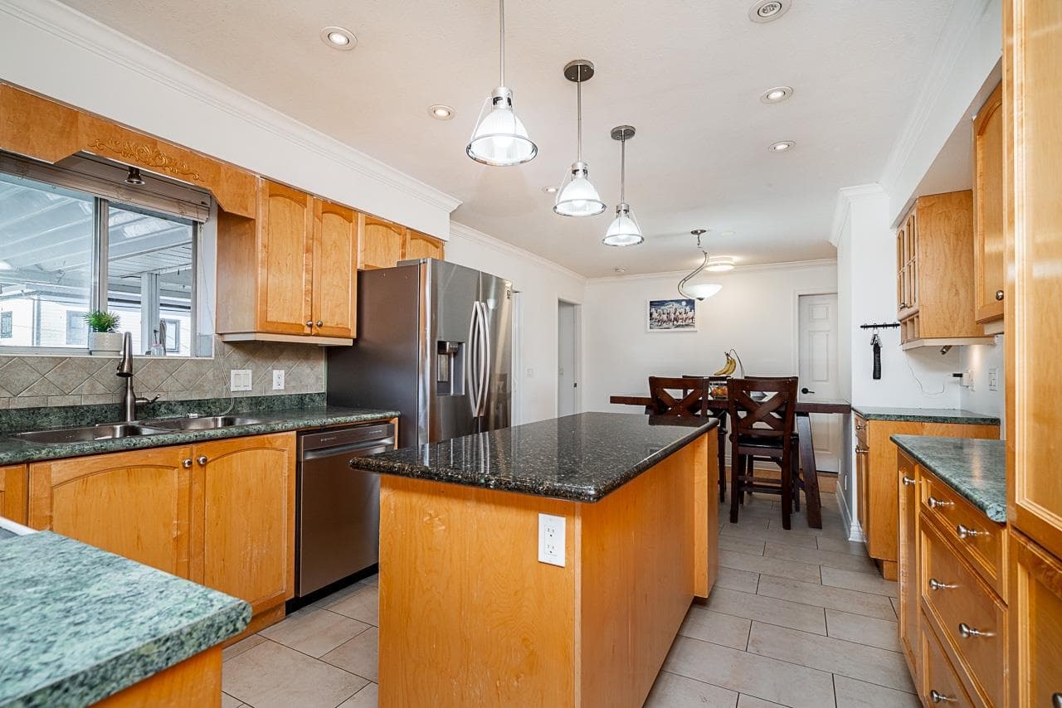
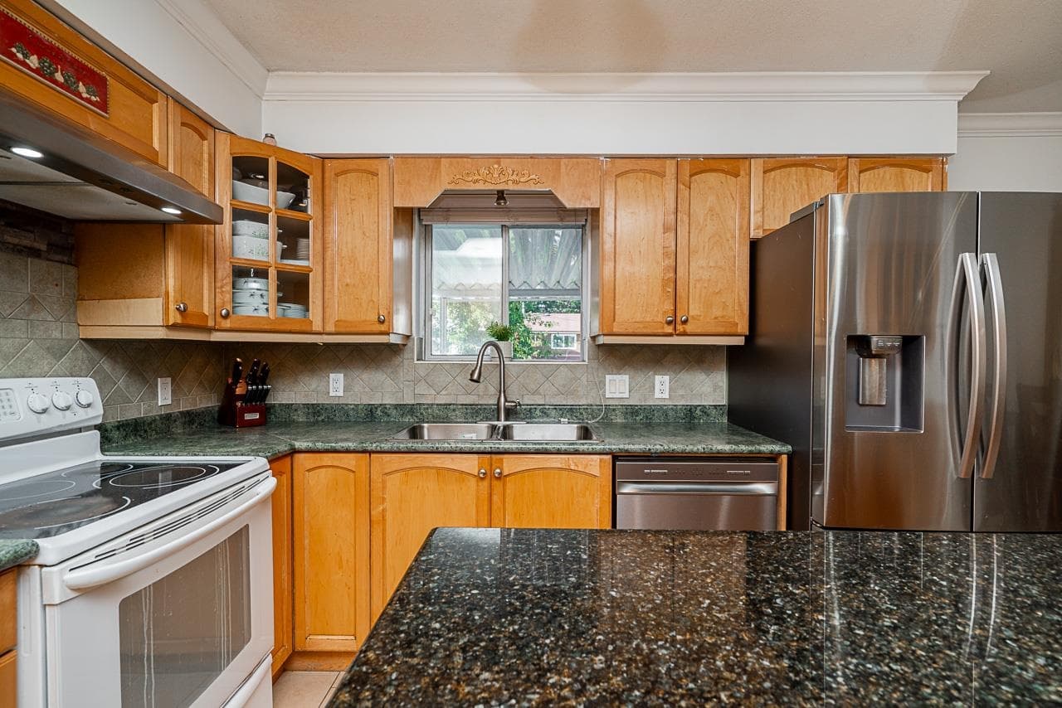
Perfect for families with young children! This spacious Green Timbers home offers just under 3,000 sq. ft. of living space on a 7,201 sq. ft. lot at the end of a quiet cul-de-sac, backing onto Green Timbers Elementary and just steps to transit. The main level features a renovated kitchen with large island, spacious living and dining areas, primary bedroom with walk-in closet, updated bathrooms and a partially covered all-season sundeck overlooking the sunny backyard. Downstairs features a 2 bedroom mortgage helper with separate entry. Double garage plus ample additional parking. A fantastic family home in an unbeatable location. Schedule your private viewing today.
MLS® #
R3168110
Status
Active
Type
Residential
Sub-type
Single Family Residence
Style
Basement Entry
Ownership
Freehold NonStrata
Bedrooms
5
Full Baths
3
Half Baths
0
Fireplaces
2
Living Area
2,907 sqft
Main Floor
1,659 sqft
Basement
Yes
Lot Size
7,201 sqft
Lot Dimensions
60 x 96
Frontage
60
Year Built
1984
Age
42 years
Structure
Residential Detached
Parking Stalls
8
Garage Spaces
2
Parking Type
Garage Double, Open, RV Access/Parking, Front Access
Taxes
$6,452.34/yr
MLS® Area
Bear Creek Green Timbers
City
Surrey
Postal Code
V3R 8B2
Heating
Forced Air · Natural Gas
Appliances
Washer/Dryer · Dishwasher · Refrigerator · Stove
Fireplace
Gas
Windows
Window Coverings
Interior Features
Storage
Exterior Features
Garden · Balcony · Private Yard
Lot Features
Central Location, Cul-De-Sac, Recreation Nearby
Community
Shopping Nearby
Coordinates: 49.164972, -122.819881 · Map data © Google
Building permit history is currently available for City of Vancouver properties only.