$1,749,000
Listed by: Royal LePage - Wolstencroft · MLS®
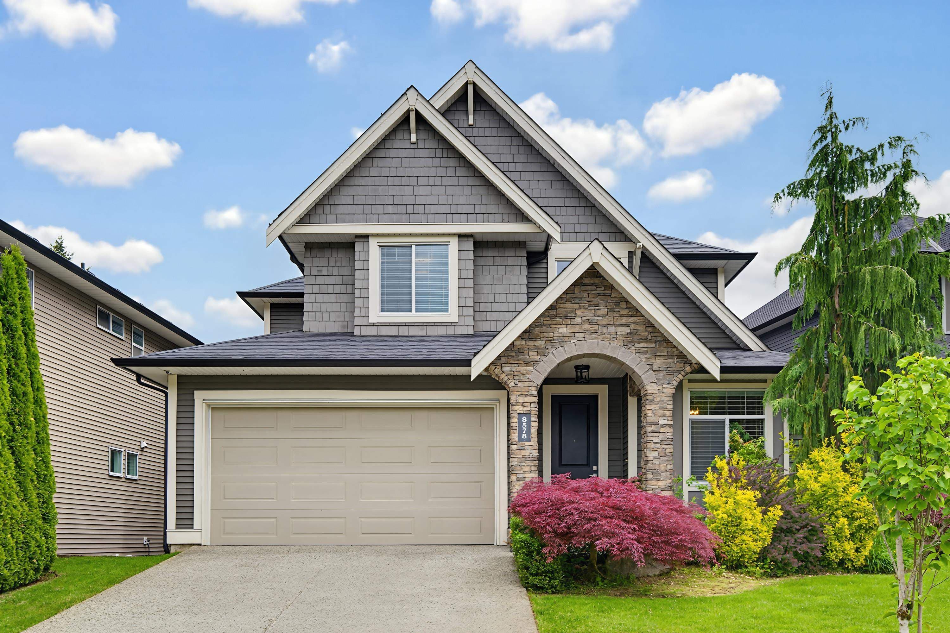
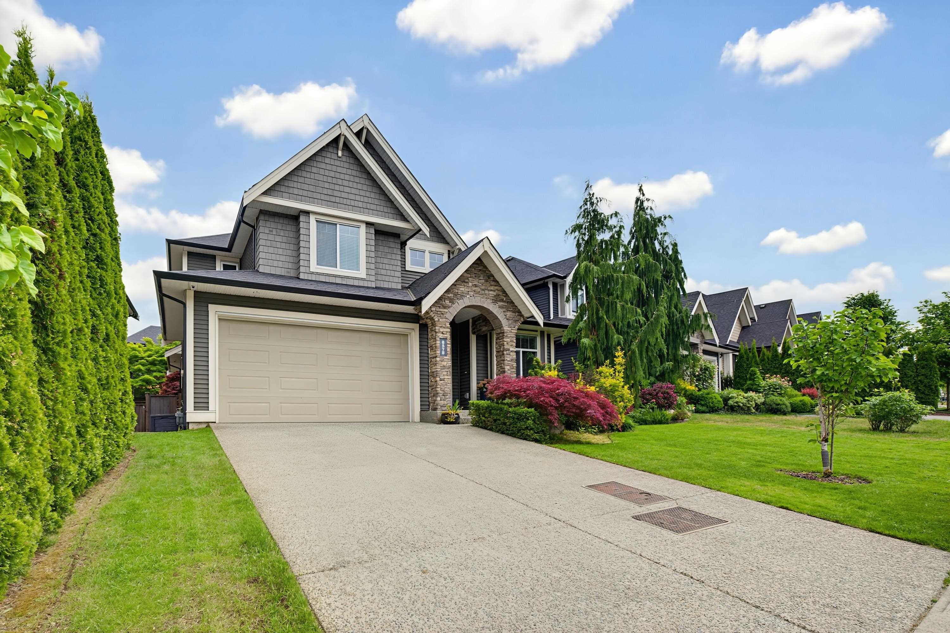
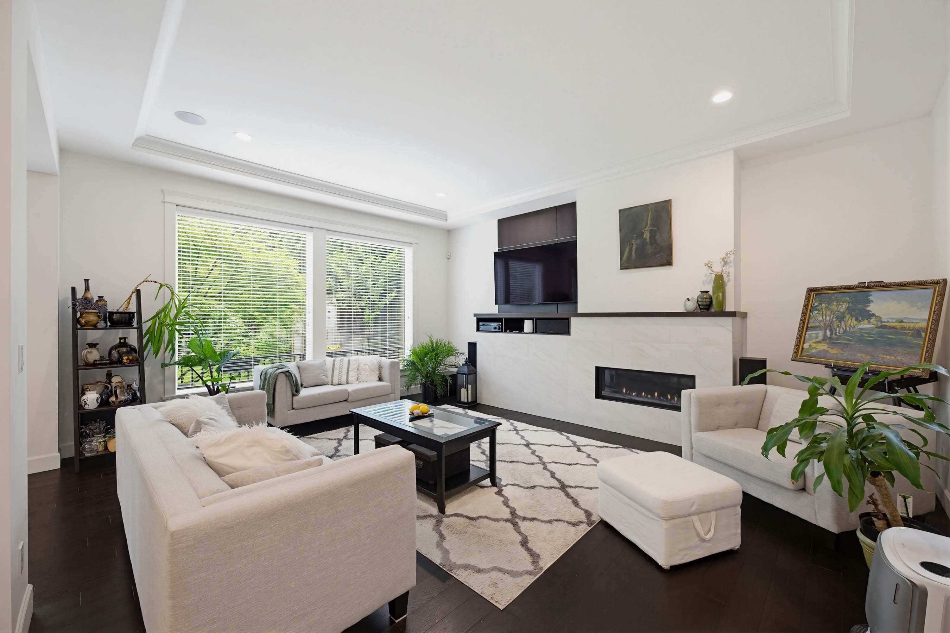
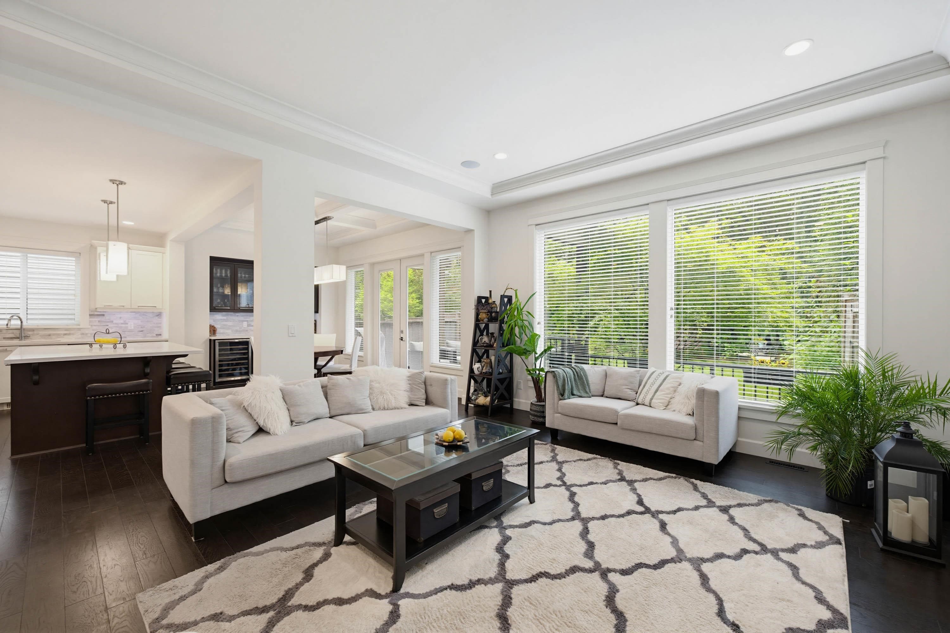
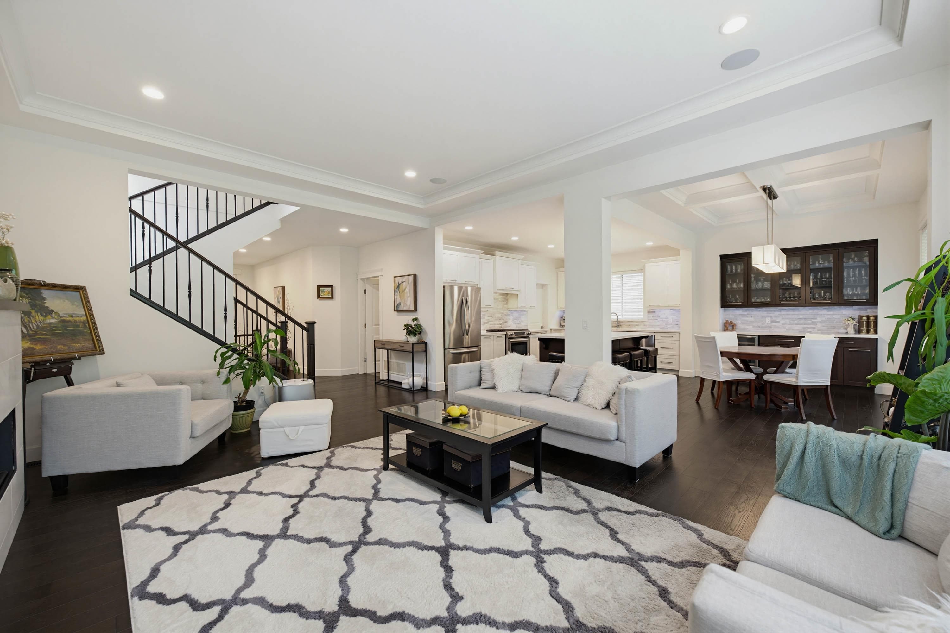
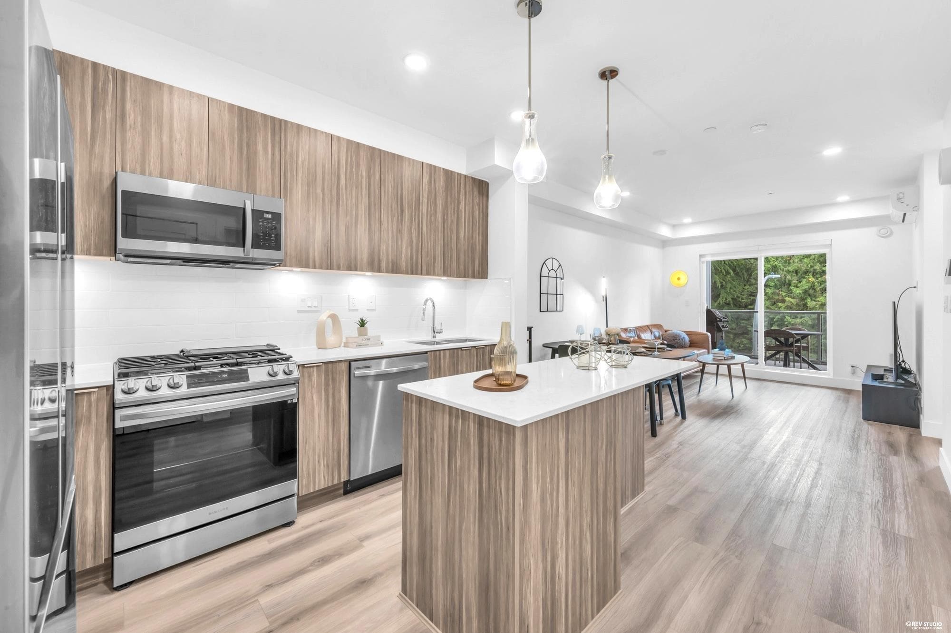
Best floorplan at sought-after Evergreen in Willoughby on 5300 sqft lot! 9-foot ceilings, designer lighting, hardwood, & crown throughout main w powder room, + front office! Kitchen enjoys SS appliances w/gas range, quartz countertops, & a large island w/wrap-around seating. Custom built-in hutch in the dining room, coffered ceilings, & French doors lead out to a PRIVATE, covered back patio. Modern millwork in the great room with tile mantle + gas fp. Spacious primary enjoys extra light from the 3 corner windows with 5-piece ensuite & deep soaker tub + built-ins added to WI closet. Wide open basement with rec room, wet bar, & 1 bed, 1 bath. EASY TO ADD A SUITE + more bedrooms with separate access. AC & Central Vac! Fully fenced, great location, quick highway access, or walk to Carvolth!
MLS® #
R3157016
Status
Active
Type
Residential
Sub-type
Single Family Residence
Ownership
Freehold NonStrata
Bedrooms
5
Full Baths
3
Half Baths
1
Fireplaces
1
Living Area
3,755 sqft
Main Floor
1,260 sqft
Basement
Yes
Lot Size
5,313 sqft
Lot Dimensions
198.16 x
Frontage
198.16
Year Built
2015
Age
11 years
Structure
Residential Detached
Parking Stalls
4
Garage Spaces
2
Parking Type
Garage Double, Front Access
Taxes
$6,195.88/yr
MLS® Area
Willoughby Heights
City
Langley
Postal Code
V2Y 0P6
Heating
Forced Air · Natural Gas
Appliances
Washer/Dryer · Dishwasher · Refrigerator · Stove
Laundry
In Unit
Fireplace
Gas
Security
Security System
Interior Features
Central Vacuum Roughed In · Vaulted Ceiling(s)
Lot Features
Central Location, Recreation Nearby
Community
Shopping Nearby
Coordinates: 49.157747, -122.652204 · Map data © Google
Building permit history is currently available for City of Vancouver properties only.