+27 more
$475,000
Listed by: Sutton Premier Realty · MLS®
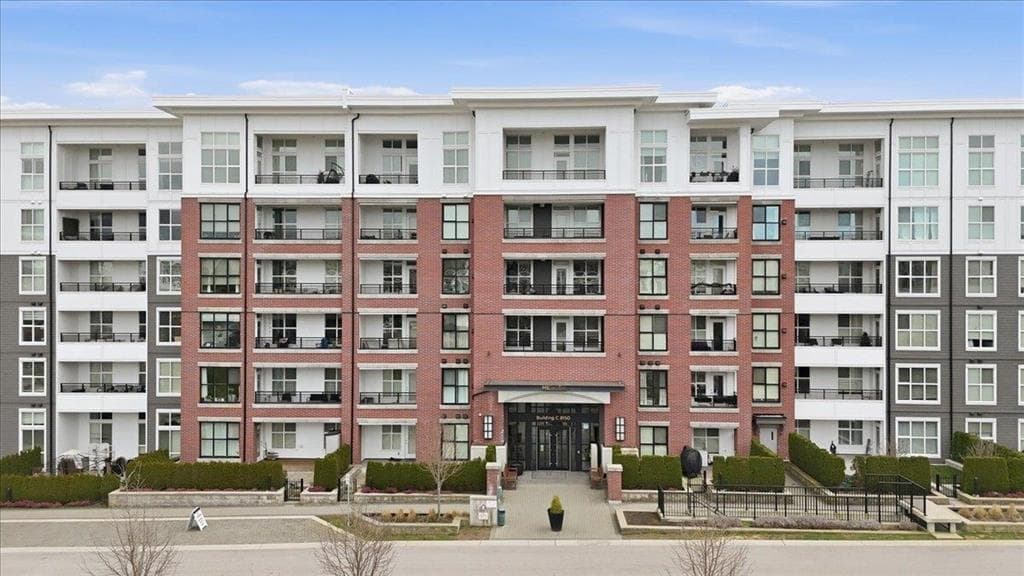
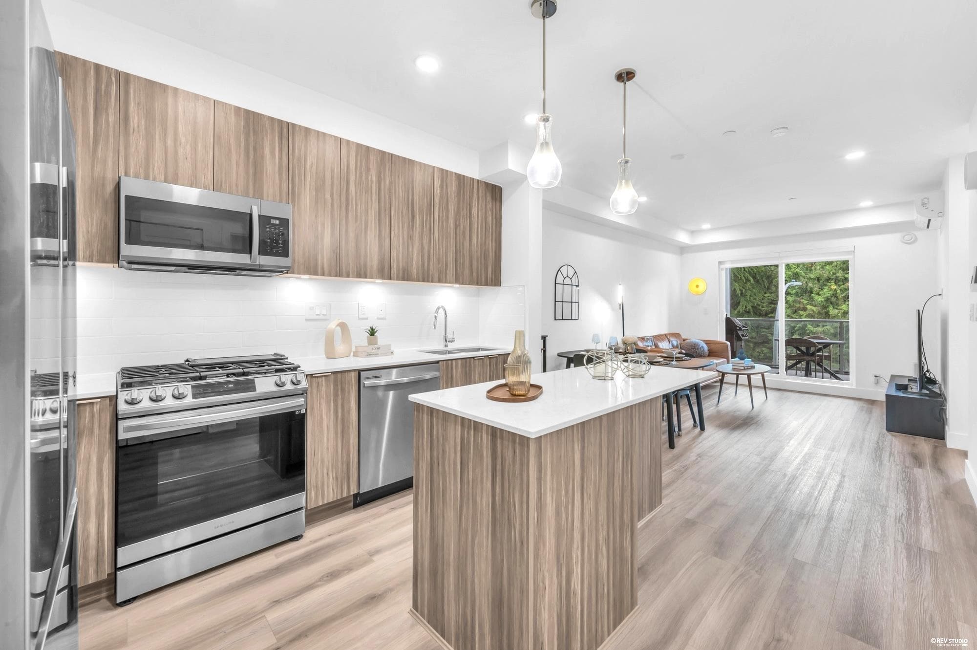
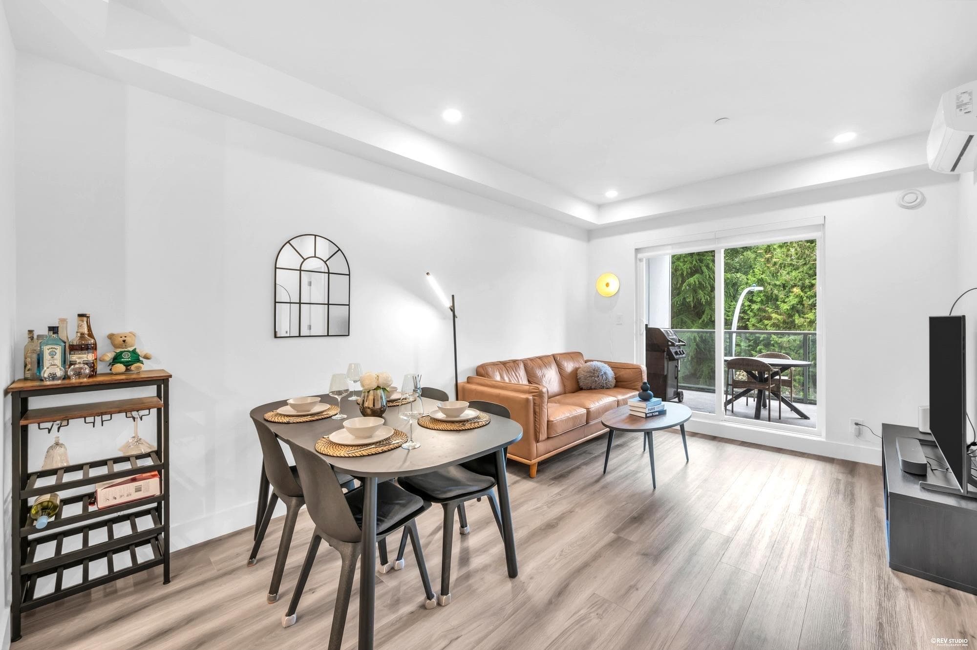
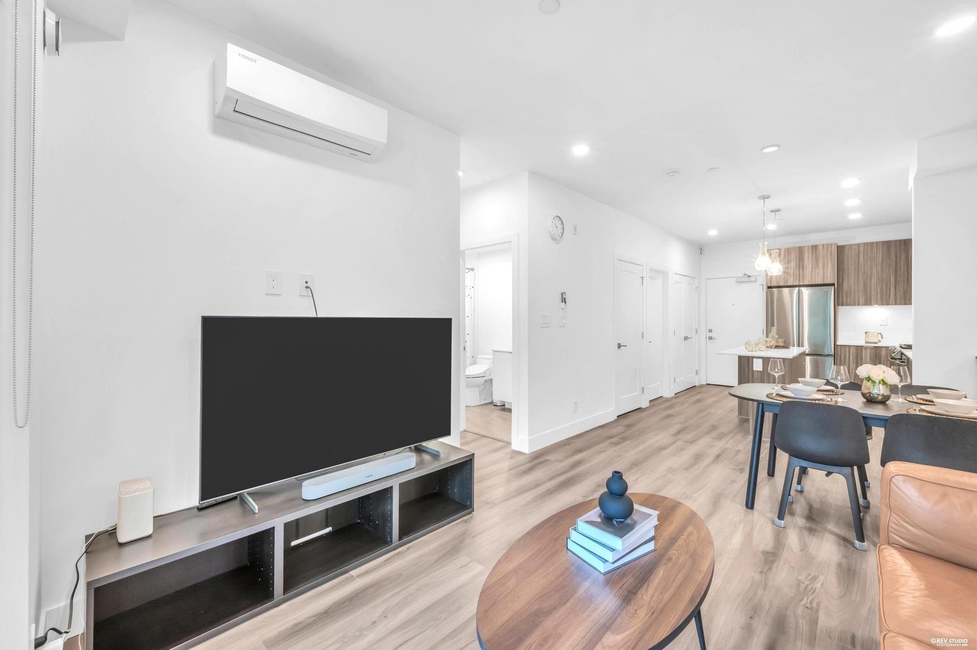
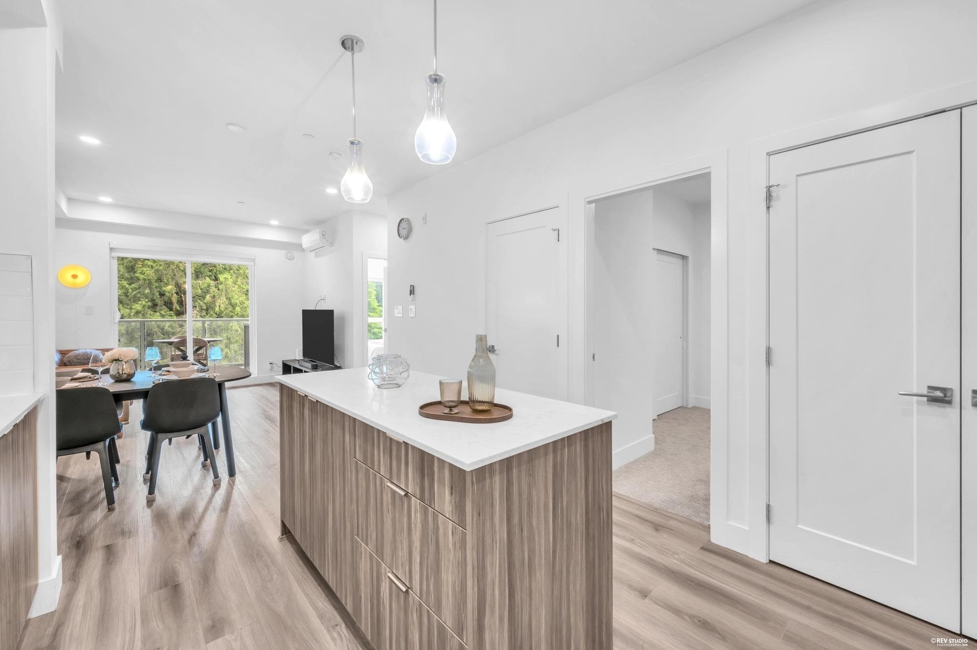
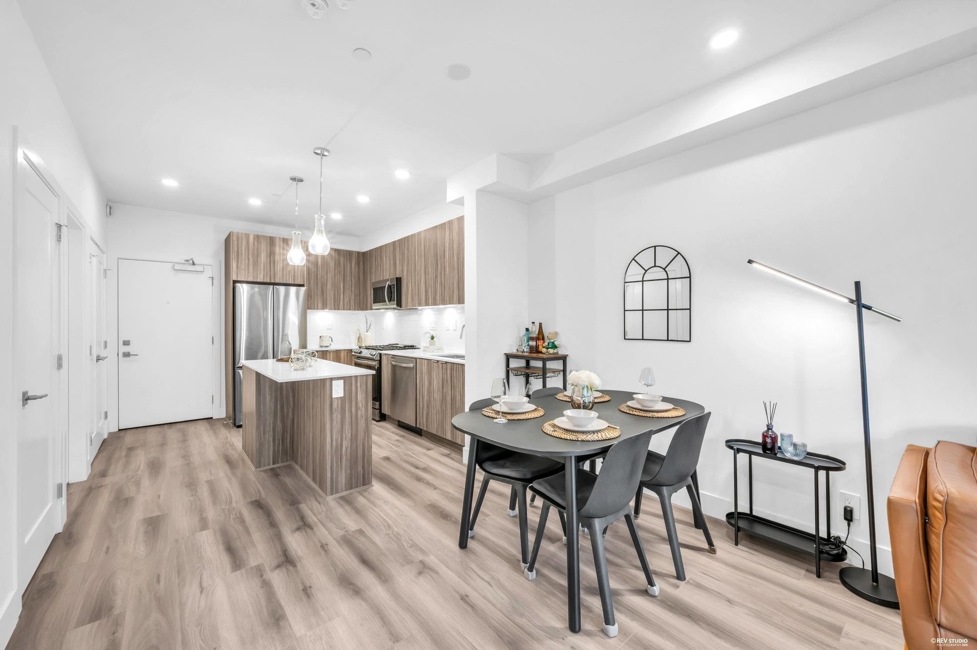
Nestled in sought-after Willoughby Heights, this beautifully designed home offers the perfect blend of comfort and functionality for first-time buyers, growing families, downsizers, or investors. Featuring 2 bedrooms and 1 bath, the oversized den with closet is spacious enough to function as a second bedroom. Enjoy 9-ft ceilings, quartz countertops, a large island, stainless steel appliances, gas range, laminate flooring, smart thermostat with A/C, full-height backsplash, and an east-facing balcony overlooking a tranquil tree view with BBQ gas hookup. Exceptional amenities include a fitness centre, party room, playground, car wash, outdoor BBQ area, and landscaped gardens. Ideally located close to shops, restaurants, transit, and Hwy 1. *1 EV PARKING and 1 Storage Locker included
MLS® #
R3157020
Status
Active
Type
Residential
Sub-type
Apartment/Condo
Ownership
Freehold Strata
Bedrooms
1
Full Baths
1
Half Baths
0
Living Area
710 sqft
Main Floor
710 sqft
Stories
6
Year Built
2022
Age
4 years
Structure
Multi Family, Residential Attached
Parking Stalls
1
Parking Type
Underground
Strata Fee
$318.51/mo
Taxes
$1,866.29/yr
MLS® Area
Willoughby Heights
City
Langley
Postal Code
V2Y 4K2
Heating
Heat Pump
Cooling / A/C
Air Conditioning
Appliances
Washer/Dryer · Dishwasher · Refrigerator · Stove
Laundry
In Unit
Security
Smoke Detector(s) · Fire Sprinkler System
Interior Features
Elevator
Exterior Features
Balcony
Pets
Cats OK, Dogs OK, Number Limit (Two), Yes With Restrictions
View
treed
Lot Features
Central Location, Recreation Nearby, Wooded
Community
Shopping Nearby
Building Amenities
Bike Room · Clubhouse · Exercise Centre · Caretaker · Trash · Maintenance Grounds · Gas · Hot Water · Management · Recreation Facilities · Snow Removal
Coordinates: 49.156201, -122.662006 · Map data © Google
3 bd · 2 ba · 965 sqft
MLS® R3133110 · Royal LePage West Real Estate Services
$699,000
Building permit history is currently available for City of Vancouver properties only.