$9,750,000
Listed by: Royal Pacific Realty Corp. · MLS®
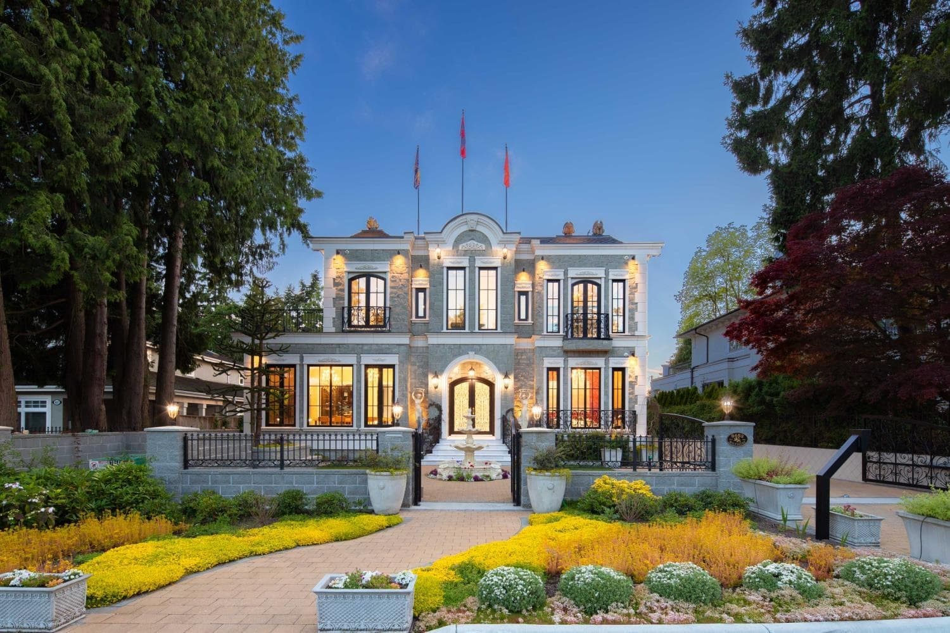
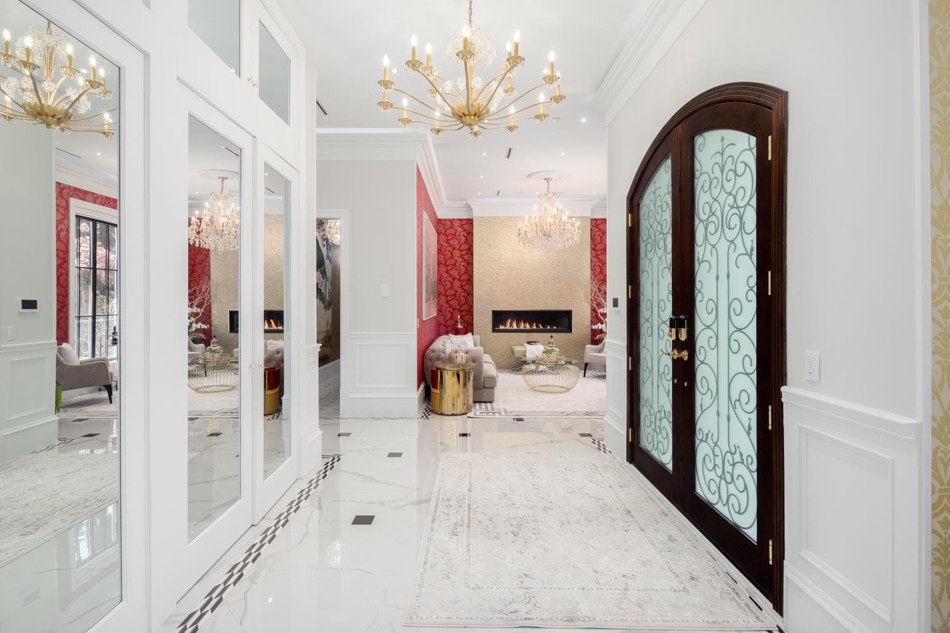
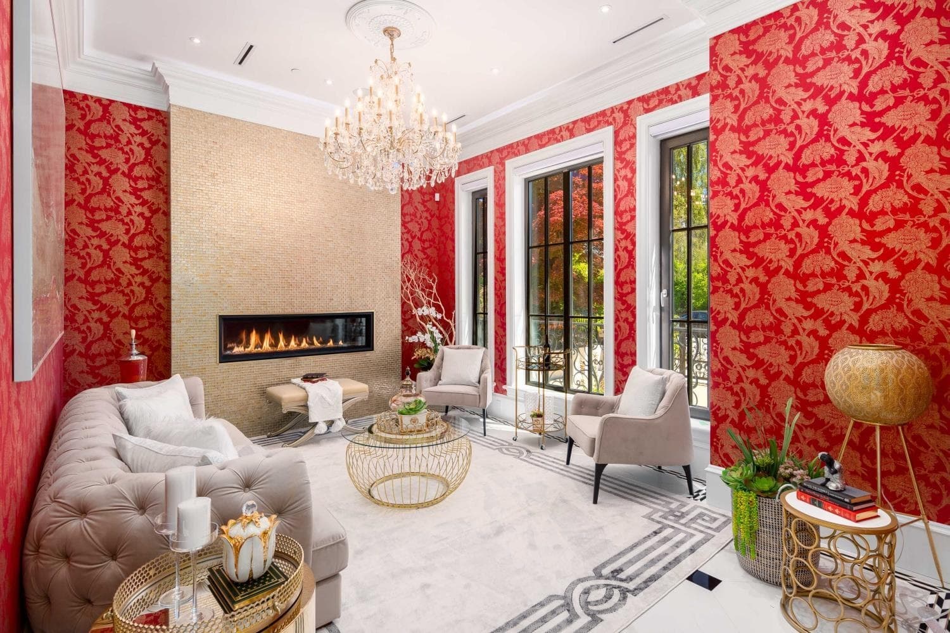
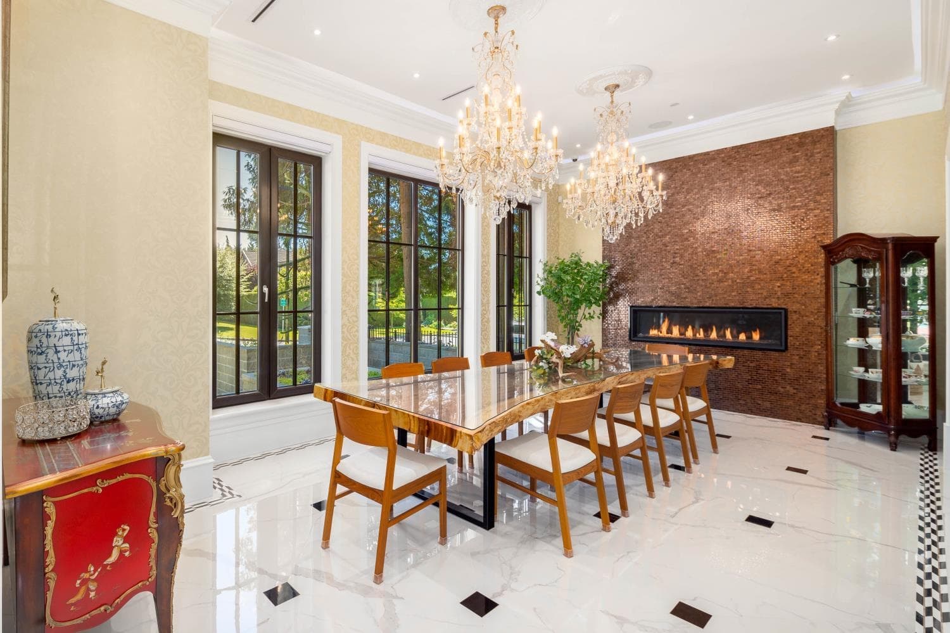
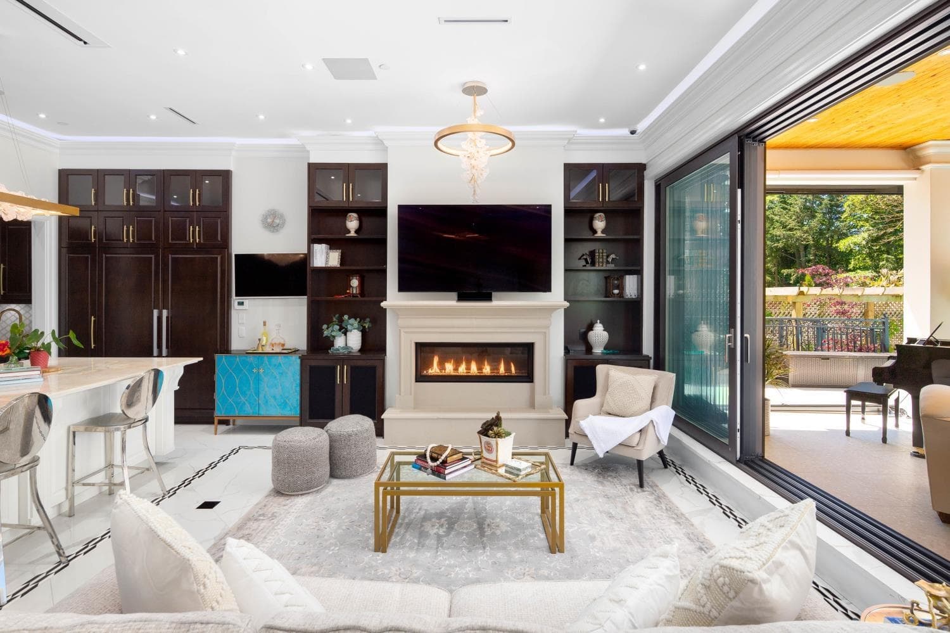
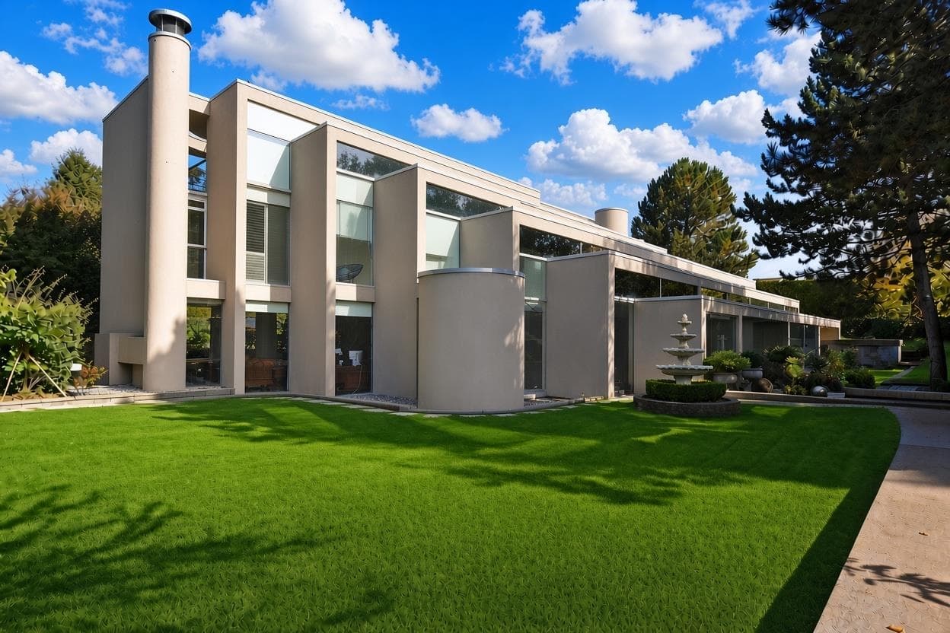
This absolutely stunning contemporary home the best in workmanship & finishing. This 7,500sqft home spacious living featuring exquisite Wainscotting and extensive interior moldings, marble tiling throughout, 11.5-12' high ceiling on main & bsmt, gourmet kitchen & wok kit w/high end S/S appls, TRIPLE glazed European style windows, heated and glass enclosed External large sunroom, A/C, HRV, Control 4 automation, water filtration sys. Upstairs w/ 4 roomy bdrms all ensuite & 10.5' high ceiling. Over 1300 square feet rooftop deck with artificial grass & putting green. Bsmt features a huge rec rm w/wet bar, infrared sauna, media & exercise rm and 4 bedroom legal rental suite. Beautiful landscaped garden, outdoor swimming pool, 4 cars garage & 2 level 761 sqft secondary building.
MLS® #
R3153362
Status
Active
Type
Residential
Sub-type
Single Family Residence
Style
Laneway House
Ownership
Freehold NonStrata
Bedrooms
9
Full Baths
10
Half Baths
2
Fireplaces
1
Living Area
8,284 sqft
Main Floor
2,211 sqft
Basement
Yes
Lot Size
13,933.51 sqft
Lot Dimensions
73 x 190.87
Frontage
73
Year Built
2021
Age
5 years
Structure
Residential Detached
Parking Stalls
10
Garage Spaces
4
Parking Type
Garage Single, Garage Triple, Front Access
Taxes
$58,596.9/yr
MLS® Area
S.W. Marine
City
Vancouver
Postal Code
V6P 5H6
Heating
Heat Pump · Radiant
Cooling / A/C
Central Air · Air Conditioning
Appliances
Washer/Dryer · Dishwasher · Refrigerator · Stove · Oven · Range Top · Wine Cooler
Fireplace
Gas
Security
Security System
Exterior Features
Balcony · Private Yard
Lot Features
Central Location, Near Golf Course, Private
Pool
Outdoor Pool
Community
Shopping Nearby
Coordinates: 49.209660, -123.146782 · Map data © Google
9 bd · 12 ba · 8,284 sqft
MLS® R3005337 · Royal Pacific Realty Corp.
$11,388,000
Source: City of Vancouver Open Data
Low Density Housing - Demolition / Deconstruction - Demolition – Conventional (Standard) Permit To demolish the existing one family dwelling building ($15,000) on this site Demolition Contractor: Khela Excavating Ltd. 778-384-5050
Single Detached House w/Sec Suite
$15,000
Mar 6, 2019
DB-2018-04580
Low Density Housing - New Building - To construct a 2 storey and cellar one-family dwelling with a secondary suite located in the cellar, a detached accessory building (garage) at the rear providing 4 parking spaces, having vehicular access from the lane and a pool and workshop in the rear (2,081,012.50) 1- Covenant registered at the Land Title Office under CA7230881 2- No strata titling permitted 3- A/C unit proposed in rear yard. 4- Existing driveway at the front on Wiltshire st. to be removed as per DOP. 5- Dwelling unit, including secondary suite to be sprinklered to 13D 6- Detached workshop to be sprinklered to 13R 7- Schedule B (Single Family Dwelling) , Xue Li Chen P.Eng. (778-235-5447) Structural & Geotechnical 8 - Schedule B (Pool and Hot Tub) Boris Klarich, P.Eng (604-619-8875) Structural & Geotechnical 9 - HPO - Owner/Builder - Litt, Terry Mukhtiar Singh This is a 2 storey building pursuant to the Zoning and Development By-Law ******THIS PERMIT HAS BEEN ISSUED UNDER THE REQUIREMENTS OF VBBL 2014 AND THE GREEN HOMES PROGRAM****** Development Permit: DP-2017-01343 8483 Wilsthire St - Principal Dwelling (north side of cellar, 1st & 2nd floor) 8485 Wiltshire St - Secondary Suite (south side cellar) Address assigned per approved plans. Fire and Emergency street access (walkway) to the laneway house is from the south side. Street access must be provided and maintained at all times in accordance with the Building By-law.
Single Detached House w/Sec Suite
$2,081,013
Mar 6, 2019
BP-2018-04579
Low Density Housing - Salvage and Abatement - Salvage and Abatement Permit Qualified Professional: Peter R. Van Bakel of BCQP - British Columbia Qualified Professionals (www.BCQP.ca) Demolition Contractor: Hans Demolition and Excavating Ltd.
Single Detached House w/Sec Suite
$0
Oct 26, 2018
BP-2018-04581