+25 more
$9,960,000
Listed by: RE/MAX City Realty · MLS®
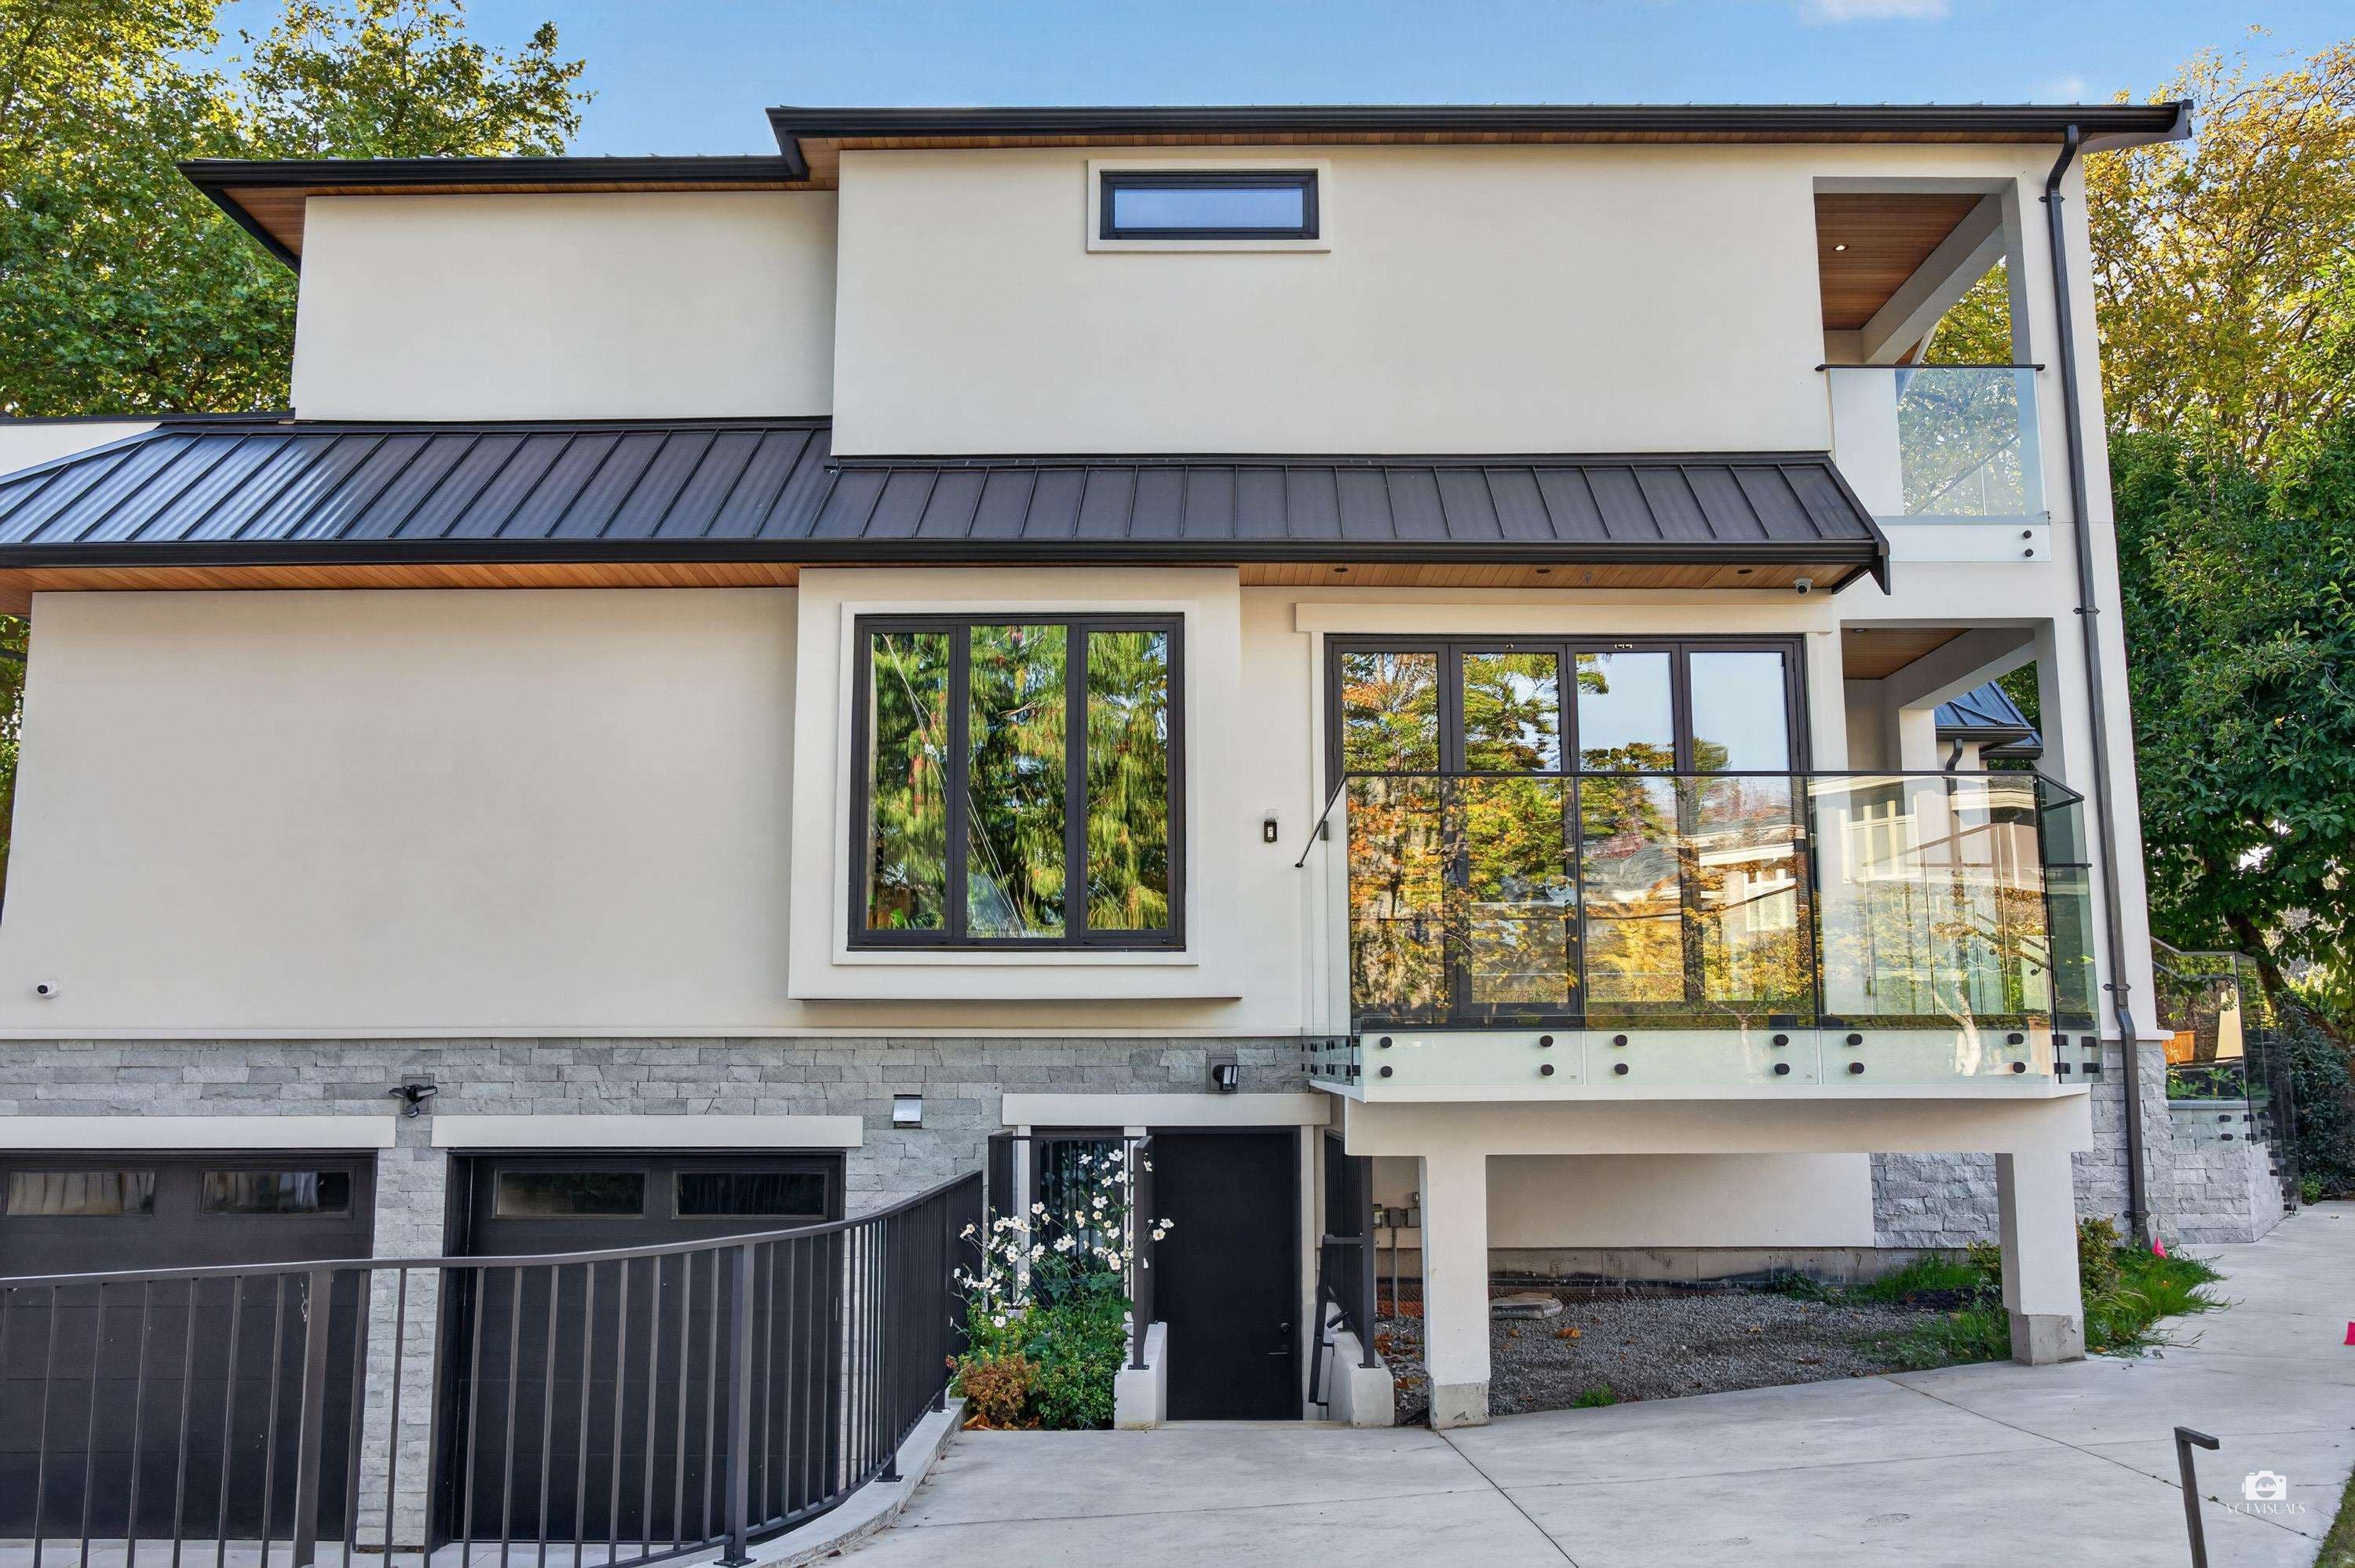
ONE-OF-A-KIND concrete mansion designed & built by acclaimed architect Dan White, set on an exceptional 26,136 SF lot with 2 PIDs in prestigious SW Marine/South Granville. This 4-level estate offers 12,500+ SF of luxurious living, timeless architecture & exceptional craftsmanship. Dramatic 25-ft ceiling, private elevator to all levels, and an impressive 1,255 SF 4th-floor primary suite. Features 10 bedrooms, 11 bathrooms, gourmet kitchen with oversized wok kitchen, 45' x 23' indoor pool, spa, steam room & sauna, plus 6-car underground parking. Beautiful grounds include private golf practice area with chipping, putting green & sand bunker. A truly irreplaceable estate, built on a scale and in a style exceptionally difficult to replicate under today's planning regulations. Private showings.
MLS® #
R3167362
Status
Active
Type
Residential
Sub-type
Single Family Residence
Ownership
Freehold NonStrata
Bedrooms
10
Full Baths
10
Half Baths
1
Fireplaces
0
Living Area
12,681 sqft
Main Floor
3,189 sqft
Basement
Yes
Lot Size
26,136 sqft
Lot Dimensions
200 x 150
Frontage
200
Year Built
1991
Age
35 years
Structure
Residential Detached
Parking Stalls
6
Parking Type
Underground, Other, Rear Access
Taxes
$40,386.7/yr
MLS® Area
S.W. Marine
City
Vancouver
Postal Code
V6P 1T9
Heating
Other
Cooling / A/C
Air Conditioning
Appliances
Washer/Dryer · Dishwasher · Refrigerator · Stove
Security
Security System
Windows
Window Coverings
Exterior Features
No Outdoor Area · Private Yard
Lot Features
Central Location
Coordinates: 49.219757, -123.151190 · Map data © Google
Watch this home
Get an email when the price changes, it sells, or it goes off the market. Sign in or create a free account.
Multiplex potential: on a ~2,428 m² lot, BC’s small-scale housing law requires the municipality to allow at least 4 units (up to 6 near frequent transit), where it applies.
Screening estimate from provincial regulations (TOA station points, B.C. Reg. 263/2023 & 265/2023; small-scale multi-unit housing rules). Distances are straight-line; actual TOA maps are set by municipal bylaw and some parcels (heritage, ALR, exempt areas) are excluded. Confirm with the municipality before relying on it.
Not in the Agricultural Land Reserve.
The listing’s flood plain disclosure is available to registered users. Create a free account or sign in.
ALR from the Agricultural Land Commission via DataBC (point check at the listing’s mapped location). Flood plain is the listing brokerage’s disclosure. Confirm both with the municipality and your lawyer.
Source: City of Vancouver Open Data
Field Review - Addition / Alteration - Interior alterations to provide improvements for this single family dwelling building on this site. Work to repair existing elevator and remove a section of the wall and replace with plexi-glass. Also a new elevator to be installed from the garage at the lower floor to the main floor. OK for field review per T.Ng, Jan 3, 2017. Note: No Energuide required per T.Ng.
Single Detached House
$60,000
Feb 3, 2017
BP-2017-00014