+15 more
$2,098,800
Listed by: Macdonald Realty Westmar · MLS®
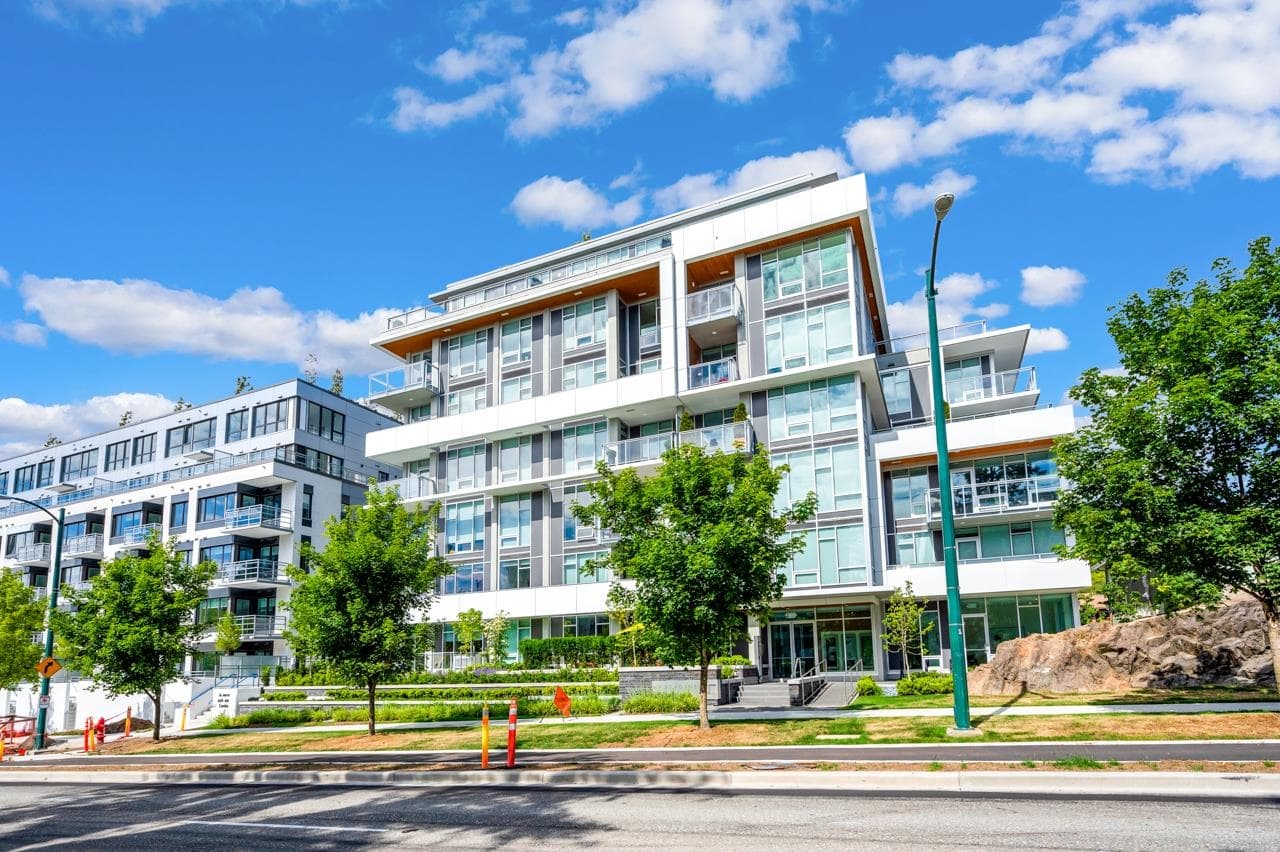
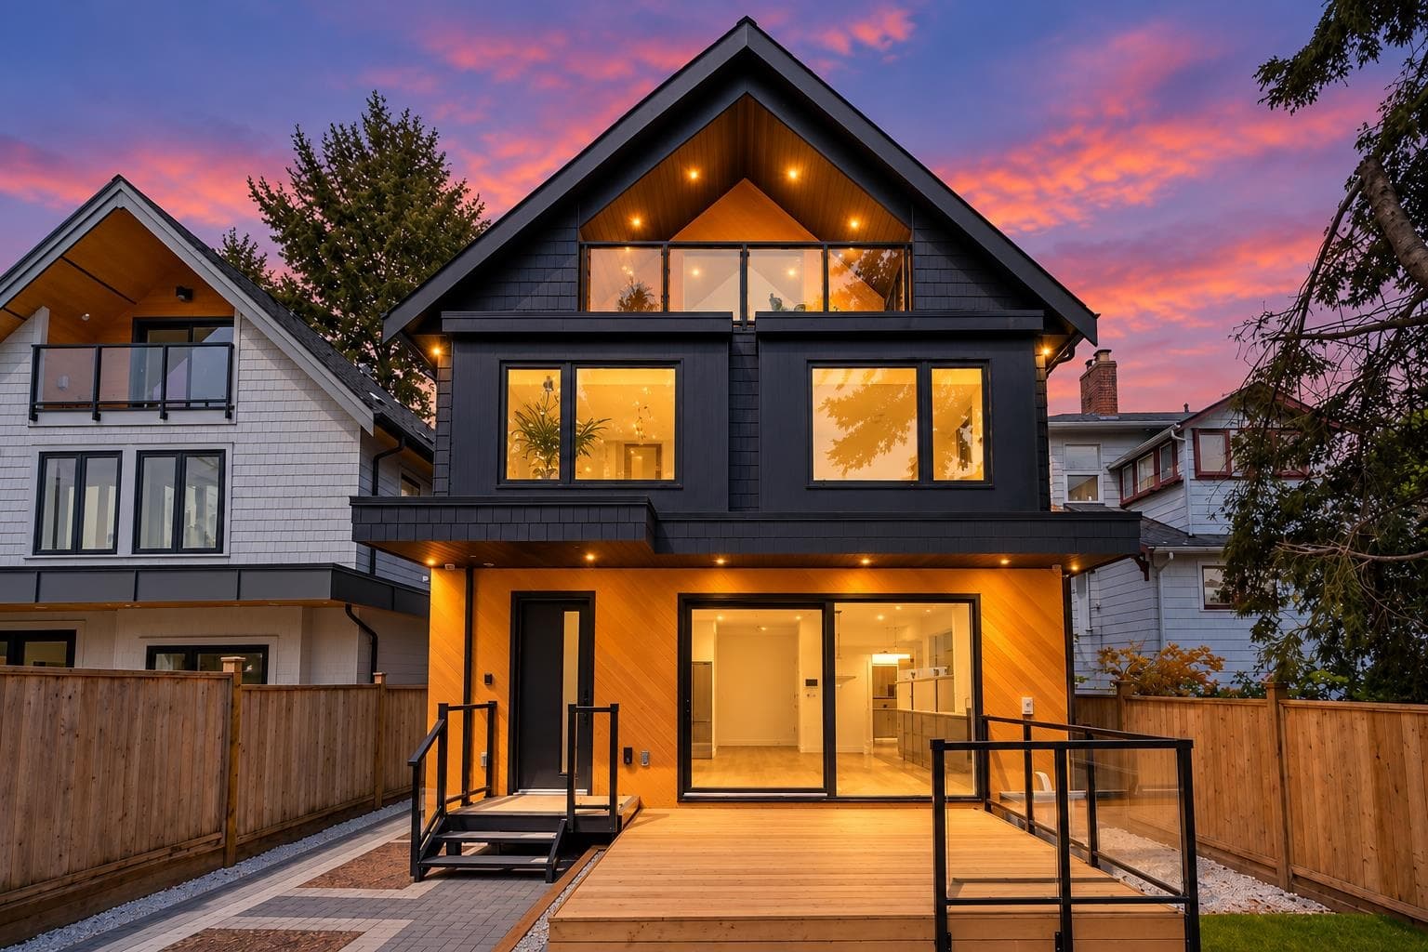
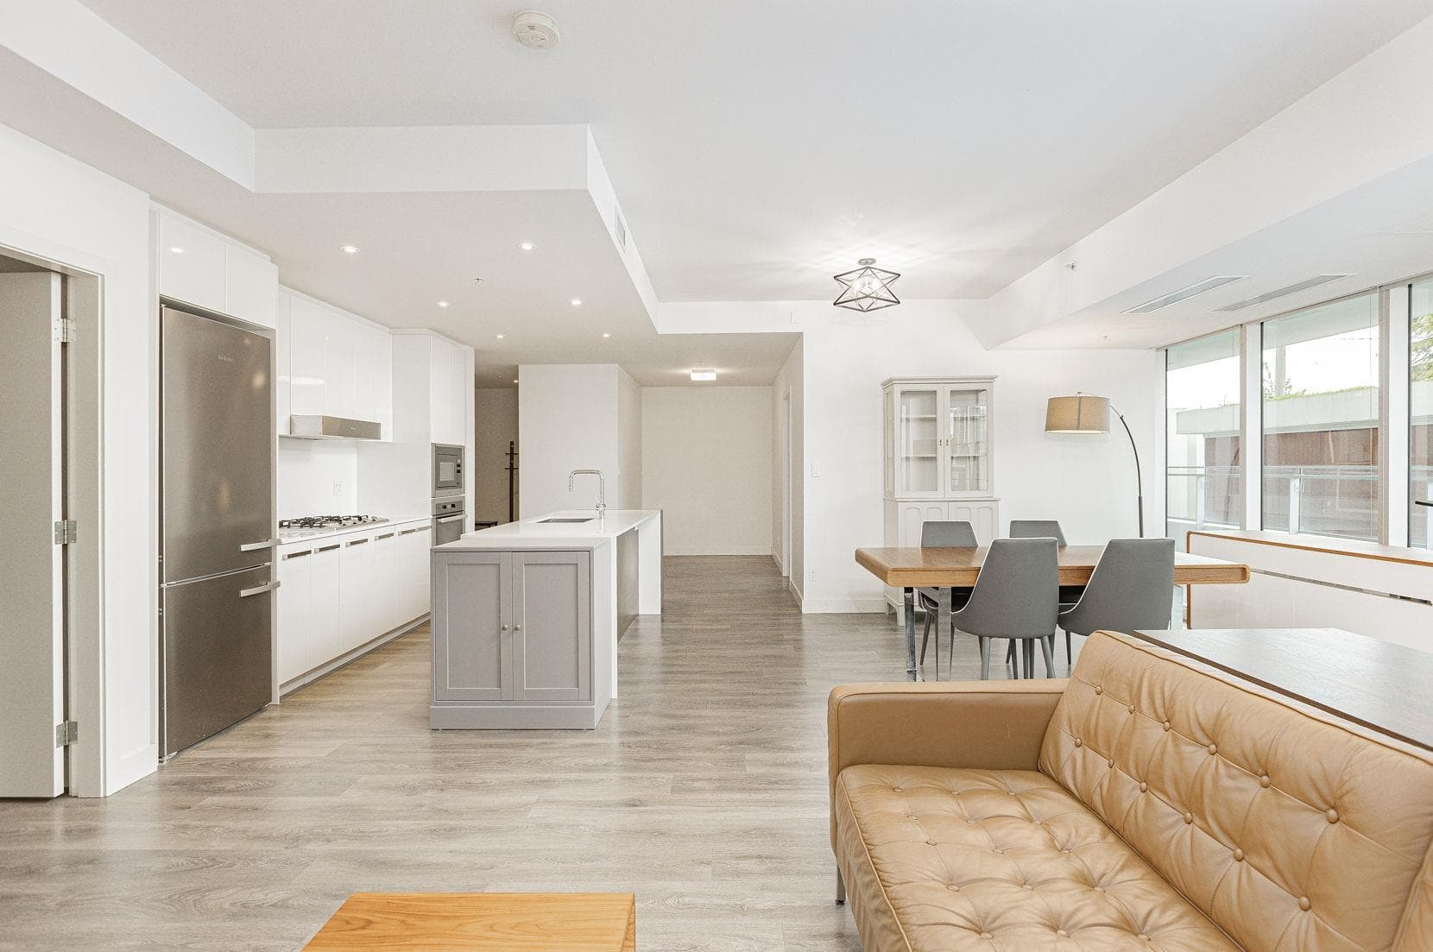
Nestled on a quiet residential street, this family-oriented townhome offers the perfect balance of urban convenience and peaceful West Side living. Offering about 1,600sf of thoughtfully designed living space, this home features 3 bedrooms, 2.5 bathrooms, a dedicated home office, and a desirable north-south exposure that fills the home with natural light while maintaining excellent privacy. Comes with 2 parking stalls. Just minutes from Oakridge Centre, the Canada Line, cafés, restaurants, and everyday amenities while directly across from Oak Meadows Park and within walking distance of Eric Hamber, VanDusen Garden, and Queen Elizabeth Park. A rare opportunity to own a spacious family residence in a boutique, serene community surrounded by parks, schools, and great neighbourhoods.
MLS® #
R3165723
Status
Active
Type
Residential
Sub-type
Townhouse
Ownership
Freehold Strata
Bedrooms
3
Full Baths
2
Half Baths
1
Living Area
1,600 sqft
Main Floor
1,600 sqft
Basement
Yes
Stories
3
Year Built
2025
Age
1 years
Structure
Residential Attached
Parking Stalls
2
Parking Type
Underground
Strata Fee
$512.74/mo
Taxes
$7,753.87/yr
MLS® Area
Cambie
City
Vancouver
Postal Code
V5Z 0L4
Subdivision
York
Heating
Heat Pump
Cooling / A/C
Air Conditioning
Appliances
Washer/Dryer · Dishwasher · Refrigerator · Stove
Security
Smoke Detector(s) · Fire Sprinkler System
Pets
Cats OK, Dogs OK, Number Limit (Two), Yes With Restrictions
View
city & mountain
Building Amenities
Trash · Maintenance Grounds · Gas · Management · Snow Removal · Water
Coordinates: 49.236810, -123.124085 · Map data © Google
Watch this home
Get an email when the price changes, it sells, or a new unit lists in this building. Sign in or create a free account.
Transit-Oriented Area — Tier 3
~660 m from Oakridge — 41st Avenue SkyTrain station
Provincial law requires the city to allow at least 3.0 FAR and 8 storeys for residential here — well above typical single-family zoning. Potential land-assembly interest from developers.
~660 m straight-line to Oakridge — 41st Avenue SkyTrain
Screening estimate from provincial regulations (TOA station points, B.C. Reg. 263/2023 & 265/2023; small-scale multi-unit housing rules). Distances are straight-line; actual TOA maps are set by municipal bylaw and some parcels (heritage, ALR, exempt areas) are excluded. Confirm with the municipality before relying on it.
Not in the Agricultural Land Reserve.
The listing’s flood plain disclosure is available to registered users. Create a free account or sign in.
ALR from the Agricultural Land Commission via DataBC (point check at the listing’s mapped location). Flood plain is the listing brokerage’s disclosure. Confirm both with the municipality and your lawyer.
Source: City of Vancouver Open Data
No permits found for this address in the open data registry.