+16 more
$1,150,000
Listed by: RE/MAX Real Estate Services · MLS®
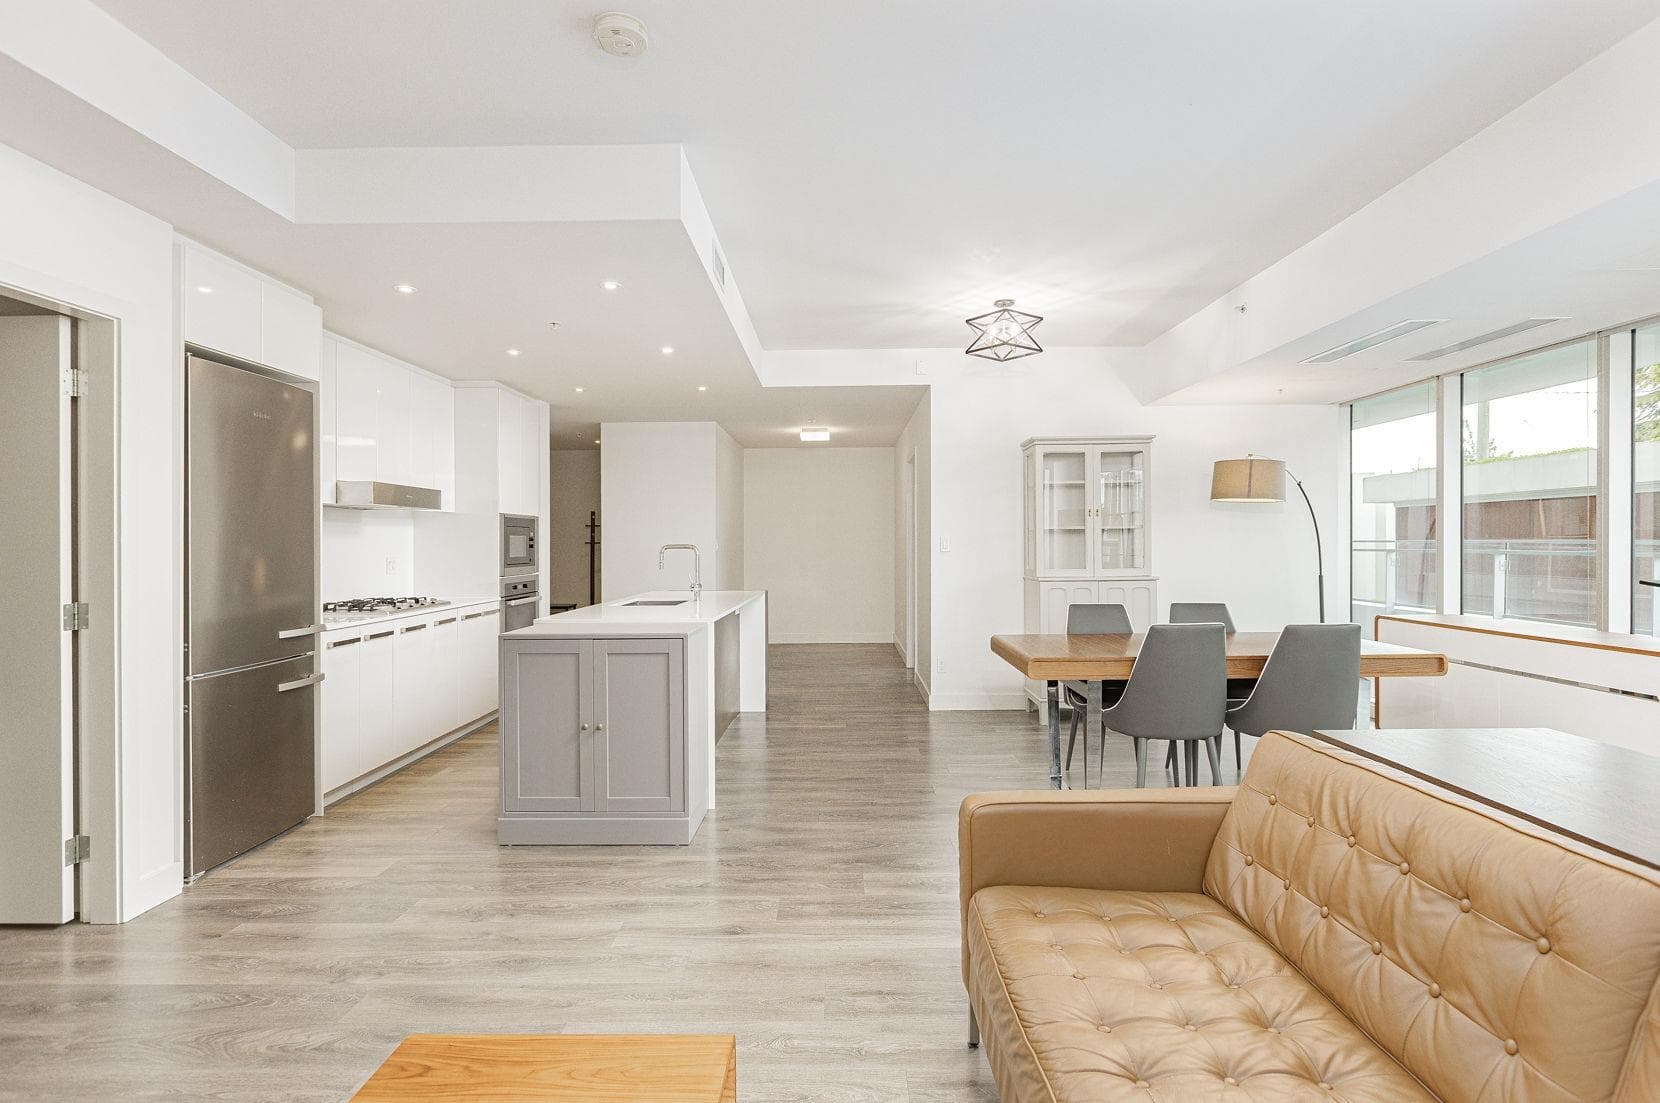
Welcome to Hawthorne by Pennyfarthing Homes, a boutique 7-storey concrete residence in Vancouver's highly desirable Cambie Corridor! Interior designed by Cristina Oberti Interior Design Inc. This 2-bedroom, 1-den, 2-bathroom home offers a functional layout with contemporary living spaces marked by meticulous finishes and tailored detailing. Enjoy the convenience of a prime location just adjacent to Queen Elizabeth Park and minutes from Oakridge Park, shopping, restaurants, and everyday amenities. With easy access to the Canada Line, downtown Vancouver, Richmond, and YVR, this home offers an exceptional combination of comfort, convenience, and urban lifestyle
MLS® #
R3180053
Status
Active
Type
Residential
Sub-type
Apartment/Condo
Ownership
Freehold Strata
Bedrooms
2
Full Baths
2
Half Baths
0
Fireplaces
0
Living Area
1,008 sqft
Main Floor
1,008 sqft
Stories
7
Year Built
2020
Age
6 years
Structure
Multi Family, Residential Attached
Parking Stalls
1
Parking Type
Underground, Guest, Rear Access
Strata Fee
$637.2/mo
Taxes
$4,420.21/yr
MLS® Area
Cambie
City
Vancouver
Postal Code
V5Z 2Z5
Subdivision
Ceder Creek 2 - Signature Collection
Heating
Baseboard · Electric
Cooling / A/C
Central Air · Air Conditioning
Appliances
Washer/Dryer · Dishwasher · Refrigerator · Stove
Laundry
In Unit
Security
Fire Sprinkler System
Windows
Window Coverings
Interior Features
Elevator · Storage
Exterior Features
Balcony
Pets
Cats OK, Dogs OK, Number Limit (Two), Yes
Building Amenities
Exercise Centre · Caretaker · Trash · Maintenance Grounds · Hot Water · Management · Recreation Facilities · Snow Removal
Coordinates: 49.240223, -123.117405 · Map data © Google
Watch this home
Get an email when the price changes, it sells, or a new unit lists in this building. Sign in or create a free account.
Transit-Oriented Area — Tier 3
~730 m from Oakridge — 41st Avenue SkyTrain station
Provincial law requires the city to allow at least 3.0 FAR and 8 storeys for residential here — well above typical single-family zoning. Potential land-assembly interest from developers.
~730 m straight-line to Oakridge — 41st Avenue SkyTrain
Screening estimate from provincial regulations (TOA station points, B.C. Reg. 263/2023 & 265/2023; small-scale multi-unit housing rules). Distances are straight-line; actual TOA maps are set by municipal bylaw and some parcels (heritage, ALR, exempt areas) are excluded. Confirm with the municipality before relying on it.
Source: City of Vancouver Open Data
High Density Housing / Commercial - Addition / Alteration - In accordance with Temporary Parking Access Easement CA7769023 - CA7769058 and approved plans under DP-2022-00006 this building permit is issued to allow decommissioning of the temporary parking access tunnel connecting properties at 4988 Cambie St and 5058 Cambie St. Scope of work includes: - alterations to mechanical, plumbing and sprinkler systems - removal of fire shutter along Gridline P4 at Level P1 - block off openings in foundation wall - make alterations to storage and parking as approved by planning - remove water curtain Care of the Owner: the issuance of this building permit is the first step in the process to decommission the temporary parking access to Level P1 through 5058 Cambie St. & 5010 Cambie St. and to bring this building to the initial design as approved under DP-2016-00322 and DP-2022-00006. Owner to follow all procedures to complete the process as outlined in the Temporary Parking Access Easement CA7769023 - CA7769058.
Parking Garage
$25,000
May 13, 2022
BP-2022-01537
Field Review - Addition / Alteration - #702 - Interior alterations to provide residential improvements to unit #702 on the 7th floor of this existing multiple dwelling building on this site. Scope of work includes: remove non-load bearing wall, new walls and doors, washroom and kitchen update, and electrical and plumbing work. OK for field review as per C.Yue on 10/28/20 This permit was reviewed under the 2019 VBBL during the Covid 19 pandemic. NOTES: 1. Energy Upgrade Exempt: Reached Target 2. Sprinkler building - Building inspector to determine on site if a separate sprinkler permit and structural engineer are required. 3. Building inspector to determine if P. Eng. is required for removal of non-load bearing wall
Multiple Dwelling
$40,000
Dec 17, 2020
BP-2020-03399
Certified Professional Program - New Building - To construct 8-storey (7 storey per Zoning and Development by-law) multi-residential dwelling highrise building consisting of 44 dwelling units with 3-levels of underground parking. NOTE: This Permit is related to BP-2017-00982 (4908 Cambie St.). The vehicular access to the underground parking is through the adjacent site (4908 Cambie St.). The Occupancy Permit for 4988 Cambie St. cannot be granted until the adjacent building with the access ( 4908 Cambie St) obtains the Occupancy Permit. STAGE 1.1(one-point-one) - issued 23-May-2017 Earthwork removal only. To excavate the soil to expose surface bedrock, no blasting, drilling or any kind of work associated with blasting. Separate Blast Permit is required for blast work and drilling. Revision #1 - 09-June-2017 tn To allow line drilling and pre-split drilling on this site as shown on Geotechnical Drawing G-A4, dated June 09, 2017. Blast work is not permitted, incl. test blast. STAGE 1.2 (to Permit the Test Blast) - issued - 19-July-2017 STAGE 1.3 (Full Excavation, Shoring and Blasting) - issued August 8, 2017. STAGE 2 (Full Structural) issued - 24-Nov-2017 tn. STAGE 3 (Full Construction) issued - 20-July-2018 tn. REVISION#2 - 05-Nov-2019 tn Alterations to approved BP drawings to allow construction of a tunnel connecting 4998 Cambie St and 5048 Cambie St providing temporary vehicular access to 4988 Cambie St. Related to DP-2018-00670.
Multiple Dwelling
$17,000,000
Jul 19, 2017
BP-2016-04096