+15 more
$999,800
Listed by: Saba Realty Ltd. · MLS®
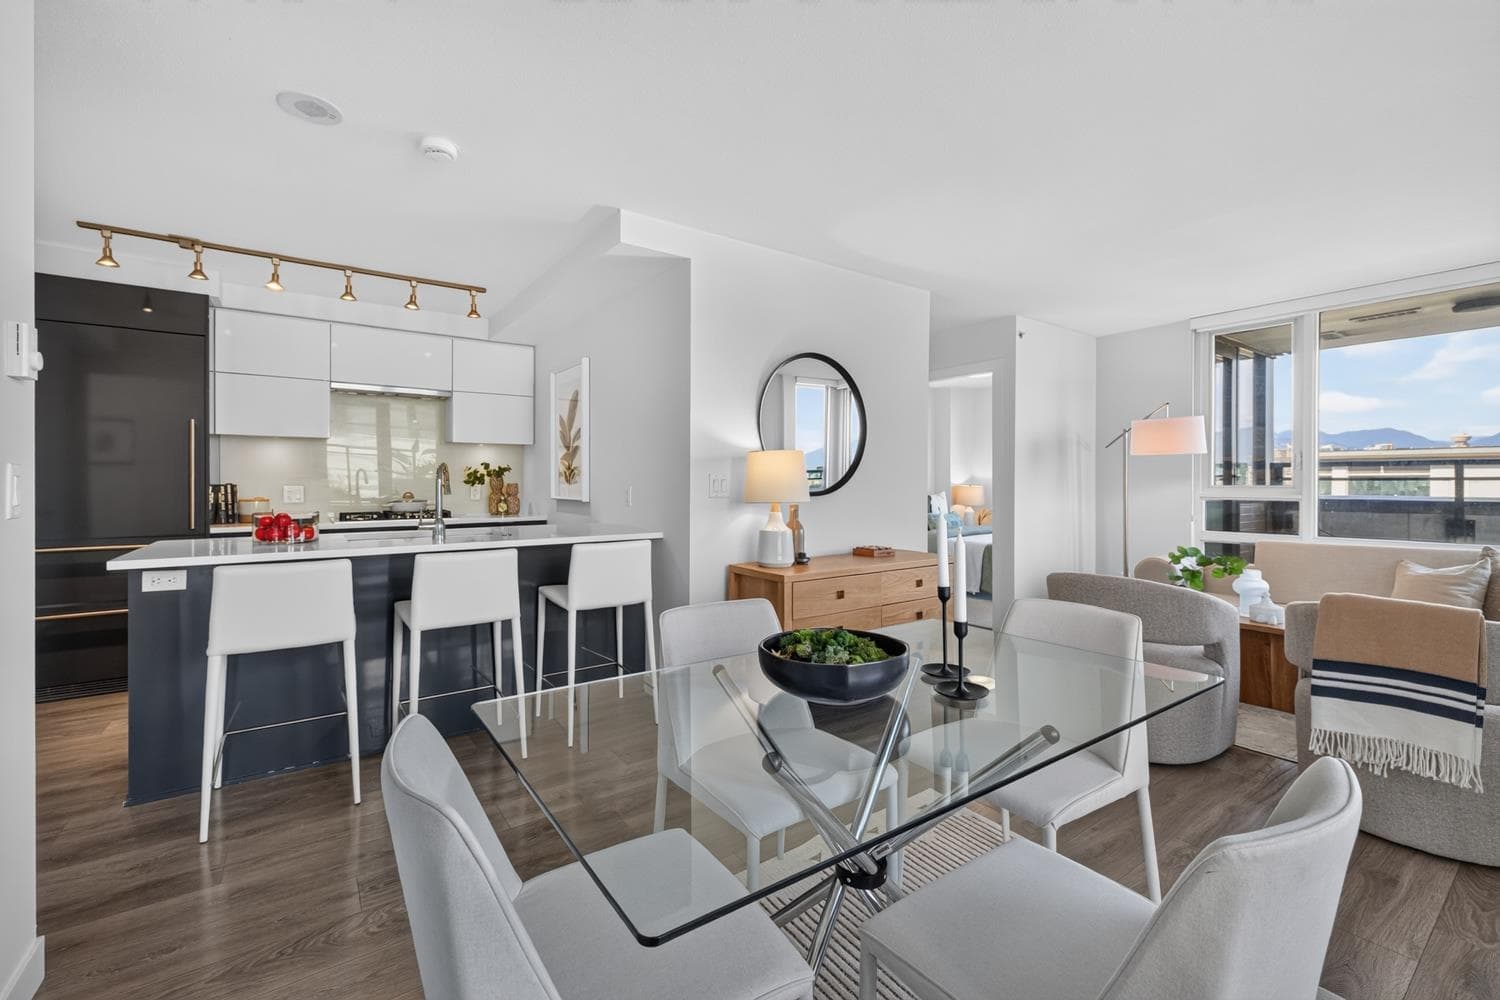
Almost 1000 SF 2-bedroom plus flex room unit in 'The Spot'. This unit is ideally situated in the heart of the city, at Cambie and West 12th, just steps from iconic Vancouver City Hall and the Canada Line, as well as Broadway transit corridor. This air-conditioned home features hardwood flooring throughout, new custom-built organizers in all closets, fully integrated high-end appliances and extensive quartz countertops and backsplash. The open-concept living and dining area offers excellent flow, with 2 bedrooms thoughtfully separated for added privacy. A good-sized flex room provides the perfect space for a den or home office. Covered balcony with a city view. Amenities include Exercise room and a fabulous rooftop deck featuring an outdoor kitchen, BBQ, veggie garden, playground and more
MLS® #
R3097875
Status
Active
Type
Residential
Sub-type
Apartment/Condo
Ownership
Freehold Strata
Bedrooms
2
Full Baths
2
Half Baths
0
Living Area
969 sqft
Main Floor
969 sqft
Year Built
2017
Age
9 years
Structure
Multi Family, Residential Attached
Parking Stalls
1
Parking Type
Underground, Rear Access, Garage Door Opener
Strata Fee
$866.13/mo
Taxes
$3,570.42/yr
MLS® Area
Mount Pleasant VW
City
Vancouver
Postal Code
V5Z 0H3
Subdivision
The Spot
Heating
Forced Air · Heat Pump
Cooling / A/C
Central Air · Air Conditioning
Appliances
Washer/Dryer · Dishwasher · Refrigerator · Stove · Microwave
Laundry
In Unit
Windows
Window Coverings
Interior Features
Elevator
Exterior Features
Garden · Playground · Balcony
Pets
Yes With Restrictions
View
CITY
Lot Features
Central Location, Lane Access, Recreation Nearby
Community
Shopping Nearby
Building Amenities
Bike Room · Exercise Centre · Caretaker · Trash · Maintenance Grounds · Gas · Hot Water · Management · Recreation Facilities
Coordinates: 49.259817, -123.114669 · Map data © Google
Watch this home
Get an email when the price changes, it sells, or a new unit lists in this building. Sign in or create a free account.
Strata fee / sqft (median)
$0.89/mo
Year built
2017
Listings on record
2
2 active now
Rules
Pets: Yes With Restrictions
Sale prices, sale-to-list ratio and time to sell for this building are available to registered users. Create a free account or sign in.
Based on MLS® listings at this address and active strata listings in the area. Keyword flags come from public listing remarks and aren’t a substitute for strata minutes, the depreciation report or a Form B.
Transit-Oriented Area — Tier 2
~360 m from Broadway — City Hall SkyTrain station
Provincial law requires the city to allow at least 4.0 FAR and 12 storeys for residential here — well above typical single-family zoning. Potential land-assembly interest from developers.
~360 m straight-line to Broadway — City Hall SkyTrain
Screening estimate from provincial regulations (TOA station points, B.C. Reg. 263/2023 & 265/2023; small-scale multi-unit housing rules). Distances are straight-line; actual TOA maps are set by municipal bylaw and some parcels (heritage, ALR, exempt areas) are excluded. Confirm with the municipality before relying on it.
Source: City of Vancouver Open Data
Field Review - Addition / Alteration - #303 Interior alterations to provide improvements to both washrooms in this unit on the 3rd floor of this existing mixed-use building on this site. Scope of work to include: remove bathtub and install new shower in master ensuite, remove shower and replace with bathtub in second ensuite, re&re fixtures and millwork in both EP & PP req'd. No SP req'd per DBI. OK For Field Review per Kim V - Nov 10/21
Multiple Dwelling
$18,800
Dec 13, 2021
BP-2021-05832
Field Review - Addition / Alteration - Interior alterations to renovate the ensuite in unit #302 (3rd floor) in this existing high-rise mixed-use building. Scope of work: Change the type of door (swing to pocket), enlarge walk-in shower, change of floor and partial wall tiles, remove bathtub, replace vanity and cabinetry, install radiant floor heating and heated towel bar, build new partition wall for a niche, plumbing and electrical work. Required E2 energy upgrade. DBI to determine if sprinkler permit is required.
Dwelling Unit
$10,500
Aug 10, 2021
BP-2021-03210