+35 more
$1,999,000
Listed by: Sutton Group-West Coast Realty · MLS®
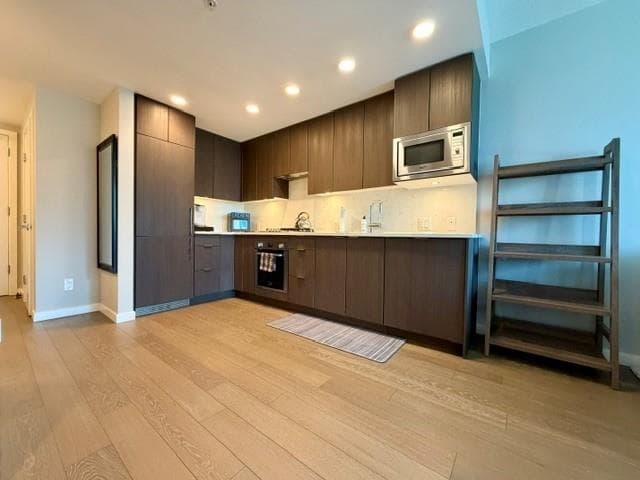
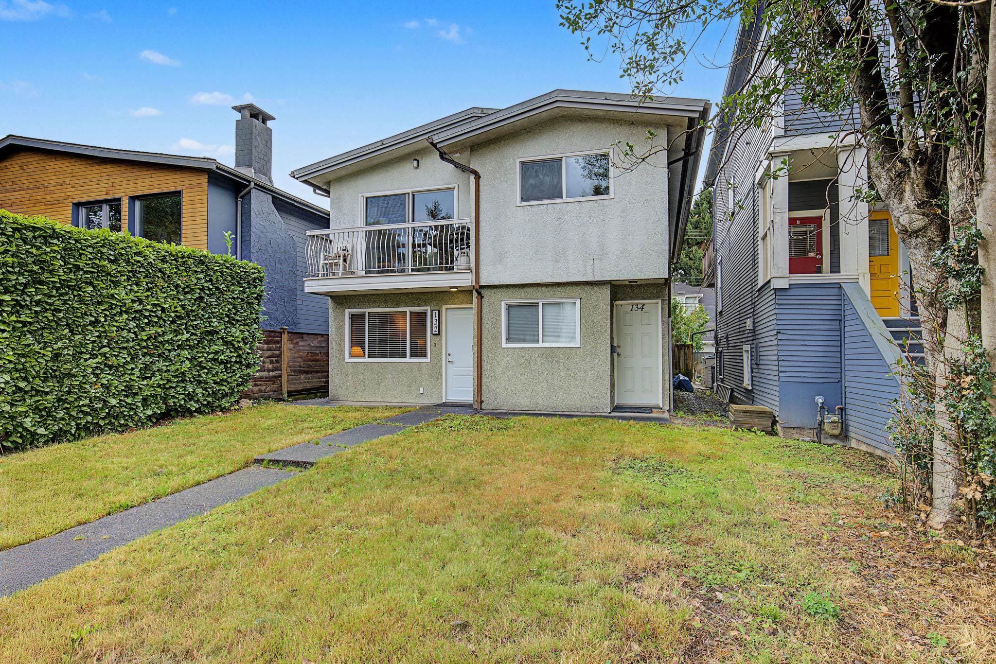
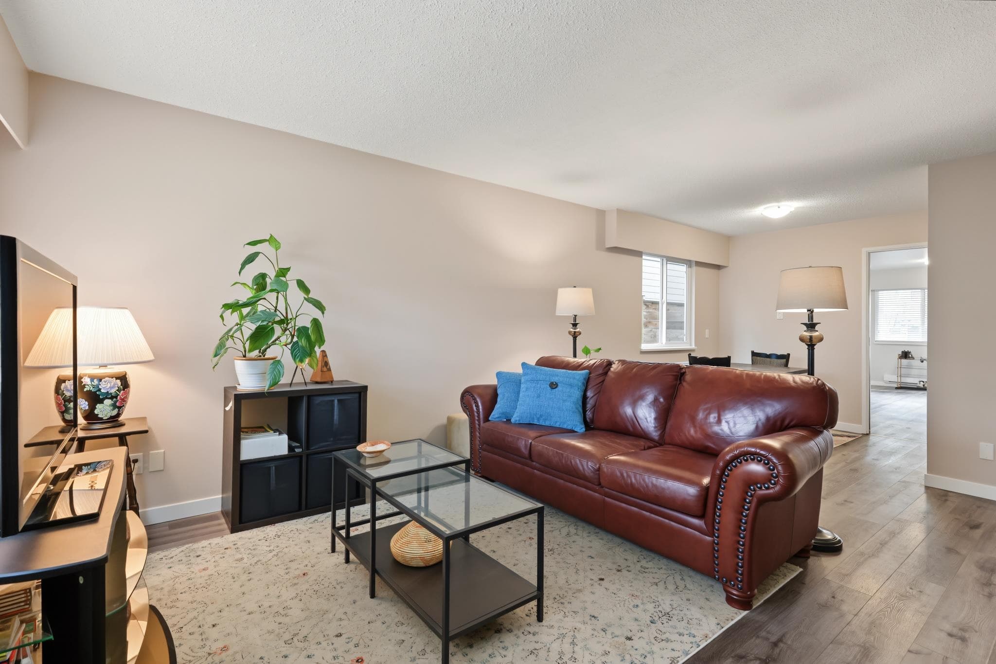
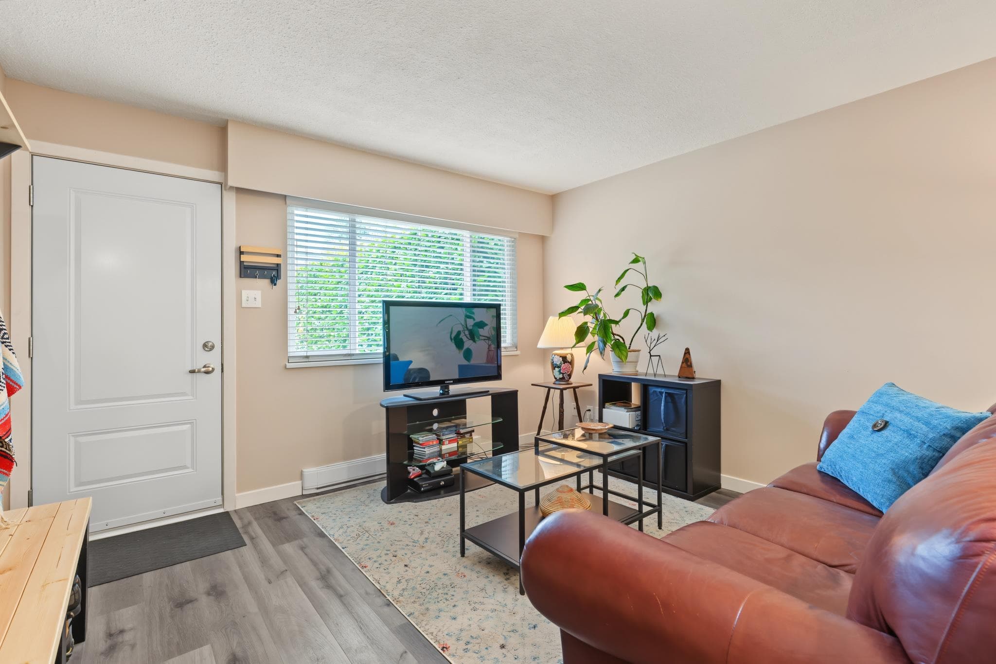
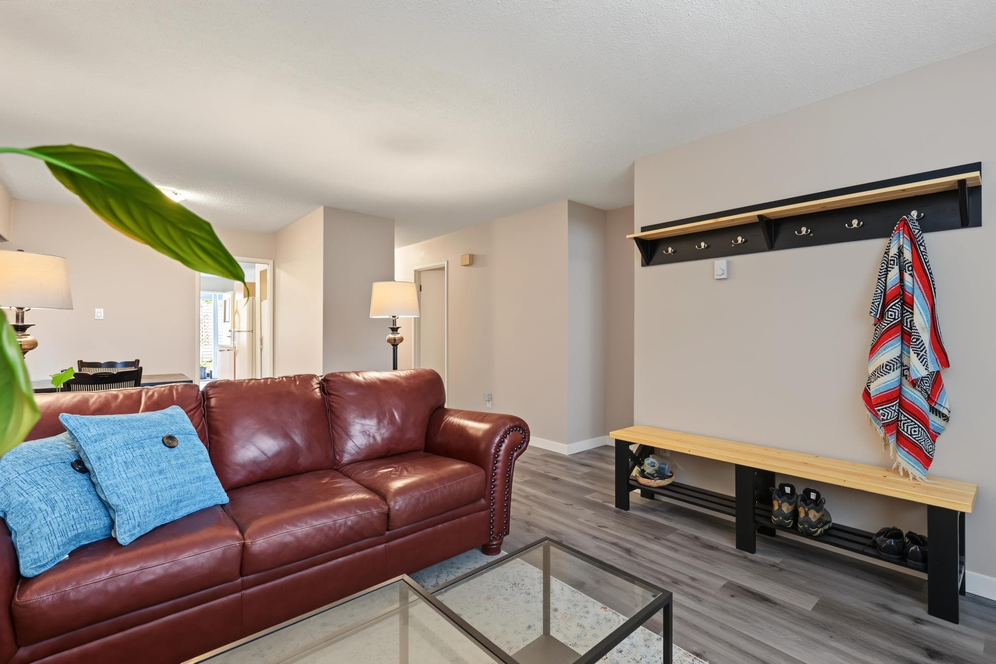
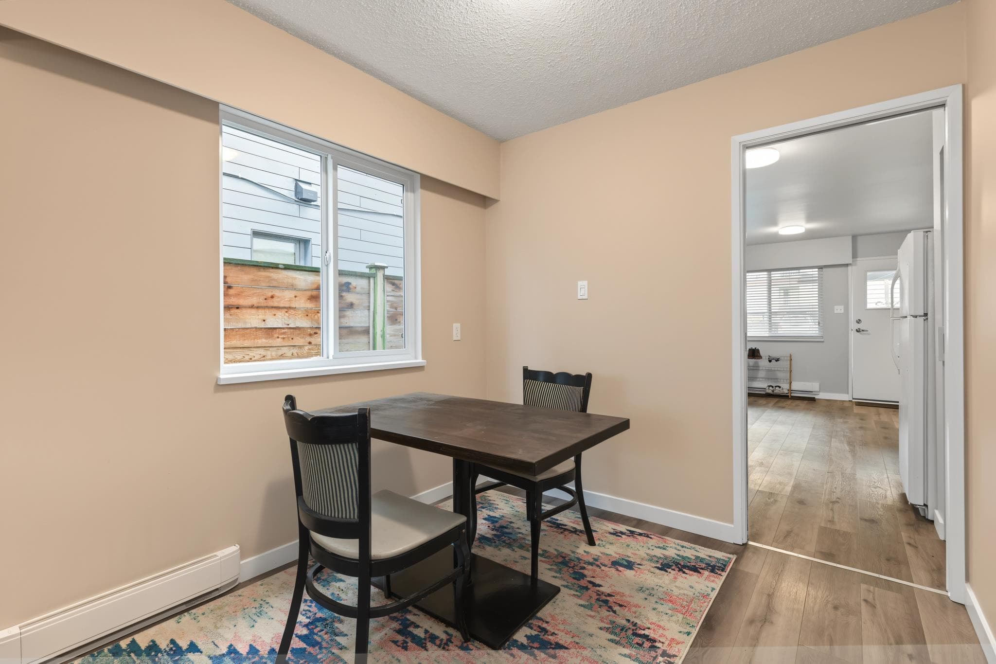
Purpose-built up/down duplex on a flat lot between Main & Cambie, boasting a highly-efficient and practical layout, with full-height ceilings on both floors. Two separate 3-bed, 2-bath suites, each with dedicated street-facing front doors, private outdoor areas, parking, and laundry. Units offer updated kitchens, bathrooms, flooring, paint, windows, with a hard-wearing metal roof and low-maintenance exterior stucco finish. Quiet, south-facing backyard receives ample natural light. Live in one unit and rent the other, use for multi-generational housing, or hold as a turnkey investment with potential rent of $7,000/month. Property offers lucrative development potential under the Broadway Corridor Plan. Short walk to Skytrain, City Hall, hospitals, cafés, and shops, and more.
MLS® #
R3170387
Status
Active
Type
Residential
Sub-type
Single Family Residence
Ownership
Freehold NonStrata
Bedrooms
6
Full Baths
2
Half Baths
2
Fireplaces
0
Living Area
2,300 sqft
Main Floor
1,140 sqft
Basement
Yes
Lot Size
4,026 sqft
Lot Dimensions
33 x 122
Frontage
33
Year Built
1976
Age
50 years
Structure
Residential Detached
Parking Stalls
4
Parking Type
Additional Parking, Carport Multiple, Lane Access, Rear Access, Asphalt
Taxes
$11,402.8/yr
MLS® Area
Mount Pleasant VW
City
Vancouver
Postal Code
V5Y 1T7
Heating
Baseboard · Electric
Appliances
Washer/Dryer · Dishwasher · Refrigerator · Stove · Microwave
Laundry
In Unit
Windows
Window Coverings
Interior Features
Storage
Exterior Features
Garden · Balcony
Lot Features
Central Location, Lane Access, Recreation Nearby
Community
Shopping Nearby
Coordinates: 49.260114, -123.108216 · Map data © Google
Watch this home
Get an email when the price changes, it sells, or it goes off the market. Sign in or create a free account.
Transit-Oriented Area — Tier 3
~560 m from Broadway — City Hall SkyTrain station
Provincial law requires the city to allow at least 3.0 FAR and 8 storeys for residential here — well above typical single-family zoning. Potential land-assembly interest from developers.
Multiplex potential: on a ~374 m² lot, BC’s small-scale housing law requires the municipality to allow at least 4 units (up to 6 near frequent transit), where it applies.
~560 m straight-line to Broadway — City Hall SkyTrain
Screening estimate from provincial regulations (TOA station points, B.C. Reg. 263/2023 & 265/2023; small-scale multi-unit housing rules). Distances are straight-line; actual TOA maps are set by municipal bylaw and some parcels (heritage, ALR, exempt areas) are excluded. Confirm with the municipality before relying on it.
Not in the Agricultural Land Reserve.
The listing’s flood plain disclosure is available to registered users. Create a free account
ALR from the Agricultural Land Commission via DataBC (point check at the listing’s mapped location). Flood plain is the listing brokerage’s disclosure. Confirm both with the municipality and your lawyer.
Source: City of Vancouver Open Data
No permits found for this address in the open data registry.