$1,650,000
Listed by: eXp Realty of Canada Inc. · MLS®
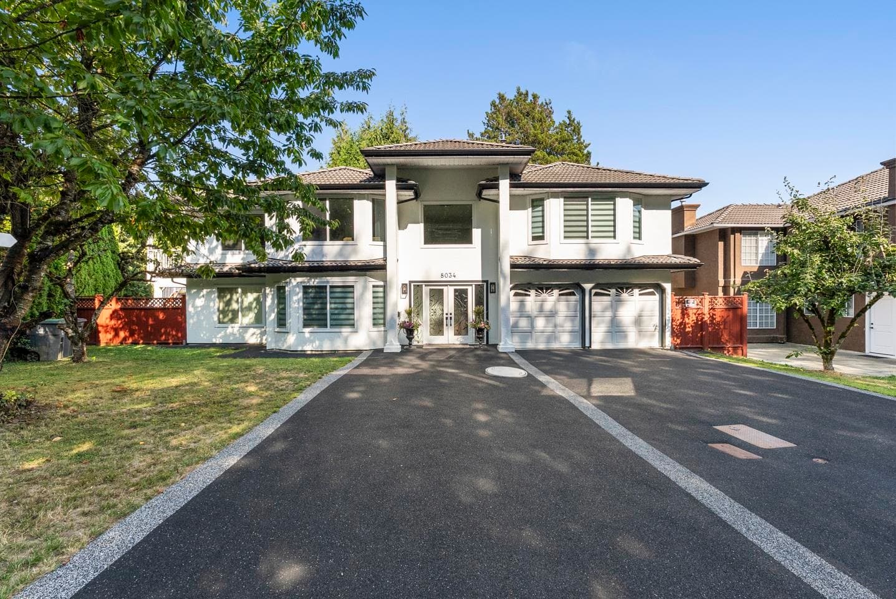
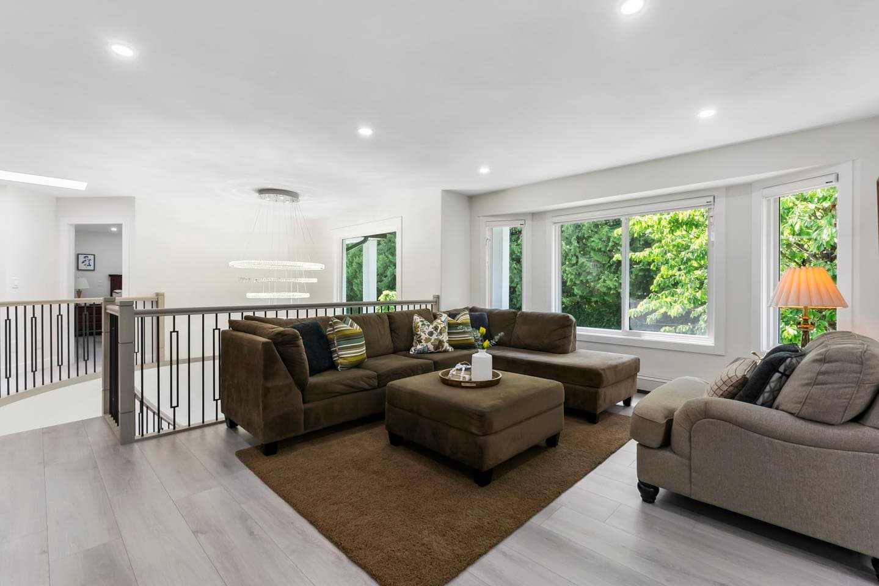
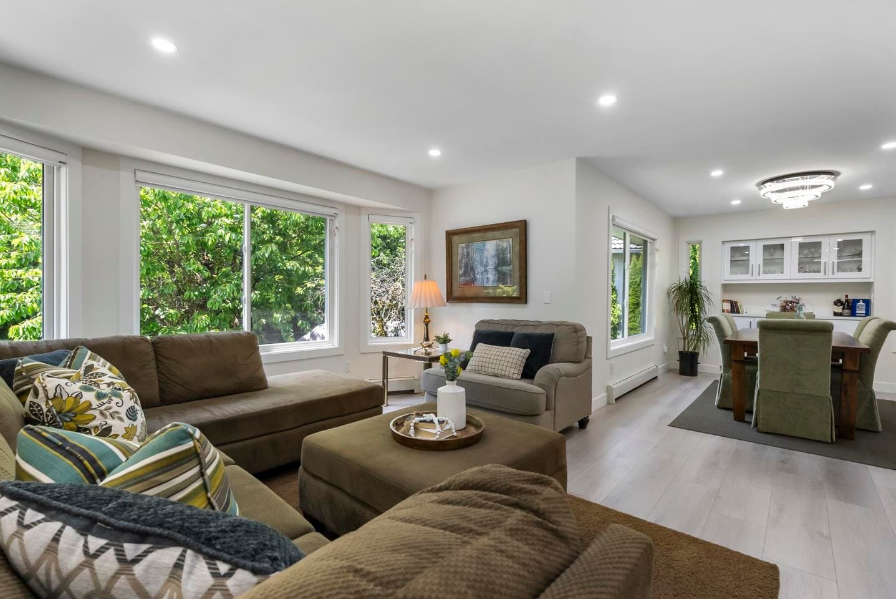
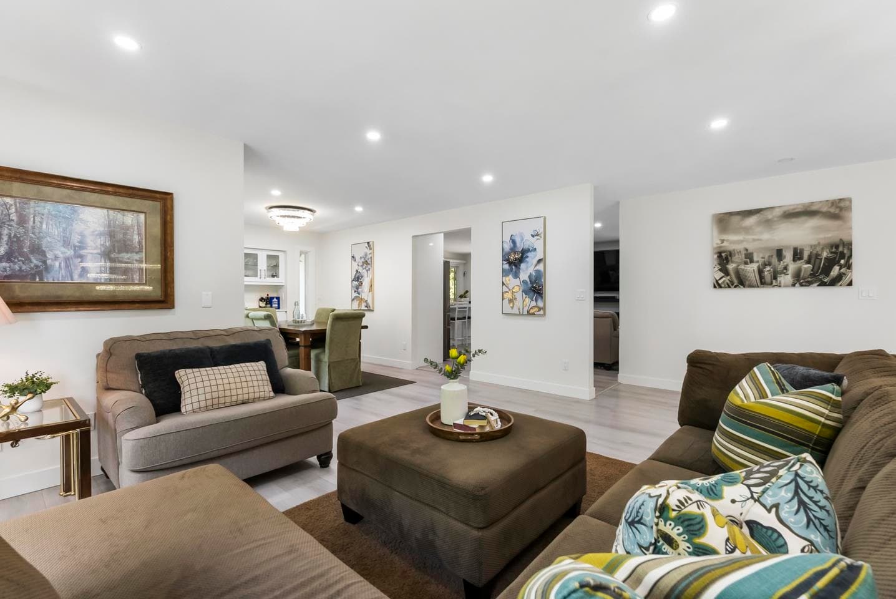
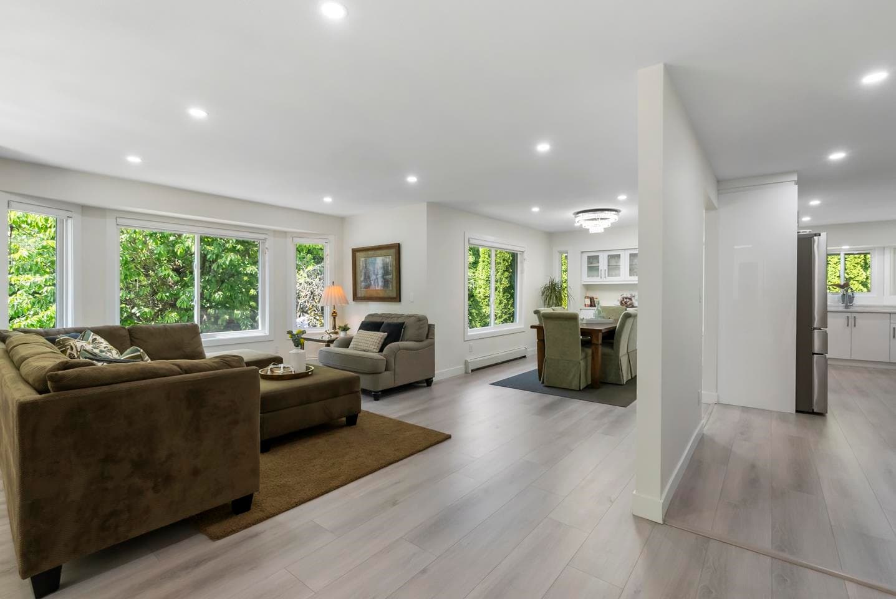
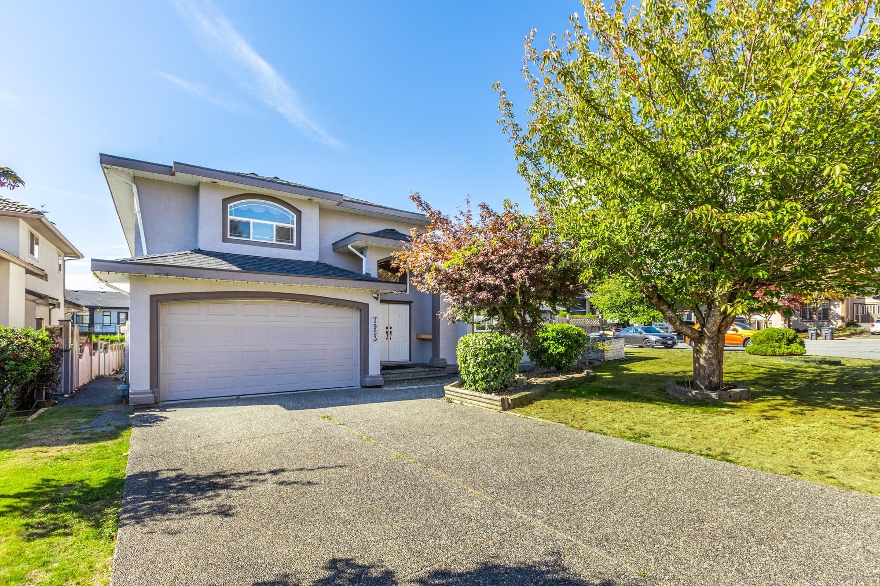
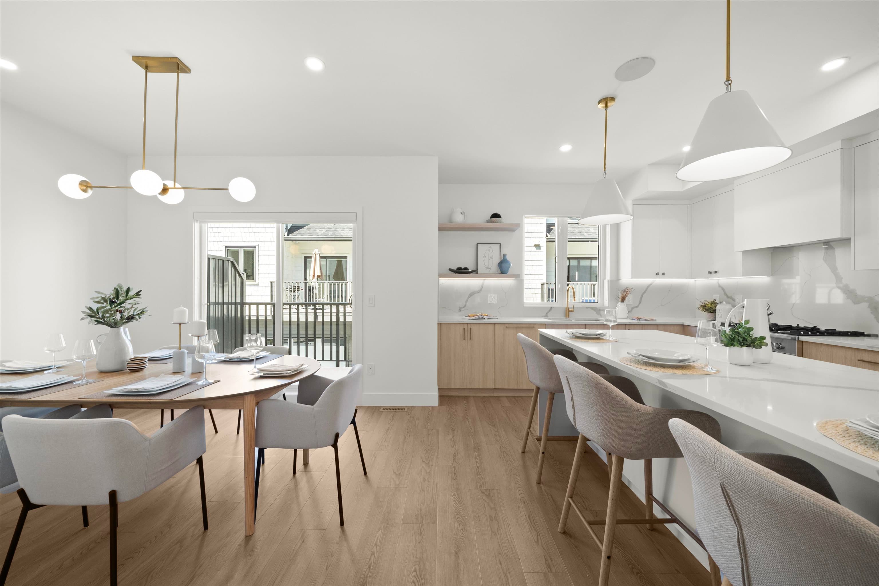
Tastefully renovated executive home on a quiet cul-de-sac in Fleetwood, just 400m to the future SkyTrain station. Over $300K spent in 2024 upgrades including new heating system, windows, flooring, bathrooms, designer kitchen with new appliances, upgraded 200a panel to take care of all future needs, covered patio, rubber driveway and pot lights throughout. Features bright DAYLIGHT walk-out 3-bedroom, 2-bath registered suite with separate entrance and own laundry — ideal for multi-generational living. Offering 8 beds, 6 baths, and 3,201 sf on a 7,394 sf lot with durable tile roof. TOA designation adds future development potential. Minutes to William Watson Elementary, Fleetwood Park Secondary, Surrey Sports & Leisure Complex, Surrey Libraries, shopping plazas, parks, and Surrey Golf Club.
MLS® #
R3153775
Status
Active
Type
Residential
Sub-type
Single Family Residence
Ownership
Freehold NonStrata
Bedrooms
8
Full Baths
5
Half Baths
1
Fireplaces
2
Living Area
3,201 sqft
Main Floor
1,855 sqft
Basement
Yes
Lot Size
7,394 sqft
Lot Dimensions
58.34 x
Frontage
58.34
Year Built
1993
Age
33 years
Structure
Residential Detached
Parking Stalls
6
Garage Spaces
2
Parking Type
Garage Double, Front Access
Taxes
$7,306.44/yr
MLS® Area
Fleetwood Tynehead
City
Surrey
Postal Code
V4N 0H1
Heating
Baseboard · Hot Water
Appliances
Washer/Dryer · Dishwasher · Refrigerator · Stove
Fireplace
Gas
Windows
Window Coverings
Exterior Features
Balcony
Lot Features
Central Location, Recreation Nearby
Community
Shopping Nearby
Coordinates: 49.148799, -122.761627 · Map data © Google
Building permit history is currently available for City of Vancouver properties only.