$759,900
Listed by: Oneflatfee.ca · MLS®
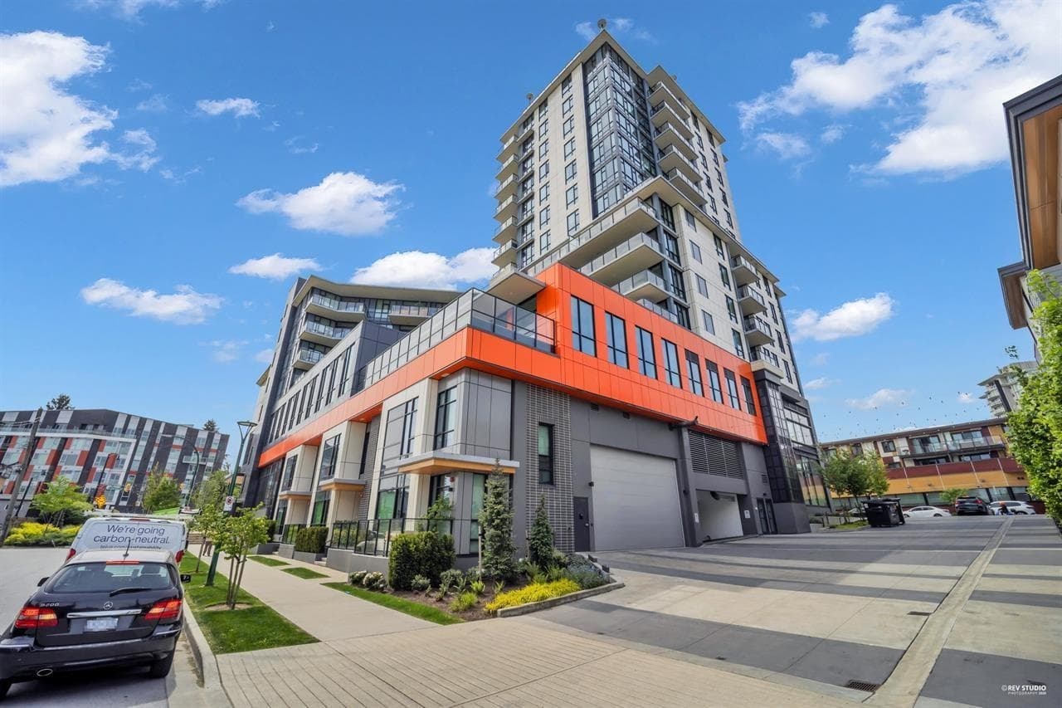
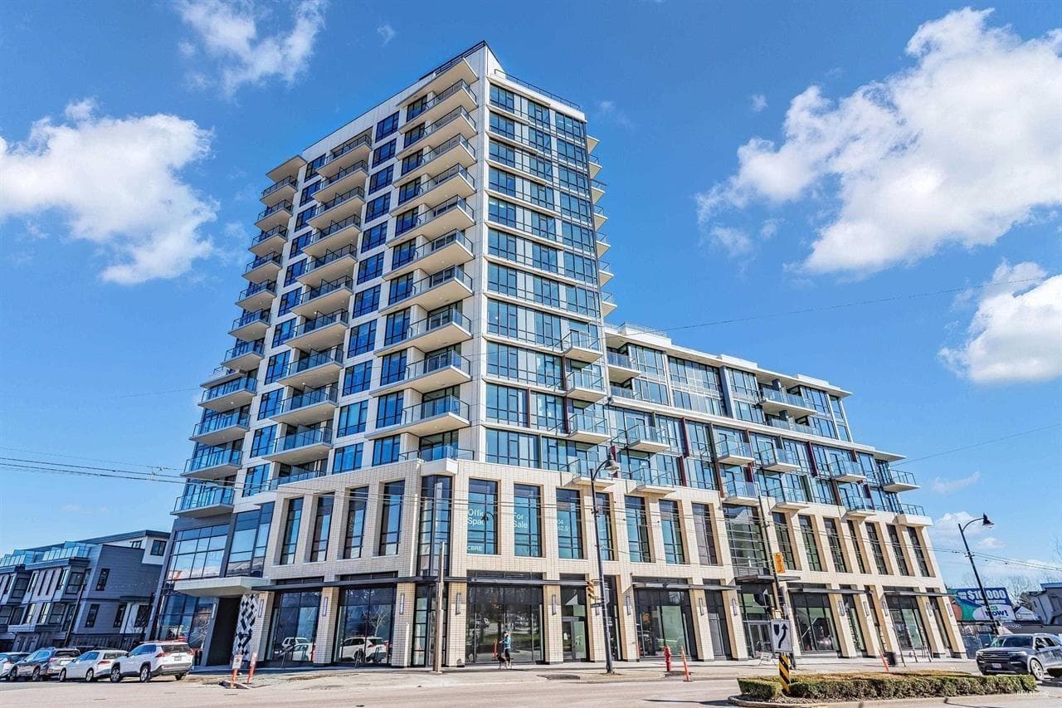
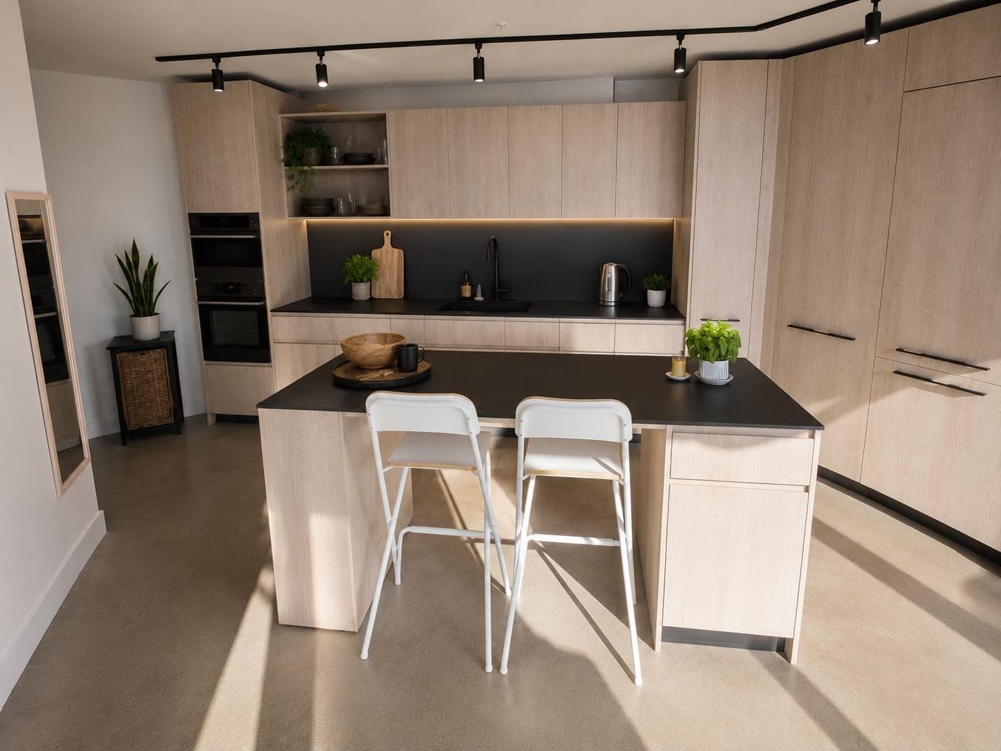
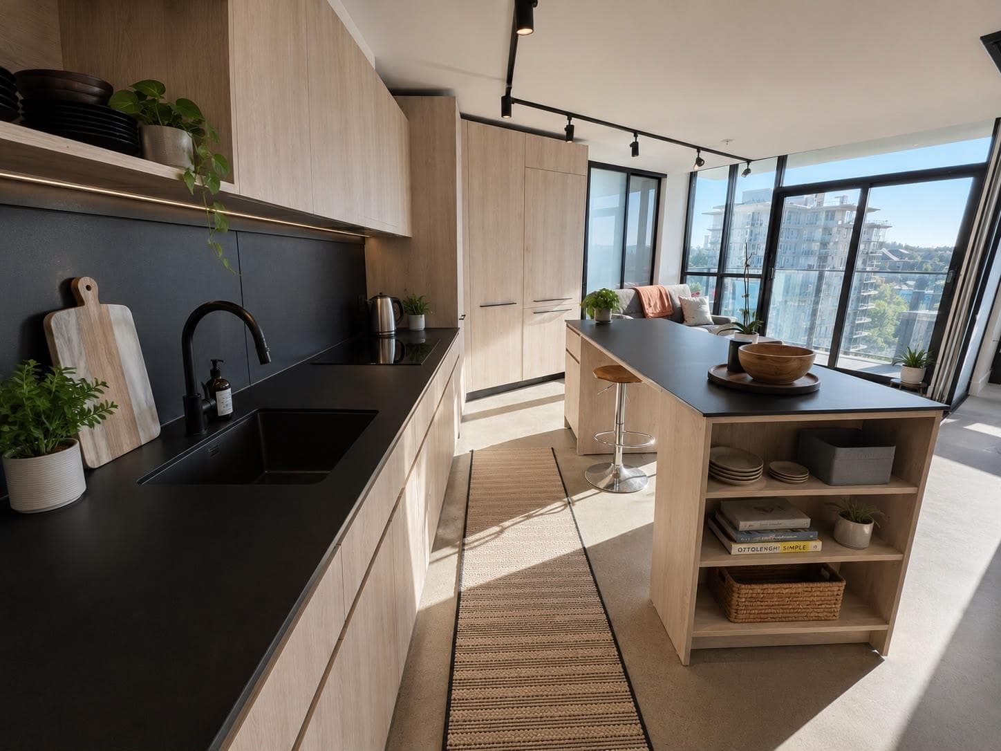
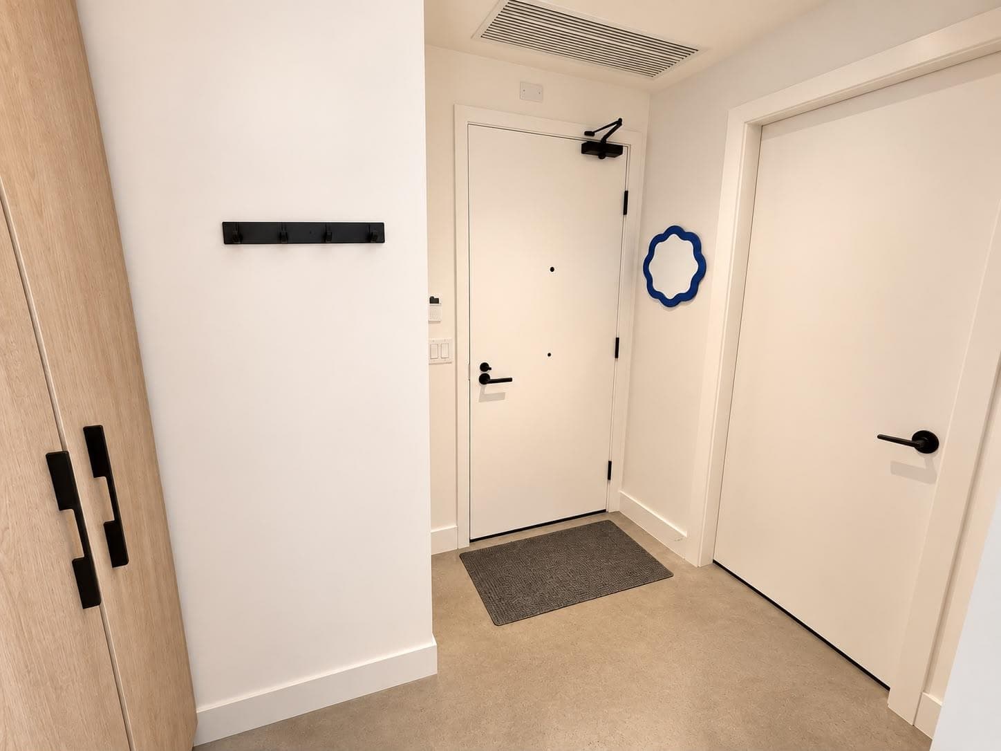
Welcome to FORMAT by Cressey! This A/C JR 2-bedroom home offers nearly 700 sq. ft. of thoughtfully designed living space with stunning city and mountain views. The signature CresseyKitchenTM features premium Fulgor Milano appliances, Dekton countertops, and sleek matte black fixtures. Floor-to-ceiling windows provide abundant natural light, while the functional layout maximizes every square foot. Enjoy exceptional amenities including a rooftop BBQ area, community garden, children's play area, fitness centre, party room/multipurpose workshop, and co-working spaces. Ideally located steps to parks, cafés, restaurants, shopping, transit, and everyday conveniences. Includes 1 EV-ready parking stall and 1 storage locker. A fantastic opportunity to own in one of Vancouver's most sought after comm
MLS® #
R3152805
Status
Active
Type
Residential
Sub-type
Apartment/Condo
Ownership
Freehold Strata
Bedrooms
2
Full Baths
1
Half Baths
0
Fireplaces
0
Living Area
698 sqft
Main Floor
698 sqft
Stories
14
Year Built
2024
Age
2 years
Structure
Multi Family, Residential Attached
Parking Stalls
1
Garage Spaces
1
Parking Type
Garage Single, Garage Door Opener
Strata Fee
$393.67/mo
Taxes
$2,492.69/yr
MLS® Area
Knight
City
Vancouver
Postal Code
V5N 0J1
Heating
Forced Air
Cooling / A/C
Central Air · Air Conditioning
Laundry
In Unit
Windows
Window Coverings
Exterior Features
Balcony
Pets
Cats OK, Dogs OK, Number Limit (Two), Yes With Restrictions
View
city, downtown
Building Amenities
Exercise Centre · Maintenance Grounds · Management · Recreation Facilities
Coordinates: 49.249324, -123.073181 · Map data © Google
2 bd · 2 ba · 882 sqft
MLS® R2919800 · Easy List Realty
$1,148,000
Source: City of Vancouver Open Data
Certified Professional Program - New Building - To construct a mixed use 14 storey tower with 6 storey podium building ( Building 1) consisting of: First Storey ( Level 1) - 1 retail shell (Group E) three(3) townhomes , Residential Amenity Spaces Second Storey - emergency Generator and Upper Level of TH Third Storey ( Level 2) - office spaces ( shell) and residential amenity 4 th to 14th Storeys ( Level 3 to Level 13) - 120 apartment units all over 3 levels of underground parking. Total number of residential suites in Building 1 is 123. Building 1 is part of a mixed use development; for full project description defer to BP-2020-01943. 21-July-2021 - Stage I (Excavation and Shoring) issued. 18-Nov-2021 - Stage I - Rev 1, issued, changes approved under DP-2021-00703 19-Nov-2021 - Stage II (Full Structure) issued. 21-Apr-2022 - Stage III ( Full permit) issued. 18-Nov-2021 - Stage 1 - Revision#1 - issued To add additional P3 level, changes to P2, P1, Level 1 and 2 as proposed under DP-2021-00703. Revised excavation and shoring drawings provided. 15-Aug-2022 - Revision#2 issued. N/A for the tower: Clarifications on the floor assembly within Building 2 (TH1 Block) and Building 3 (TH2 Block). 03-Apr-2023 - Rev#3 issued. 1. Changes to commercial garbage/recycling and loading area at Level 1 2. Modification of office suite 203 (removal of vestibule).
Multiple Dwelling · General Office · Not Applicable · Parking Garage
$0
Apr 21, 2022
BP-2021-01237
Certified Professional Program - New Building - This permit has been issued for site work and all below grade facilities for the proposed development: To construct a mixed use development consisting of 5 buildings: Building 1 - 3996 Dumfries St. BP-2021-01237 14 storey tower with 6 level podium, consisting of one Retail unit, Offices and 123 strata residential units Building 2 ( TH 1 block ) 3950 Dumfries St - BP-2021-01238 15 townhomes Building 3 ( TH 2 block) 3910 Dumfries St. - BP-2021-01239 12 townhomes Building 4 ( TH 3 block) - 3969 Fleming St. - BP-2021-01240 5 townhomes Building 5 ( TH 4 block) - 3979 Fleming St - BP-2021-01241 6 townhomes All over 3 levels of underground parking. Total number of dwelling units on this site is 161 strata units. All fees for the entire development on this site applied against this permit. 21-July-2021 -Stage 1 (excavation and shoring) issued. 19-Nov-2021 - Stage 2 (full structure) issued 21-Apr-2022 - Stage 3 (full permit) issued. 18-Nov-2021 - Stage 1 - Revision#1 - issued To add additional P3 level, changes to P2, P1, Level 1 and 2 as proposed under DP-2021-00703. Revised excavation and shoring drawings provided. 15-Aug-2022 - Revision#2 issued. Clarifications on the floor assembly within Building 2 (TH1 Block) and Building 3 (TH2 Block). Refer to Staged Construction drawings list for revised drawings. 03-Apr-2023 - Revision#3 issued. 1. Changes to commercial garbage/recycling and loading area at Level 1 2. Modification of office suite 203 (removal of vestibule).
General Office · Multiple Dwelling · Retail Store
$56,494,720
Jul 21, 2021
BP-2020-01943