+25 more
$1,399,000
Listed by: Oracle Realty Ltd. · MLS®
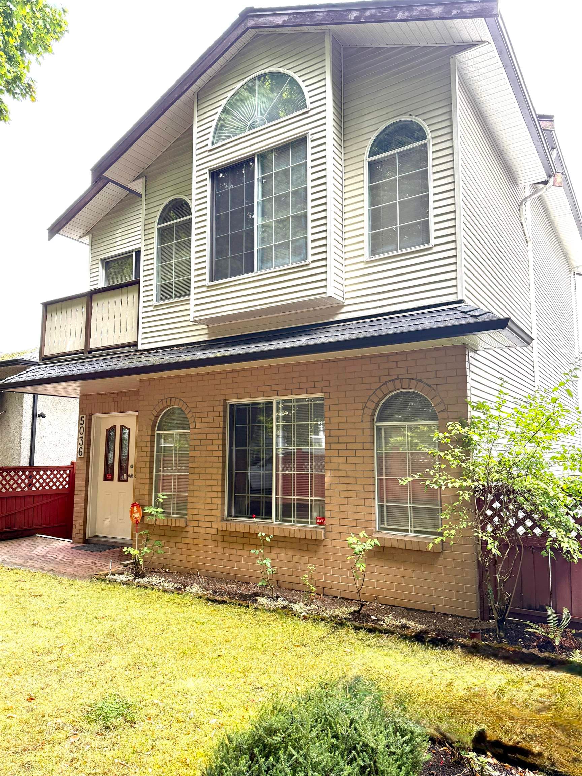
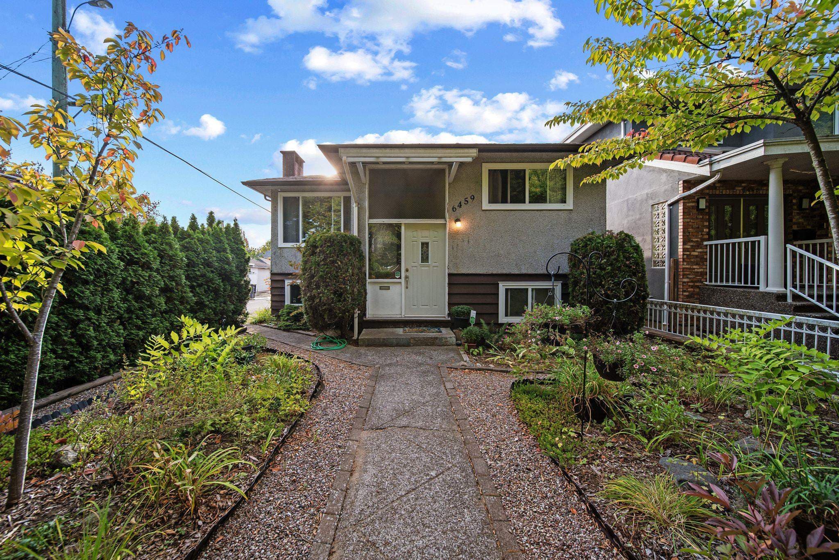
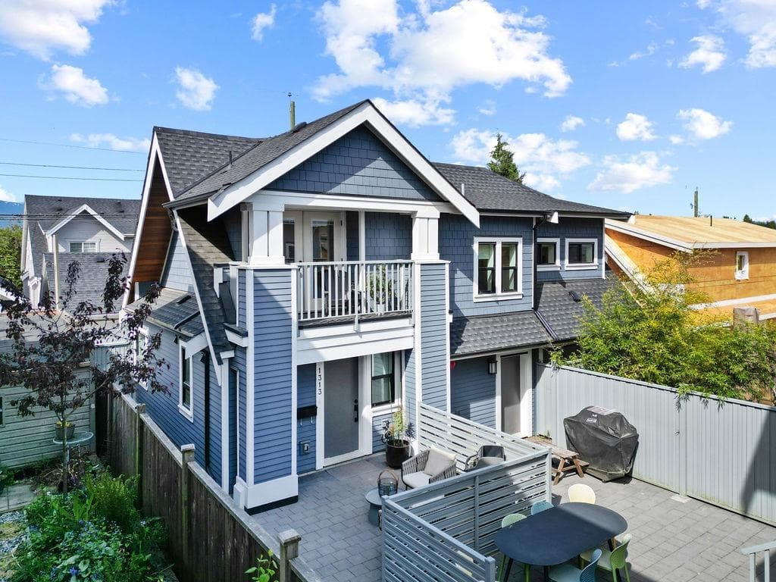
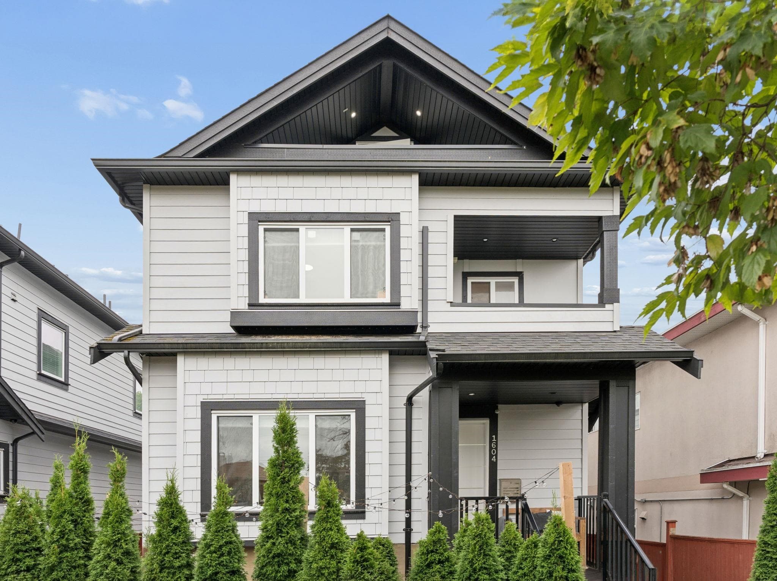
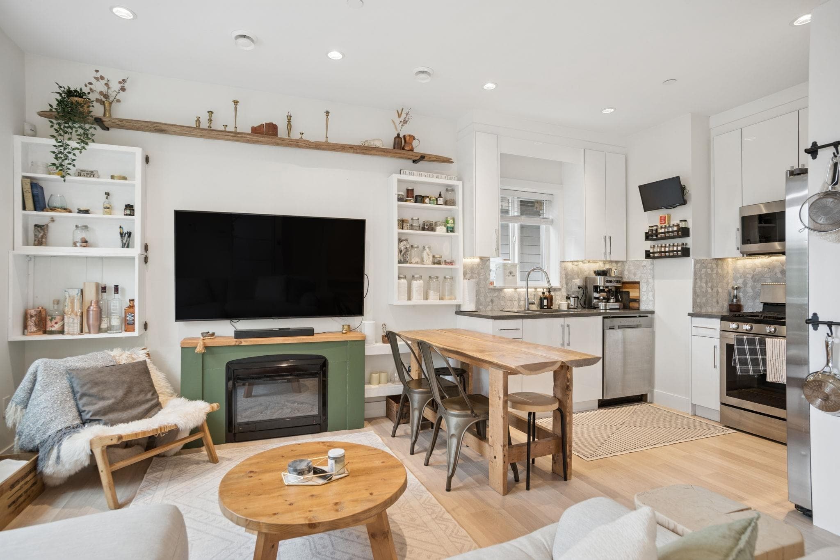
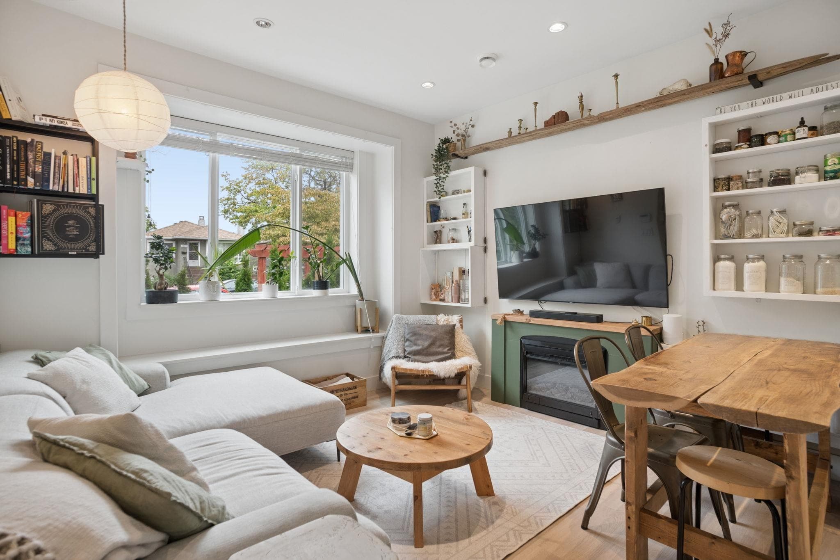
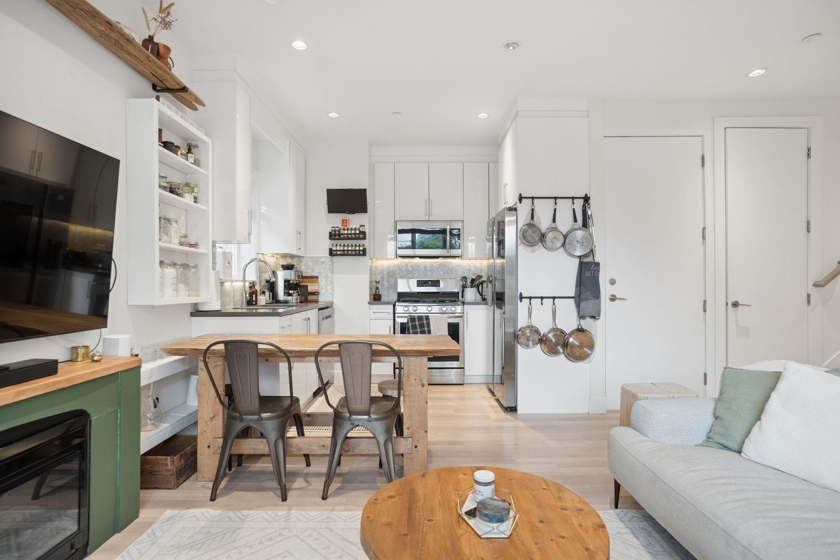
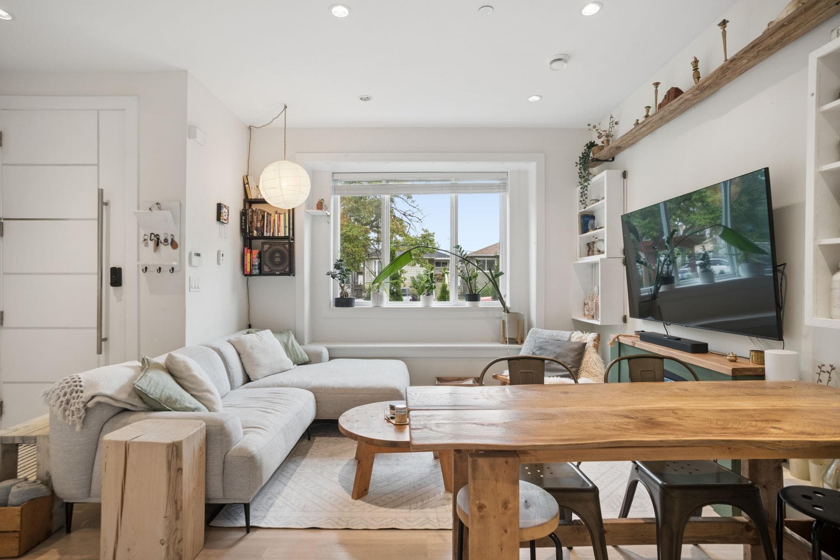
Bright, charming & incredibly versatile, this 4 bed, 4 bath duplex offers 1,318 sqft across 4 thoughtfully designed levels. The main floor features an inviting living/dining space, kitchen & powder room opening to a generous front patio. Upstairs are 2 bedrooms, full bath & balcony, while the top-floor bedroom enjoys added privacy with its own bath & balcony. The lower level offers a self-contained 1 bed suite with separate living/kitchen area & ensuite—ideal for legal Airbnb use, rental income or extended family. Tons of storage throughout, plus a rare detached 2-car garage. A flexible Vancouver home with outdoor space, income potential & room to grow.***Open House Sun, 2-4pm***
MLS® #
R3166386
Status
Active
Type
Residential
Sub-type
Half Duplex
Ownership
Freehold Strata
Bedrooms
4
Full Baths
3
Half Baths
1
Fireplaces
1
Living Area
1,318 sqft
Main Floor
401 sqft
Basement
Yes
Lot Size
3,630 sqft
Lot Dimensions
33 x 110
Frontage
33
Year Built
2020
Age
6 years
Structure
Duplex, Residential Attached
Parking Stalls
1
Garage Spaces
1
Parking Type
Garage Single, Lane Access
Taxes
$5,623.24/yr
MLS® Area
Knight
City
Vancouver
Postal Code
V5P 1C4
Heating
Hot Water · Radiant
Appliances
Washer/Dryer · Dishwasher · Refrigerator · Stove
Fireplace
Electric
Security
Security System
Windows
Window Coverings
View
Mountain
Lot Features
Central Location, Recreation Nearby
Community
Shopping Nearby
Coordinates: 49.237438, -123.072809 · Map data © Google
Source: City of Vancouver Open Data
Low Density Housing - New Building - To construct a 2 storey two-family dwelling with a lock-off unit located in the Basement/Cellar with a detached accessory building (garage), at the rear providing 2 parking spaces, having vehicular access from the lane. Note: This is a 2 storey building pursuant to the Zoning and Development By-Law. - Subdivided Lot PID: 011-744-545 (LOT 9) - Covenant registered at the Land Title Office under CA8088414 - No strata titling permitted for Lock-Offs. - A/C unit proposed in Rear Yard. - B1/B2. Jason Hui, P.Eng (778.319.3403) Structural & Geotechnical - HPO: Rajvinder Kaur Sidhu & Paramjeet Singh Sidhu - No mechanical equipment is permitted in attic. "Combustible projections or roof soffits on an exposing building face shall not project to less than .45m from the property line and shall be in compliance with VBBL 2014 9.10.15.5.(9)" The entire building, INCLUDING THE ATTACHED GARAGE (if applicable), to be sprinklered to 2 x NFPA 13D. Any alterations or conversions to the attached garage (if applicable) to habitable living space shall not be permitted without first obtaining the approval of the Director of Planning and the Chief Building Official. Thermal protection measures and Laneway house design guidelines shall be required to be met prior to the approval of the conversion. ******THIS PERMIT HAS BEEN ISSUED UNDER THE REQUIREMENTS OF VBBL 2014 AND THE GREEN HOMES PROGRAM****** Addressing Notes: FRONT UNITS 1602 E 36th Av - Lock-off Unit (north side of basement) 1604 E 36th Av - One Dwelling (north portion of 1st and 2nd storey) BACK UNITS 1606 E 36th Av - Back Unit - One Dwelling (south portion of 1st and 2nd storey) 1608 E 36th Av - Lock-off Unit (south side of basement)
Duplex
$636,625
Mar 31, 2020
DB-2019-04789