$670,000
Listed by: Regent Park Fairchild Realty Inc. · MLS®
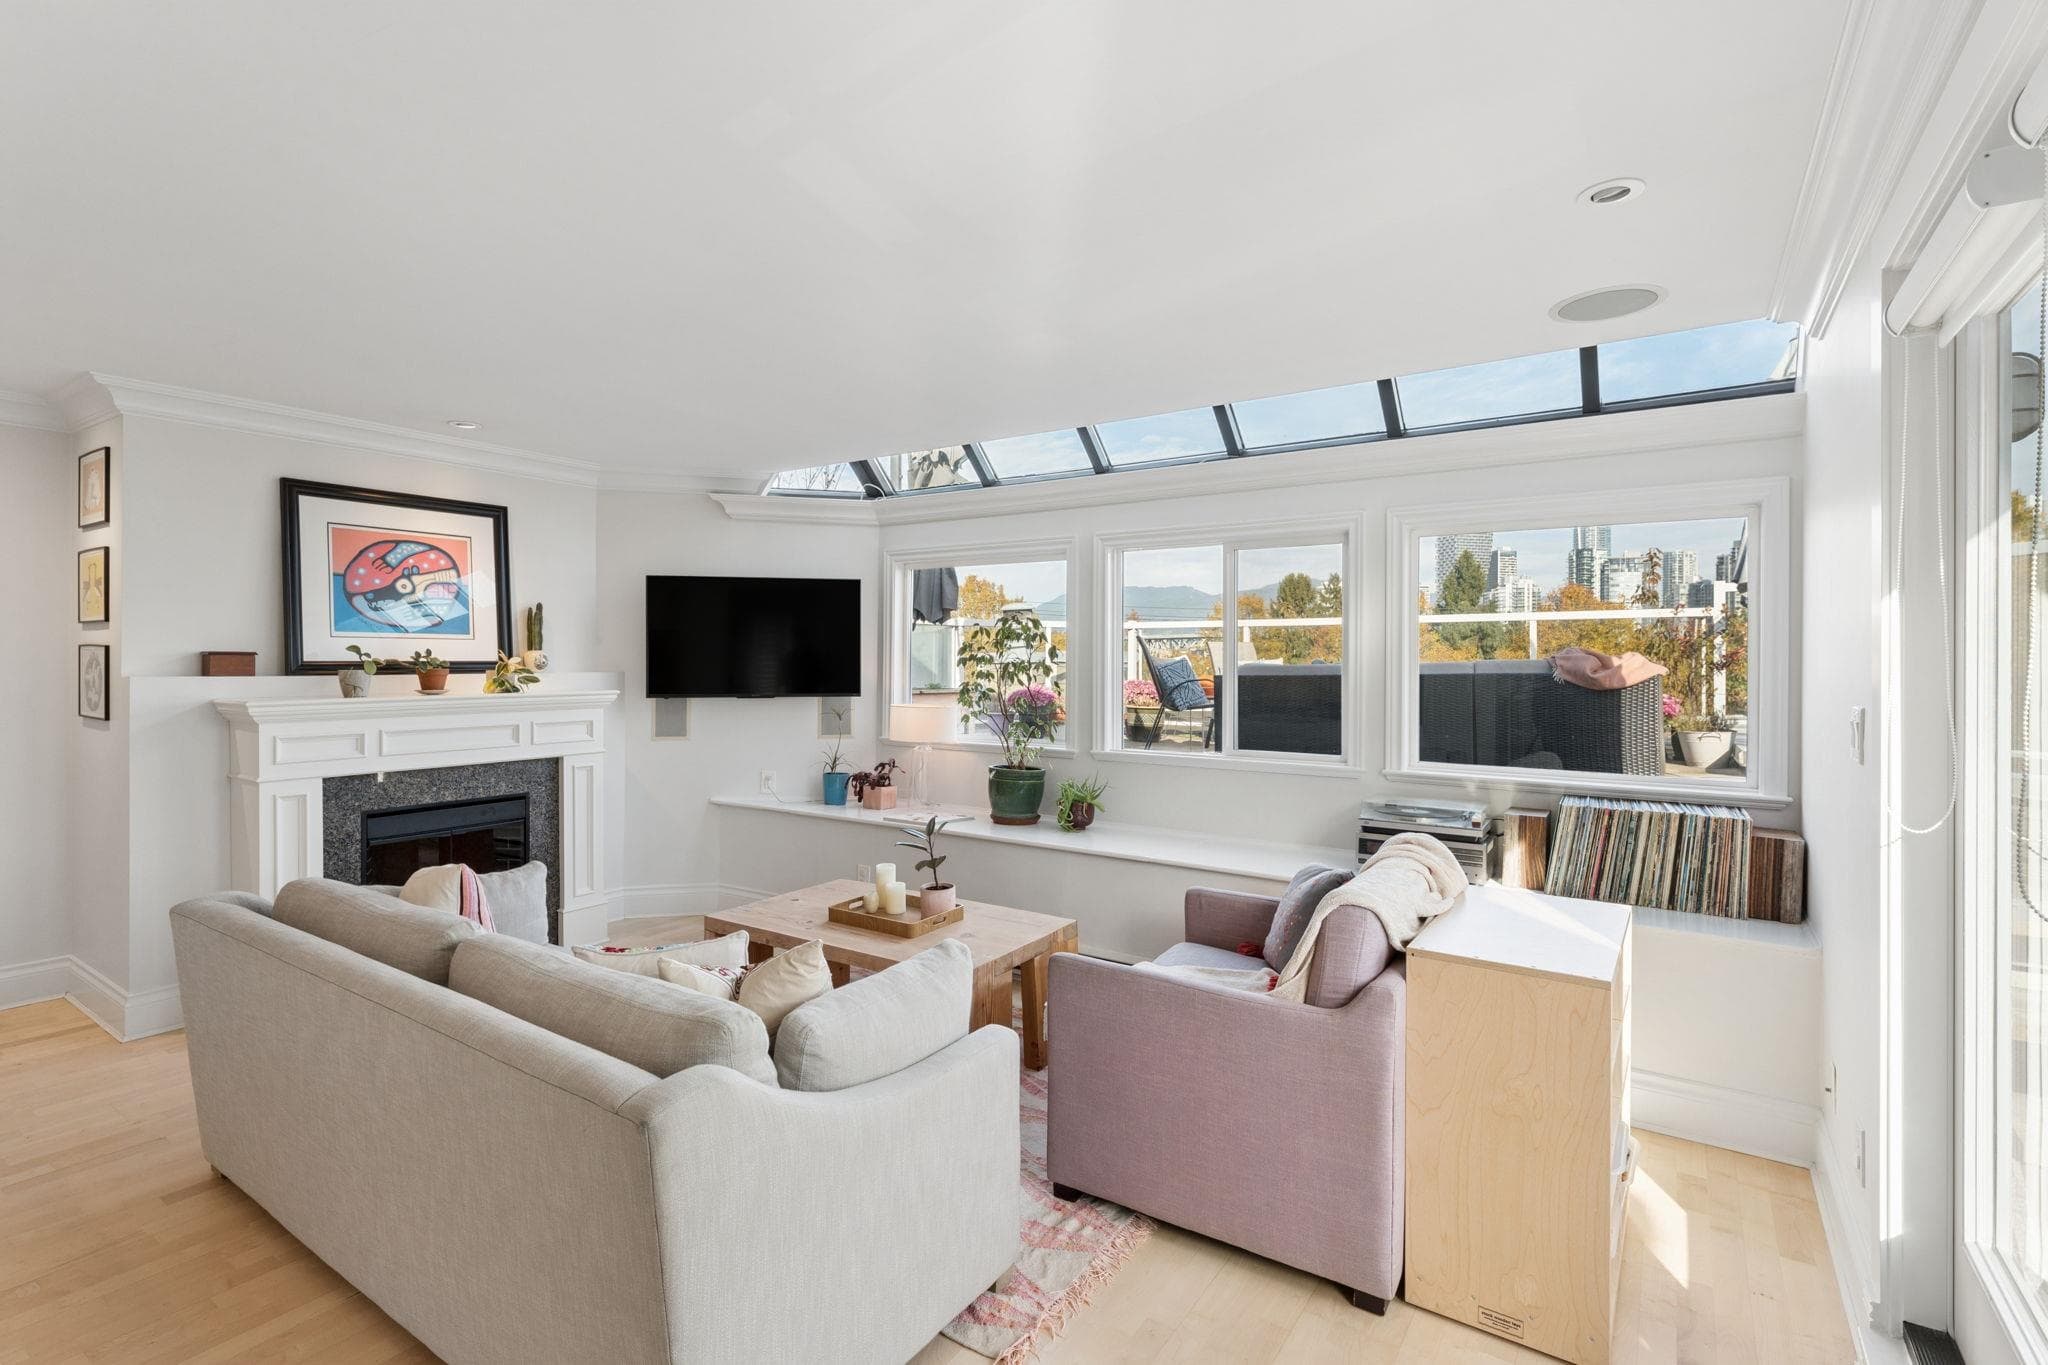
View, View, View ! Panoramic city, north shore mountains & water views. Bright and spacious corner one bedroom & den unit, functional layout with newly renovated laminated floors and paint; high end kitchen cabinet & countertops, s/s appliances , large in suite storage and one underground parking. Strata fee includes Hot water heating. Well managed building w/f club house, gym room and roof garden. Super convenient location close to transit, Granville Island ,future Broadway skytrain station, shops & restaurants. Open SAT 2-4 pm
MLS® #
R3164177
Status
Active
Type
Residential
Sub-type
Apartment/Condo
Ownership
Freehold Strata
Bedrooms
1
Full Baths
1
Half Baths
0
Fireplaces
0
Living Area
824 sqft
Main Floor
824 sqft
Year Built
1992
Age
34 years
Structure
Multi Family, Residential Attached
Parking Stalls
1
Parking Type
Garage Under Building
Strata Fee
$498.84/mo
Taxes
$2,260.57/yr
MLS® Area
Fairview VW
City
Vancouver
Postal Code
V6H 1C1
Heating
Baseboard · Hot Water
Appliances
Washer/Dryer · Dishwasher · Refrigerator · Stove
Laundry
In Unit
Interior Features
Elevator
Exterior Features
Garden · No Outdoor Area
Pets
Cats OK, Dogs OK, Yes With Restrictions
View
Water , Mountains ,City
Building Amenities
Clubhouse · Exercise Centre · Trash · Maintenance Grounds · Gas · Hot Water · Management · Recreation Facilities · Snow Removal
Coordinates: 49.265226, -123.136982 · Map data © Google
Watch this home
Get an email when the price changes, it sells, or a new unit lists in this building. Sign in or create a free account.
Strata fee / sqft (median)
$0.59/mo
in line with the area
Year built
1992
Listings on record
2
2 active now
Rules
Pets: Cats OK, Dogs OK, Yes With Restrictions
Sale prices, sale-to-list ratio and time to sell for this building are available to registered users. Create a free account or sign in.
Based on MLS® listings at this address and active strata listings in the area. Keyword flags come from public listing remarks and aren’t a substitute for strata minutes, the depreciation report or a Form B.
Transit-Oriented Area — Tier 2
~210 m from South Granville SkyTrain station (under construction)
Provincial law requires the city to allow at least 4.0 FAR and 12 storeys for residential here — well above typical single-family zoning. Potential land-assembly interest from developers.
~210 m straight-line to South Granville SkyTrain (under construction)
Screening estimate from provincial regulations (TOA station points, B.C. Reg. 263/2023 & 265/2023; small-scale multi-unit housing rules). Distances are straight-line; actual TOA maps are set by municipal bylaw and some parcels (heritage, ALR, exempt areas) are excluded. Confirm with the municipality before relying on it.
Source: City of Vancouver Open Data
High Density Housing / Commercial - Addition / Alteration - Exterior alterations for membrane repairs to the 3rd floor roof deck on this existing mixed-use commercial/residential high-rise building on this site. Notes: 1. Exterior work only. 2. No interior or electrical work proposed. 3. Building envelope/Arch/Struct professional: Pierre-Michel Busque, P. Eng. at 604.277.7787. 4. Permit reviewed and approved to VBBL #12511 (2019) Revision #1 (P Volpi, May 19/26): 1. All revisions for this latest application are clouded and labelled #3 for BP revision #3. 2. Revision to replace existing glazing with new vinyl glazing system. All glazing being replaced is contained within the specific floor and vertically non-contigous with other existing glazing above (VBBL 2025 3.15.4 (5)) 3. While the glazing replacement is less than 25% of the total fenestration on the building and only has to be better than existing, upgrades meet the minimum requirements of VBBL Part 11 prescriptive energy requirements. (VBBL 11.7.1.3 , notes to Part 11 2.1.1.1 H, and NECB 2015 Part 3 Zone 4 U-SI requirements and VBBL 10.2.2.3 SHGC requirements). 4. Page BE2.1 revised to show locations of proposed glazing replacements. 5. Page BE4.4 has been added to show window details for installation in the existing walls.
Health Care Office · Multiple Dwelling · Retail Store
$450,000
Jan 23, 2026
DB-2025-03089
High Density Housing / Commercial - Addition / Alteration - Interior alterations only to provide elevator modernization to elevator #1 & #2 serving residential floors and upgrade to the fire alarm system in this existing mixed use building. Scope of work includes installation new smoke detectors at the elevator lobby on each floor, an exit sign and a new pull station on the ground floor. Arch & Elec Sch B submitted by Stephen Jacob, P.Eng (604.435.5750) ******THIS PERMIT HAS BEEN ISSUED UNDER THE REQUIREMENTS OF VBBL 2014******** REVISION #1(Apr 02, 2019): OK per Greg Maxwell for the change to BP only on Mar 26, 2019. - Alternate Recall Level changed from Third floor to Parking Level 4.
Multiple Dwelling
$25,000
Jul 21, 2017
BP-2017-01316
Field Review - Addition / Alteration - #1001 - 1438 W 7th Av Interior alterations to provide improvements at unit #1001 - 1438 W 7th Av in this existing mixed-use building. Scope of work includes validating kitchen renovation without permit. Related to Special Sprinkler No. IA-2017-00484 OK for field review as per Eun Jeon, April 24, 2017 Selected Energy Upgrade: L2-Appliances - Upgrade to Energuide/Energy Star appliance (washer and dryer).
Dwelling Unit w/ Other Use
$100,000
May 16, 2017
BP-2017-02151