+32 more
$1,529,000
Listed by: Engel & Volkers Vancouver · MLS®
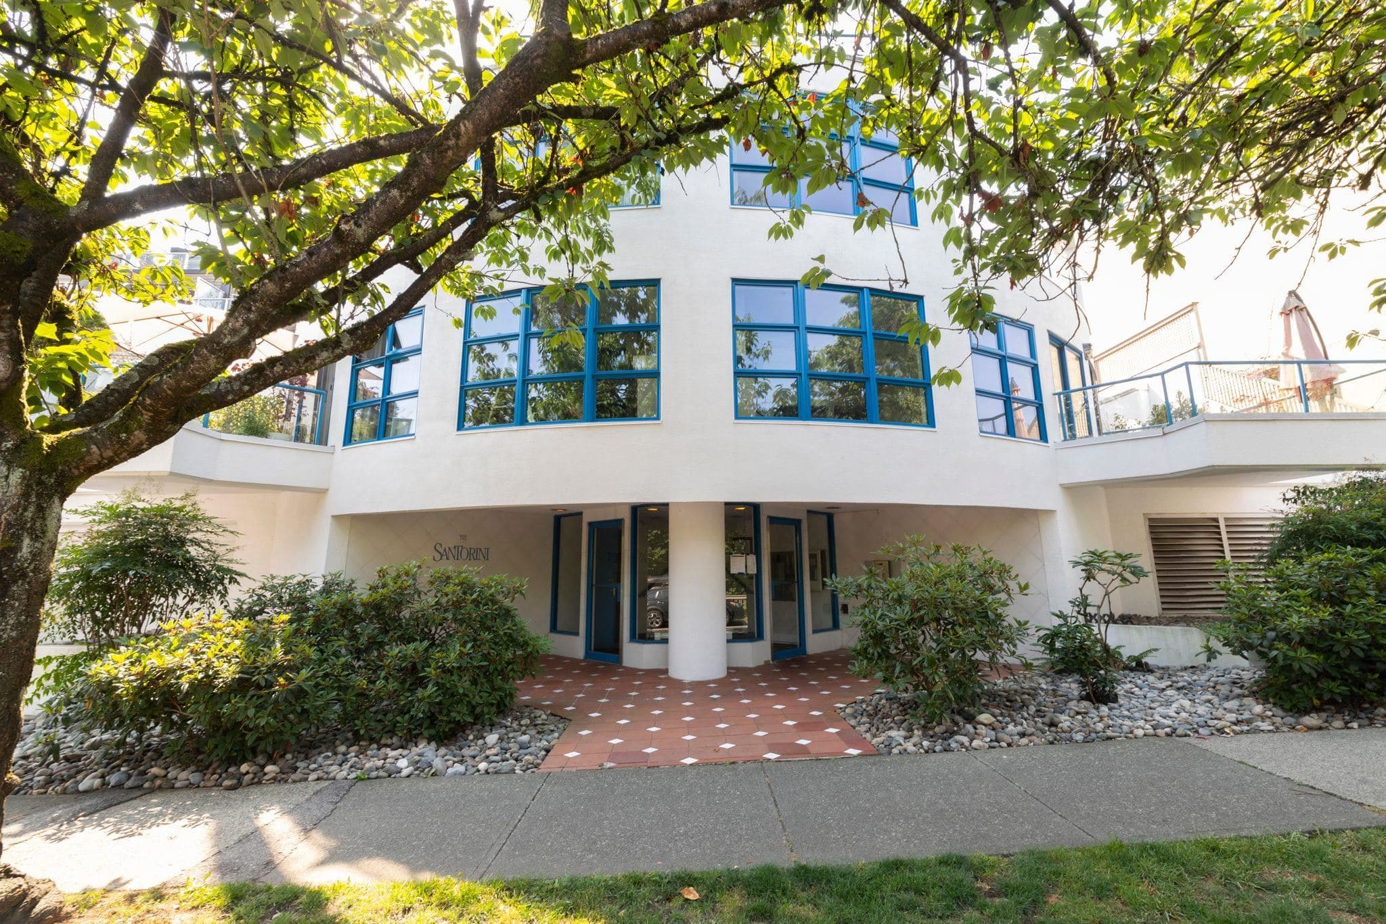
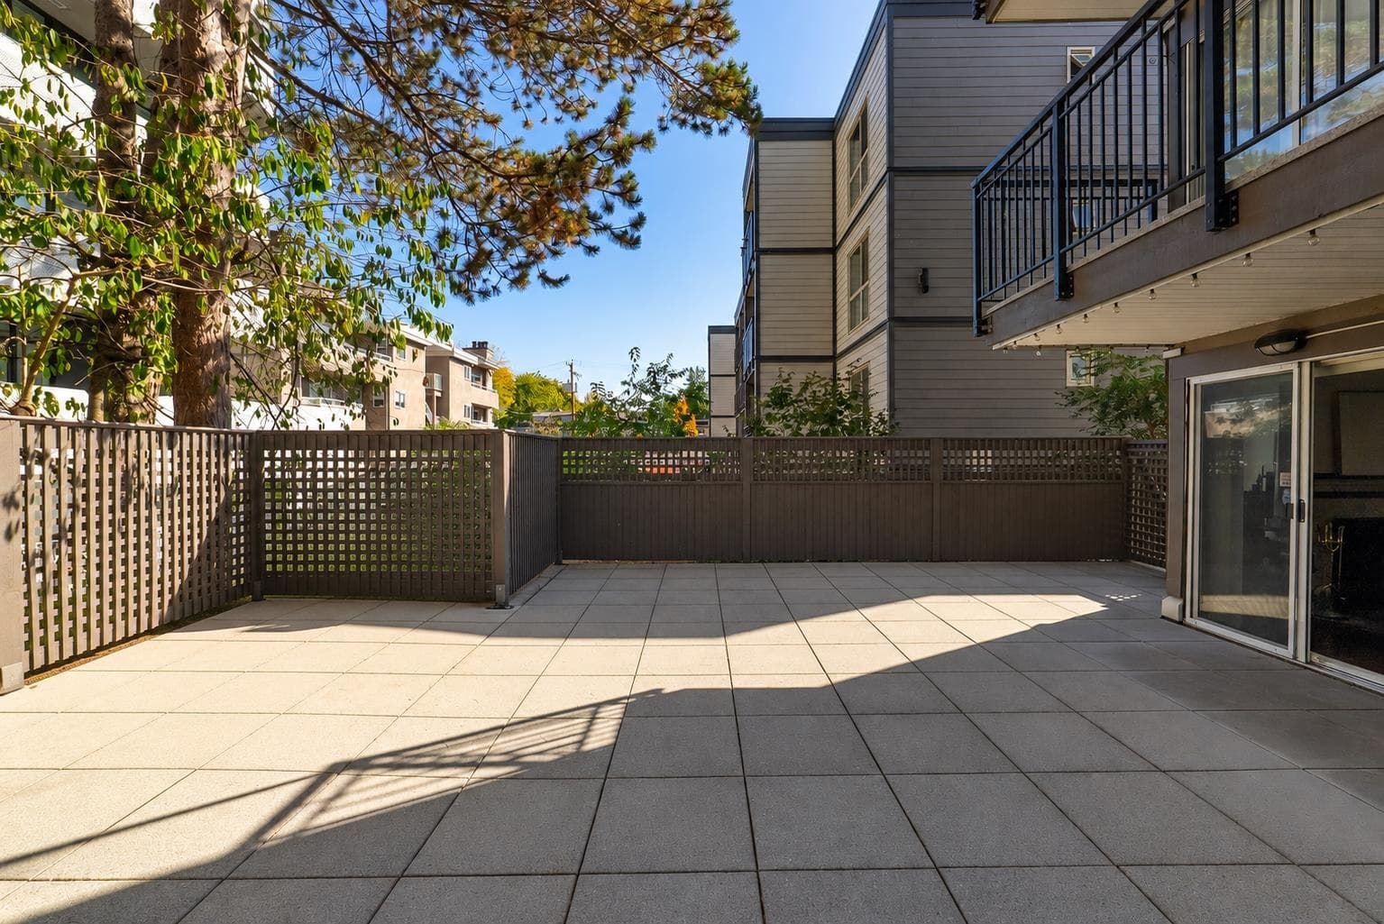
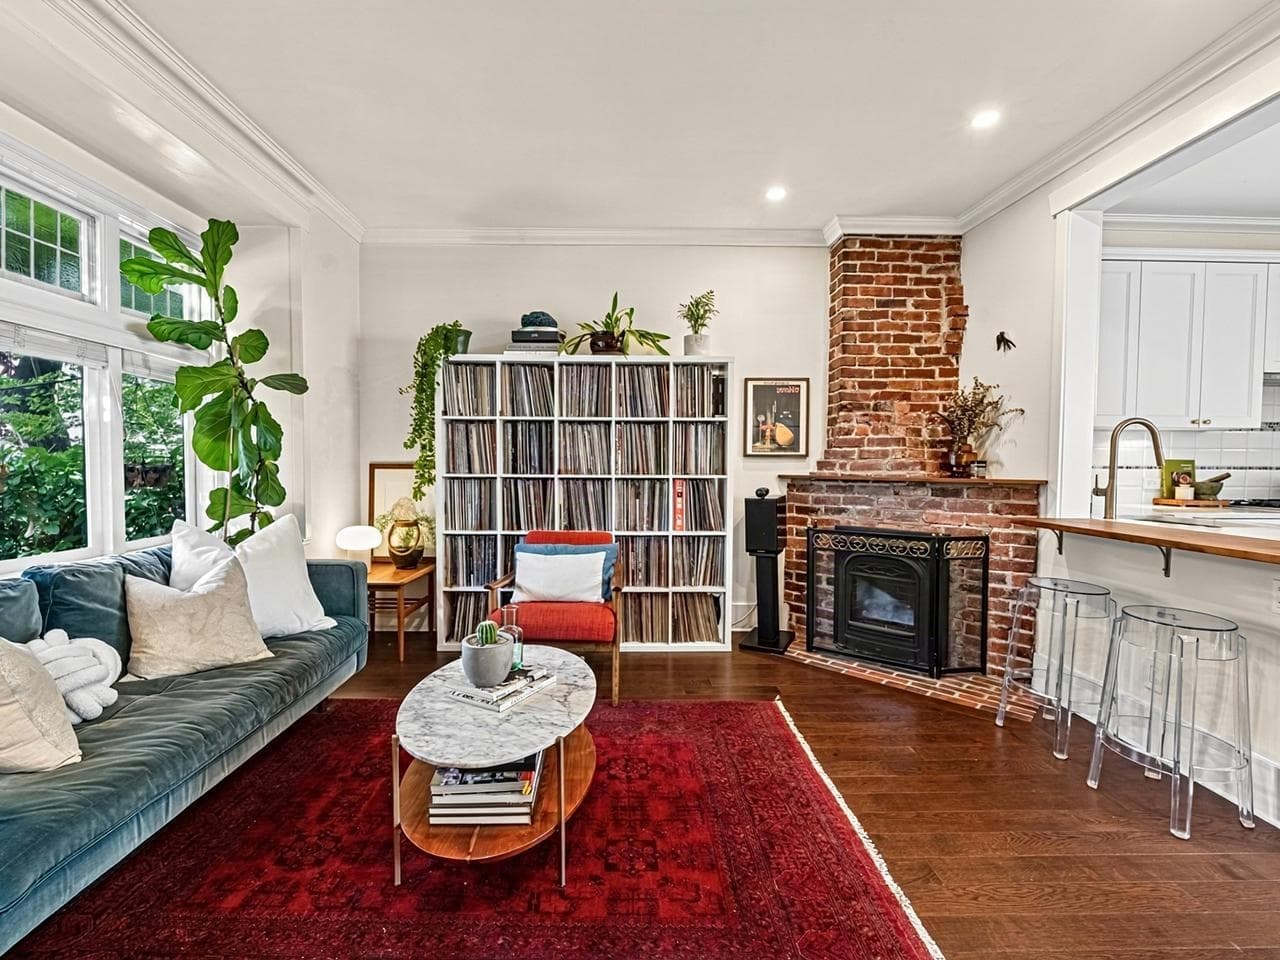
Beautiful, private home at Fairview Place w/ VIEWS! Tucked away in the quiet rear section of the complex w/ your own front door door off Spruce, this exquisitely modernized townhome has convenient access to all Vancouver has to offer. The main floor enjoys skylights, a charming fireplace & stunning views from every angle. Step directly out to your 326 sq ft roof deck and soak in commanding north-facing city and mtn views. The perfect reverse plan family home w/ 3 very generous bedrooms & 2 baths. Proactive Strata w/ full rainscreen rehab (new roofs, decks, walls, windows, doors, and skylights) backed by a very healthy contingency fund. Steps to Skytrain, Cambie shopping, Granville Island, Sea Wall, VGH, cafes & restos. Loads of in-suite storage & 2 side-by-side parking w/ EV & bike rack.
MLS® #
R3178139
Status
Active
Type
Residential
Sub-type
Townhouse
Style
3 Storey
Ownership
Freehold Strata
Bedrooms
3
Full Baths
2
Half Baths
0
Fireplaces
1
Living Area
1,561 sqft
Main Floor
496 sqft
Year Built
1983
Age
43 years
Structure
Residential Attached
Parking Stalls
2
Parking Type
Garage Under Building, Side Access, Garage Door Opener
Strata Fee
$748.89/mo
Taxes
$4,571.12/yr
MLS® Area
Fairview VW
City
Vancouver
Postal Code
V6H 1A4
Subdivision
Fairview Place
Heating
Baseboard · Electric
Appliances
Washer/Dryer · Dishwasher · Refrigerator · Stove · Microwave
Laundry
In Unit
Fireplace
Electric
Security
Prewired · Smoke Detector(s) · Fire Sprinkler System
Windows
Window Coverings
Exterior Features
Balcony
Pets
Cats OK, Dogs OK, Number Limit (Two), Yes With Restrictions
View
Panoramic City & Mountain
Lot Features
Central Location, Lane Access, Marina Nearby, Recreation Nearby
Community
Shopping Nearby
Building Amenities
Bike Room · Exercise Centre · Sauna/Steam Room · Trash · Maintenance Grounds · Hot Water · Management · Recreation Facilities
Coordinates: 49.265684, -123.129102 · Map data © Google
Watch this home
Get an email when the price changes, it sells, or a new unit lists in this building. Sign in or create a free account.
Transit-Oriented Area — Tier 3
~420 m from Oak — VGH SkyTrain station (under construction)
Provincial law requires the city to allow at least 3.0 FAR and 8 storeys for residential here — well above typical single-family zoning. Potential land-assembly interest from developers.
~420 m straight-line to Oak — VGH SkyTrain (under construction)
Screening estimate from provincial regulations (TOA station points, B.C. Reg. 263/2023 & 265/2023; small-scale multi-unit housing rules). Distances are straight-line; actual TOA maps are set by municipal bylaw and some parcels (heritage, ALR, exempt areas) are excluded. Confirm with the municipality before relying on it.
Not in the Agricultural Land Reserve.
The listing’s flood plain disclosure is available to registered users. Create a free account or sign in.
ALR from the Agricultural Land Commission via DataBC (point check at the listing’s mapped location). Flood plain is the listing brokerage’s disclosure. Confirm both with the municipality and your lawyer.
Source: City of Vancouver Open Data
Direct to Inspections - Addition / Alteration - Unit C1 - Interior alterations to unit C1 to provide residential improvements in this existing multiple dwelling building on this site. Scope of work limited to lower floor construction of partition walls to demise bedroom into 2 separate bedrooms. Exterior work limited to RE:RE of window for egress. DBI to determine on site if Schedule D is required Okay for DTI per J. Kuhleitner
Dwelling Unit
$2,000
Dec 5, 2025
DB-2025-04925
Field Review - Addition / Alteration - C1 Interior alteration to unit C1 to provide improvements to the kitchen in this existing multiple dwelling building. L2 - SWH - Install low flow shower heads in all showers\t
Multiple Dwelling
$1,000
Sep 14, 2017
BP-2017-04333
Field Review - Addition / Alteration - Interior alterations to provide improvements to unit E2 on the ground level and 2nd level of this existing multi-dwelling building. Scope of work includes remove bi-folds and headers, changes to lighting and finishes. Ok for field review as per J Phanthoupheng, Jan 24, 2017 Schedule B (Structural) may be required by District Building Inspector to be determined on site. Selected energy upgrade: L2 - HVAC - Upgrade existing baseboard heaters to lower wattage units February 27, 2017 Field review inspection conditions: 1) fire separation to extend behind recessed lighting on upper floor. 2) Minimum R 20 insulation required behind recessed lighting on upper floor. 3) Kitchen exhaust fan required.
Multiple Dwelling
$50,000
Feb 27, 2017
BP-2017-00397