$696,000
Listed by: RE/MAX Crest Realty · MLS®
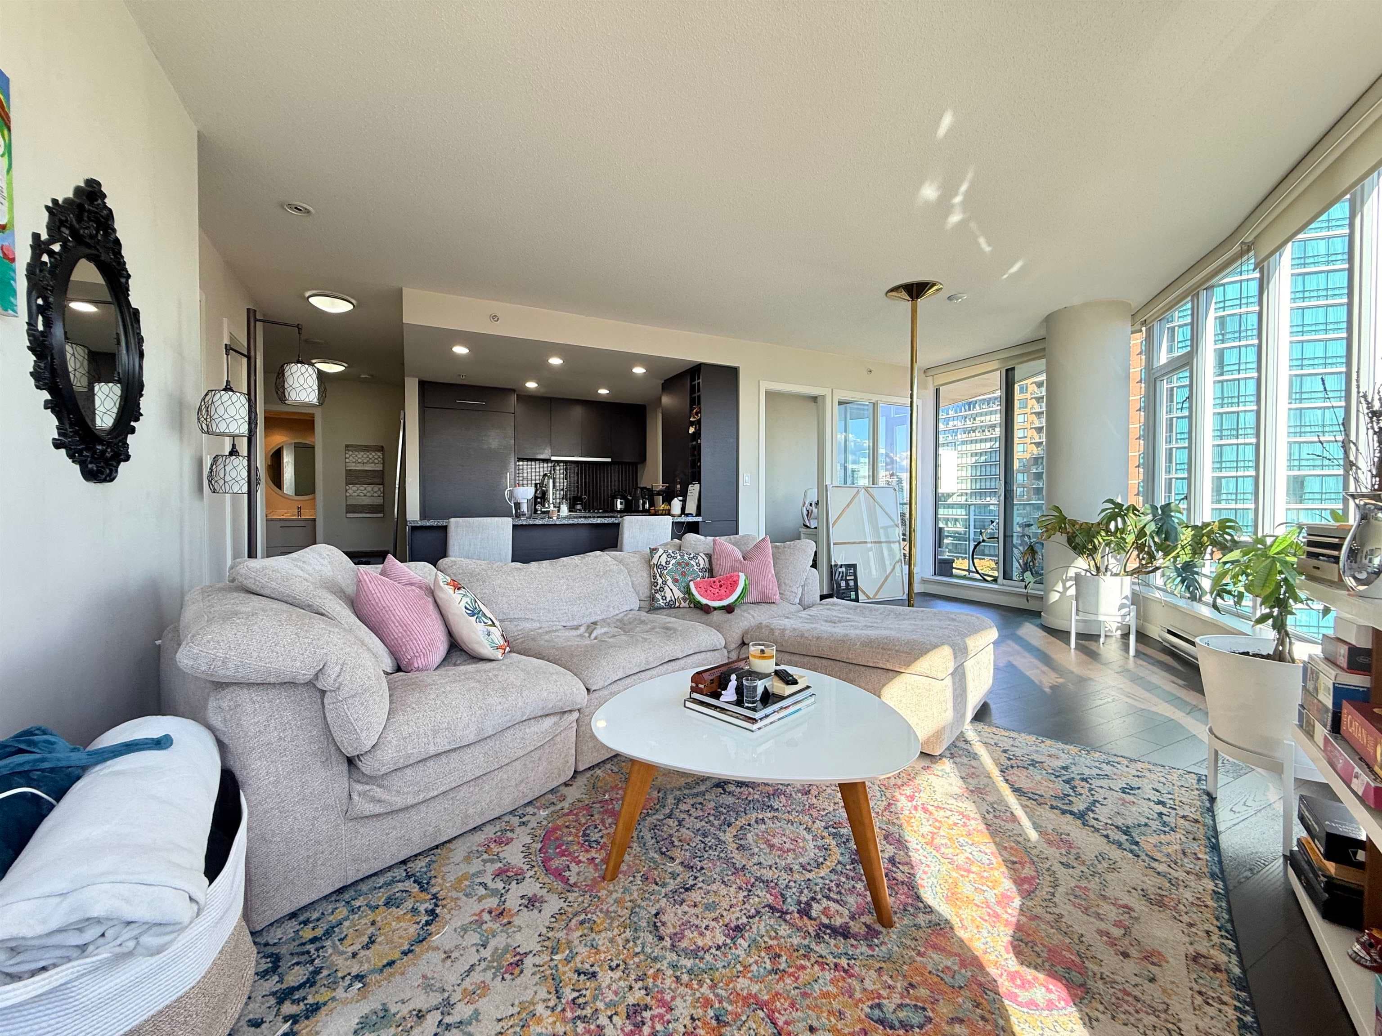
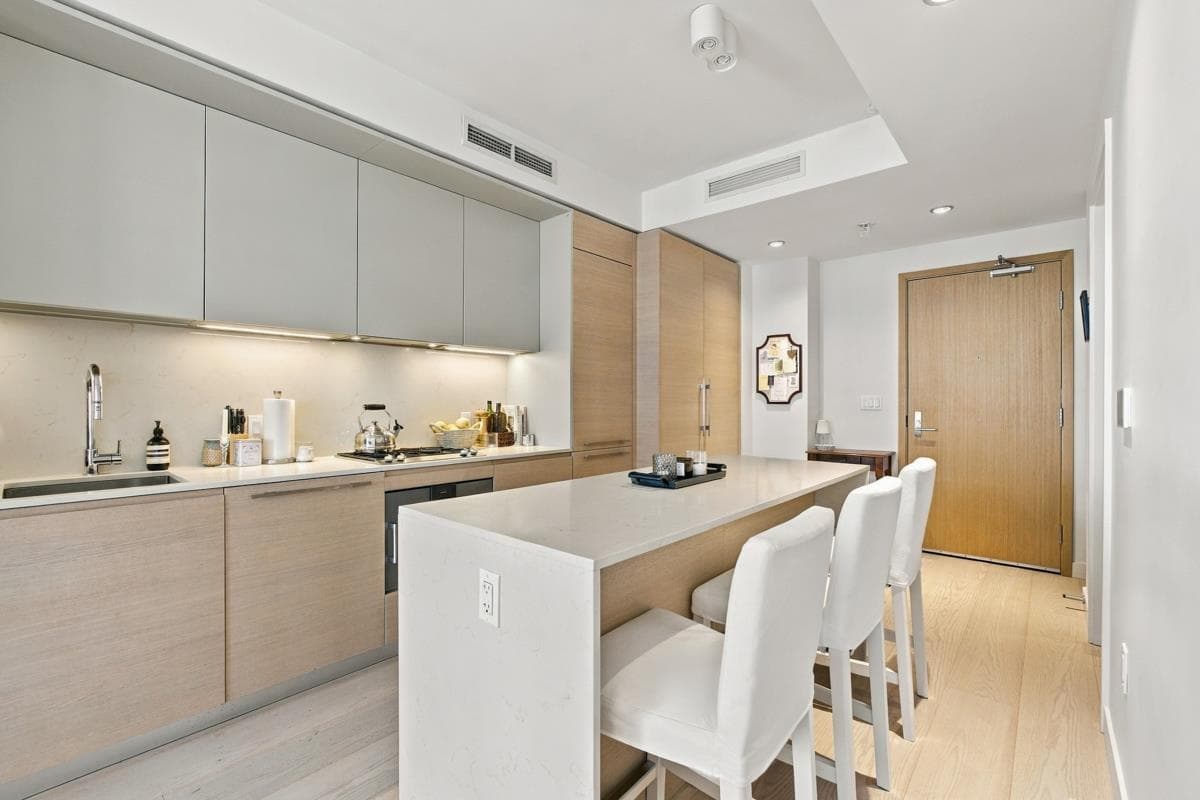
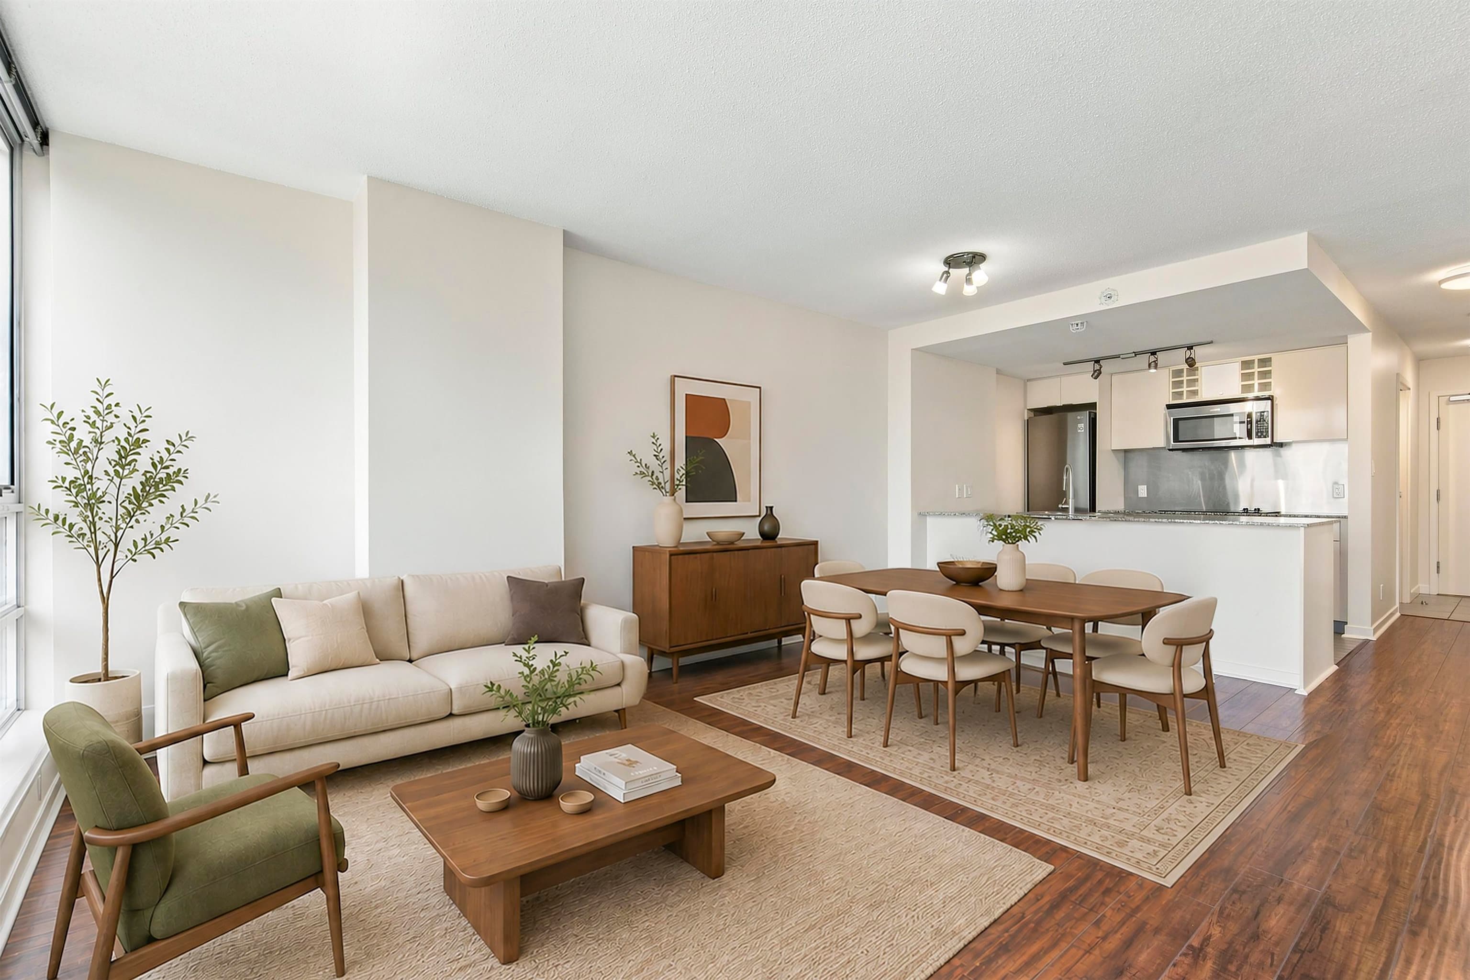
THE PACIFIC by GROSVENOR! A Timeless design, World Class views, elegant home at Pacific & Hornby in Downtown Vancouver. This well appointed 1 Bedroom, 1 Full Bath offers open concept living. Interiors have been meticulously planned for ultimate form & function. Italian millwork by Snaidero is custom-configured for every kitchen, outfitted with professionalgrade appliances from Sub-Zero, Wolf and Miele. The architecture reflects a desire for quiet sophistication that commands attention without extravagance. 132 sf balcony stretches the full width of the home for maximum natural light and views. Amenities include 24-hour concierge, Fitness Centre, Lounge, and landscaped & illuminated outdoor terrace provides an area for cooking & dining.
MLS® #
R3112720
Status
Active
Type
Residential
Sub-type
Apartment/Condo
Ownership
Freehold Strata
Bedrooms
1
Full Baths
1
Half Baths
0
Living Area
564 sqft
Main Floor
564 sqft
Stories
39
Year Built
2021
Age
5 years
Structure
Multi Family, Residential Attached
Parking Stalls
0
Parking Type
None
Strata Fee
$406.79/mo
Taxes
$2,797.09/yr
MLS® Area
Downtown VW
City
Vancouver
Postal Code
V6Z 1C3
Heating
Heat Pump
Cooling / A/C
Air Conditioning
Appliances
Washer/Dryer · Dishwasher · Refrigerator · Stove · Microwave · Oven
Exterior Features
Balcony
Pets
Cats OK, Dogs OK, Yes
View
CITY
Building Amenities
Clubhouse · Exercise Centre · Caretaker · Maintenance Grounds · Gas · Hot Water · Management
Coordinates: 49.276339, -123.131043 · Map data © Google
Watch this home
Get an email when the price changes, it sells, or a new unit lists in this building. Sign in or create a free account.
Strata fee / sqft (median)
$0.74/mo
1% below area median
Year built
2021
Listings on record
12
12 active now
Rules
Pets: Cats OK, Dogs OK, Yes, Number Limit (Two), Yes With Restrictions, No
Sale prices, sale-to-list ratio and time to sell for this building are available to registered users. Create a free account or sign in.
Based on MLS® listings at this address and active strata listings in the area. Keyword flags come from public listing remarks and aren’t a substitute for strata minutes, the depreciation report or a Form B.
Transit-Oriented Area — Tier 3
~680 m from Yaletown — Roundhouse SkyTrain station
Provincial law requires the city to allow at least 3.0 FAR and 8 storeys for residential here — well above typical single-family zoning. Potential land-assembly interest from developers.
~680 m straight-line to Yaletown — Roundhouse SkyTrain
Screening estimate from provincial regulations (TOA station points, B.C. Reg. 263/2023 & 265/2023; small-scale multi-unit housing rules). Distances are straight-line; actual TOA maps are set by municipal bylaw and some parcels (heritage, ALR, exempt areas) are excluded. Confirm with the municipality before relying on it.
2 bd · 2 ba · 820 sqft
MLS® R3170503 · Rennie & Associates Realty Ltd.
$1,069,900
Source: City of Vancouver Open Data
Field Review - Addition / Alteration - 3801 & 3802 889 Pacific Street Exterior alterations to remove a balcony partition between units #3801 and #3802 of this Multiple Dwelling on site along with minor ceiling and tile repair work. The removal of this partition should be reasonably reversible if a new owner wishes to re-demise the balcony
Multiple Dwelling
$100,000
Jun 12, 2023
DB-2023-01562
Field Review - Addition / Alteration - Floor Level 35 - Unit #3503 & #3504 Interior alterations to provide tenant improvements to combine units #3503 & #3504 in this existing residential building. The scope of work includes to remove non-bearing wall between two units and the kitchen of unit #3504. Address Note: Unit# will be #3504 as per Tanya S. May 25 Schedule B (Structural) may be required by District Building Inspector to be determined on site. Ok for field review as per L.King - April 24, 2023
Apartment
$20,000
May 30, 2023
BP-2023-01364
Certified Professional Program - New Building - This Permit has been issued for all site work and all below grade facilities including underground parking levels for the proposed development: To construct a new 39 storey market residential building comprising of 214 dwelling units, all over 8 levels of underground parking, accessed off of the lane; and to restore the existing Heritage house (Leslie House) and convert to a commercial strata unit. Building 1 -existing heritage building (Leslie House) retained and temporary relocated to 801 Pacific Street site. Building 2 (39 storey residential tower) 29-Mar-2018 Stage 1 (excavation and shoring) issued. Stage 2 (full construction-new building only). This permit does not include the heritage building. Issued October 1, 2018. Stage 3 (issued July 19, 2019) includes: - residential tower revision (number of suites changed to 224) -relocation of the heritage house and applicable upgrades. Change of building envelope EoR: Jameson Vong replaced David Fookes as of Febr. 19, 21.
Multiple Dwelling · Parking Garage
$102,376,663
Mar 29, 2018
BP-2017-03246