$1,198,000
Listed by: Real Broker · MLS®
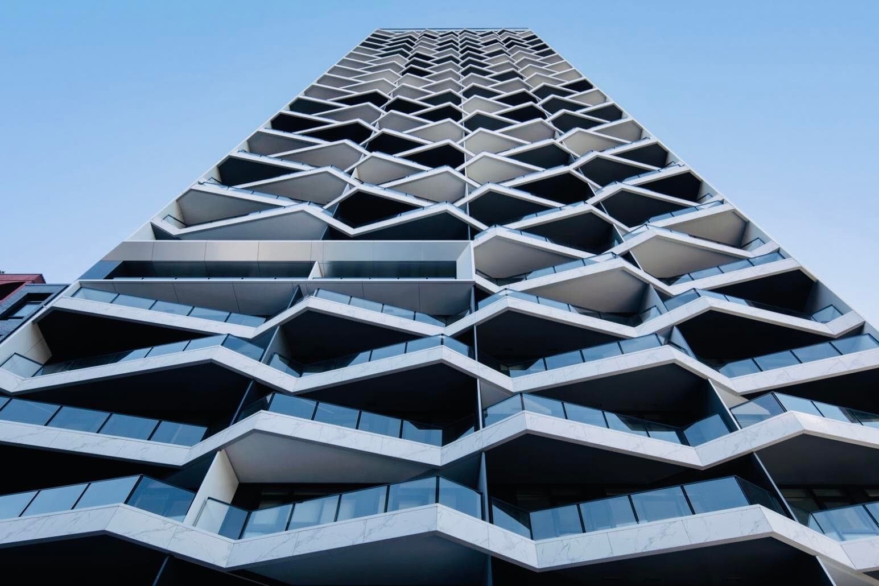
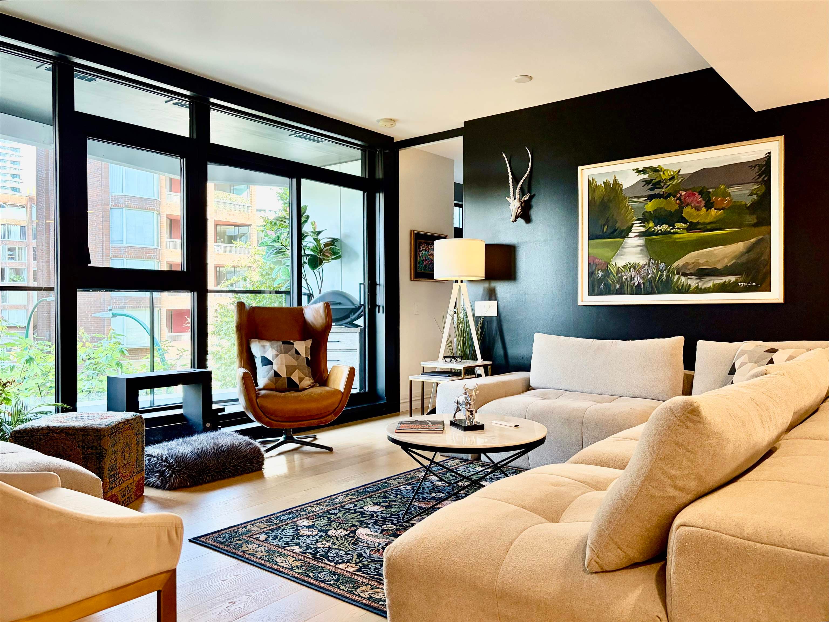
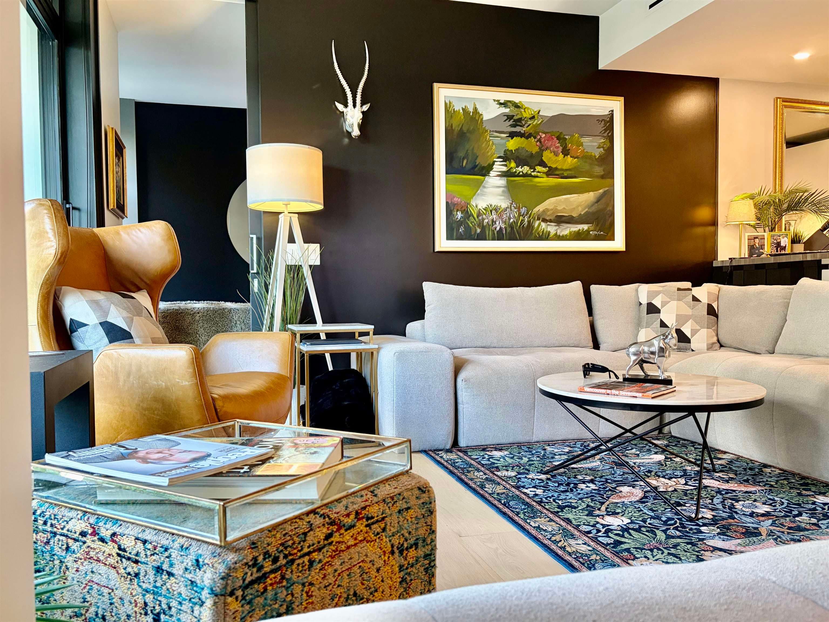
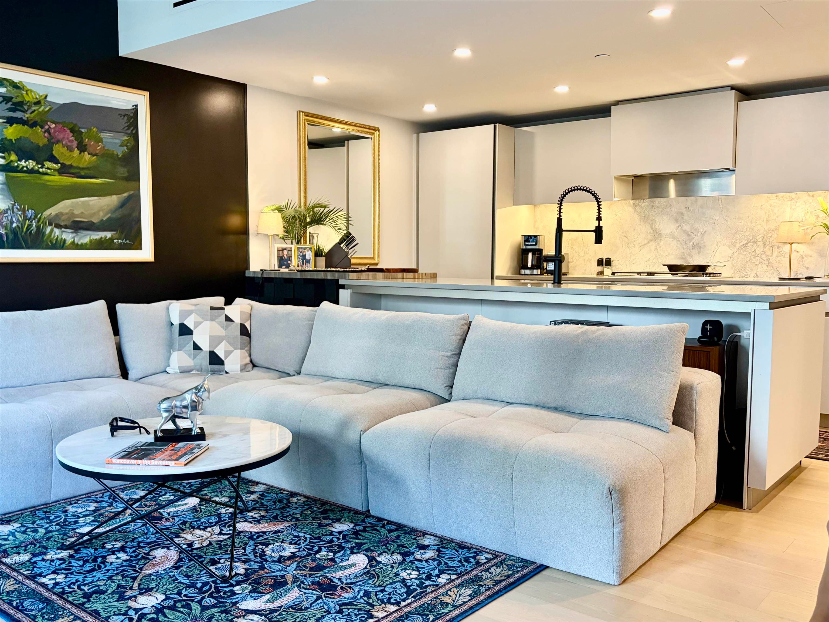
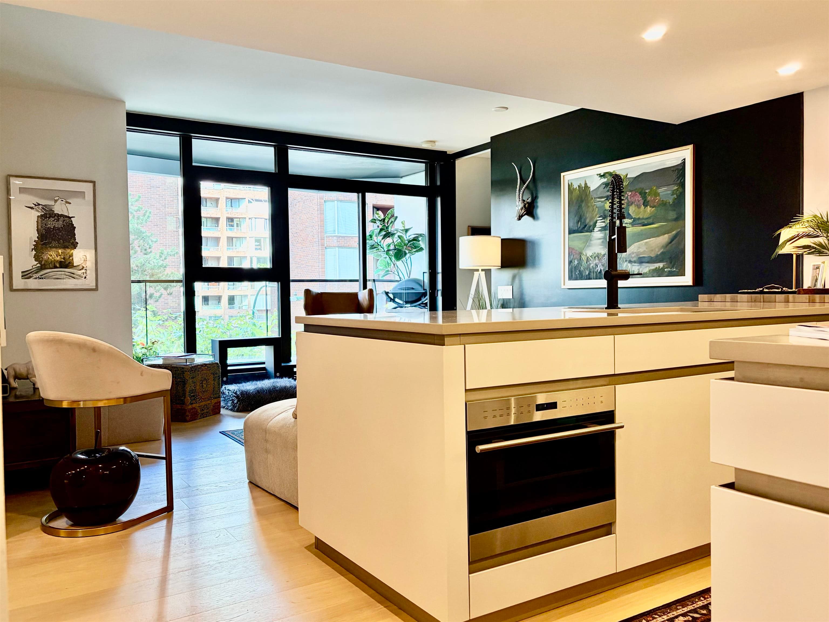
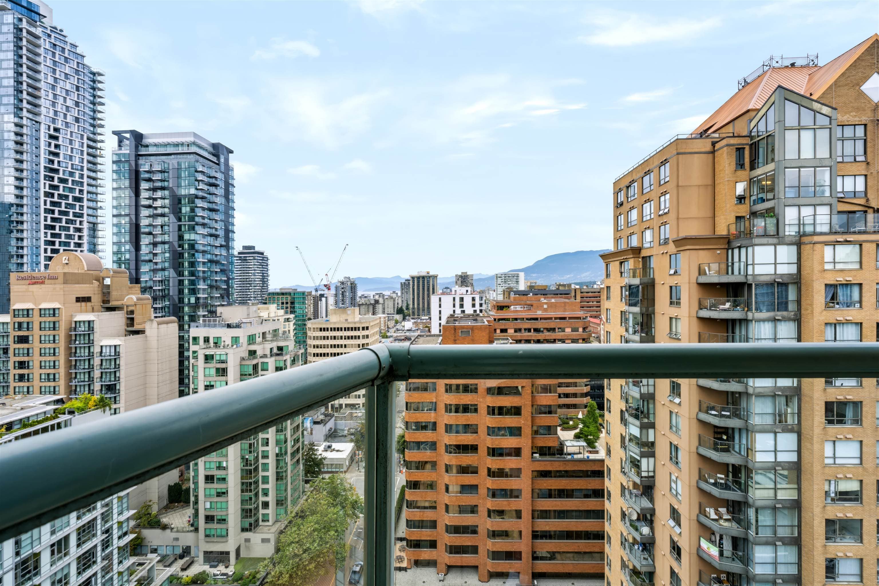
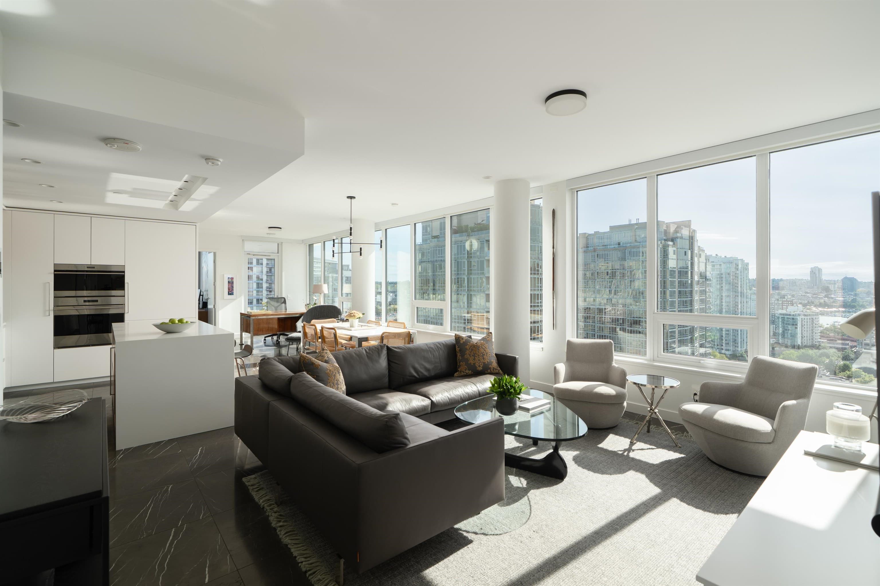
Elevated West Coast living at THE PACIFIC by GROSVENOR in Vancouver’s sought-after Beach District. This beautifully appointed residence features warm oak flooring, Italian tile, custom millwork, heat pump A/C and heating, motorized blinds and a refined, timeless finish package. The open living space extends to an impressive 121 sq. ft. private terrace spanning the width of the home, while the quiet Hornby St exposure provides a peaceful urban retreat. Includes secure EV parking and an exceptional 46 sq. ft. of storage. Residents enjoy 24-hour concierge, fitness centre, elegant lounge, entertaining areas, pool table and a beautifully designed outdoor terrace with BBQs, dining areas, fire pits and lounge seating. Steps to world-class dining, shopping, entertainment, beaches and the Seawall.
MLS® #
R3165489
Status
Active
Type
Residential
Sub-type
Apartment/Condo
Ownership
Freehold Strata
Bedrooms
2
Full Baths
2
Half Baths
0
Living Area
959 sqft
Main Floor
959 sqft
Year Built
2021
Age
5 years
Structure
Multi Family, Residential Attached
Parking Stalls
1
Parking Type
Underground, Garage Door Opener
Strata Fee
$713.87/mo
Taxes
$3,596.05/yr
MLS® Area
Downtown VW
City
Vancouver
Postal Code
V6C 1Z3
Subdivision
The Pacific By Grosvenor
Heating
Forced Air · Heat Pump
Cooling / A/C
Central Air · Air Conditioning
Appliances
Washer/Dryer · Dishwasher · Refrigerator · Stove
Interior Features
Elevator · Storage
Exterior Features
Balcony
Pets
Cats OK, Dogs OK, Number Limit (Two), Yes With Restrictions
Lot Features
Central Location, Marina Nearby, Recreation Nearby
Community
Shopping Nearby
Building Amenities
Bike Room · Exercise Centre · Recreation Facilities · Concierge · Caretaker · Trash · Maintenance Grounds · Hot Water · Management · Water
Coordinates: 49.276473, -123.130903 · Map data © Google
3 bd · 3 ba · 1,600 sqft
MLS® R3151133 · Royal Pacific Realty Corp.
$7,800
$649,000
Downtown VW
MLS® R3164819 · Listed by Royal LePage Sussex
Source: City of Vancouver Open Data
Field Review - Addition / Alteration - 3801 & 3802 889 Pacific Street Exterior alterations to remove a balcony partition between units #3801 and #3802 of this Multiple Dwelling on site along with minor ceiling and tile repair work. The removal of this partition should be reasonably reversible if a new owner wishes to re-demise the balcony
$100,000
Jun 12, 2023
DB-2023-01562
Field Review - Addition / Alteration - Floor Level 35 - Unit #3503 & #3504 Interior alterations to provide tenant improvements to combine units #3503 & #3504 in this existing residential building. The scope of work includes to remove non-bearing wall between two units and the kitchen of unit #3504. Address Note: Unit# will be #3504 as per Tanya S. May 25 Schedule B (Structural) may be required by District Building Inspector to be determined on site. Ok for field review as per L.King - April 24, 2023
$20,000
May 30, 2023
BP-2023-01364
Certified Professional Program - New Building - This Permit has been issued for all site work and all below grade facilities including underground parking levels for the proposed development: To construct a new 39 storey market residential building comprising of 214 dwelling units, all over 8 levels of underground parking, accessed off of the lane; and to restore the existing Heritage house (Leslie House) and convert to a commercial strata unit. Building 1 -existing heritage building (Leslie House) retained and temporary relocated to 801 Pacific Street site. Building 2 (39 storey residential tower) 29-Mar-2018 Stage 1 (excavation and shoring) issued. Stage 2 (full construction-new building only). This permit does not include the heritage building. Issued October 1, 2018. Stage 3 (issued July 19, 2019) includes: - residential tower revision (number of suites changed to 224) -relocation of the heritage house and applicable upgrades. Change of building envelope EoR: Jameson Vong replaced David Fookes as of Febr. 19, 21.
$102,376,663
Mar 29, 2018
BP-2017-03246