$2,888,000
Listed by: Grand Central Realty · MLS®
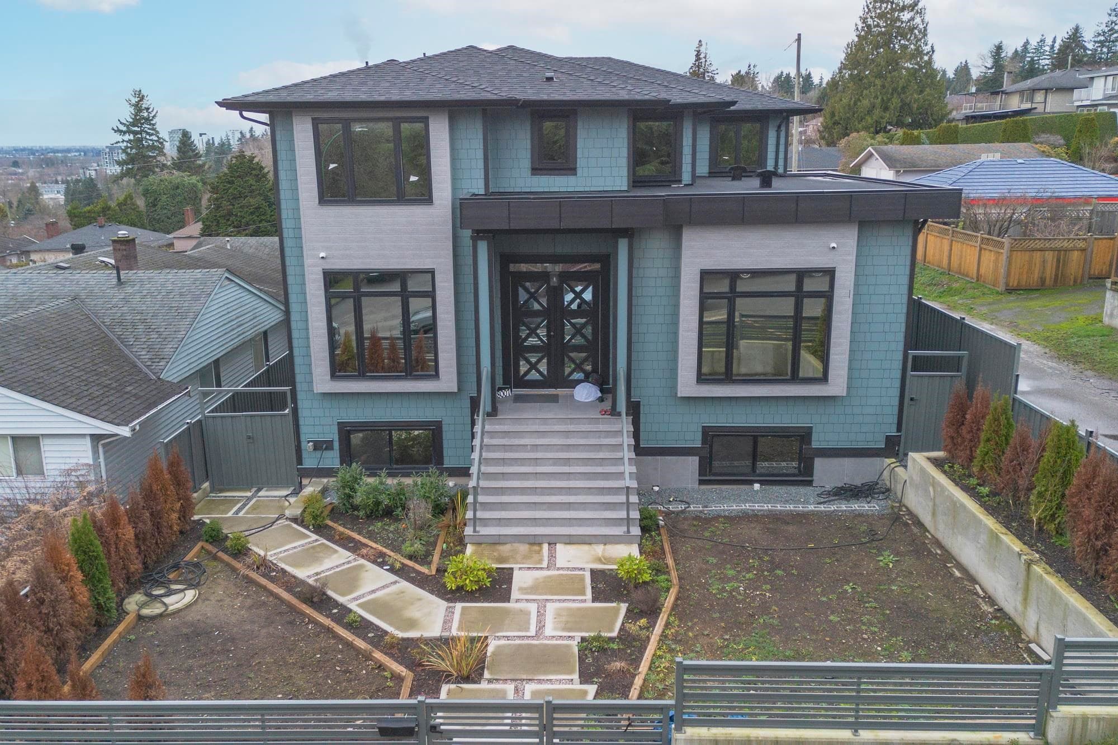
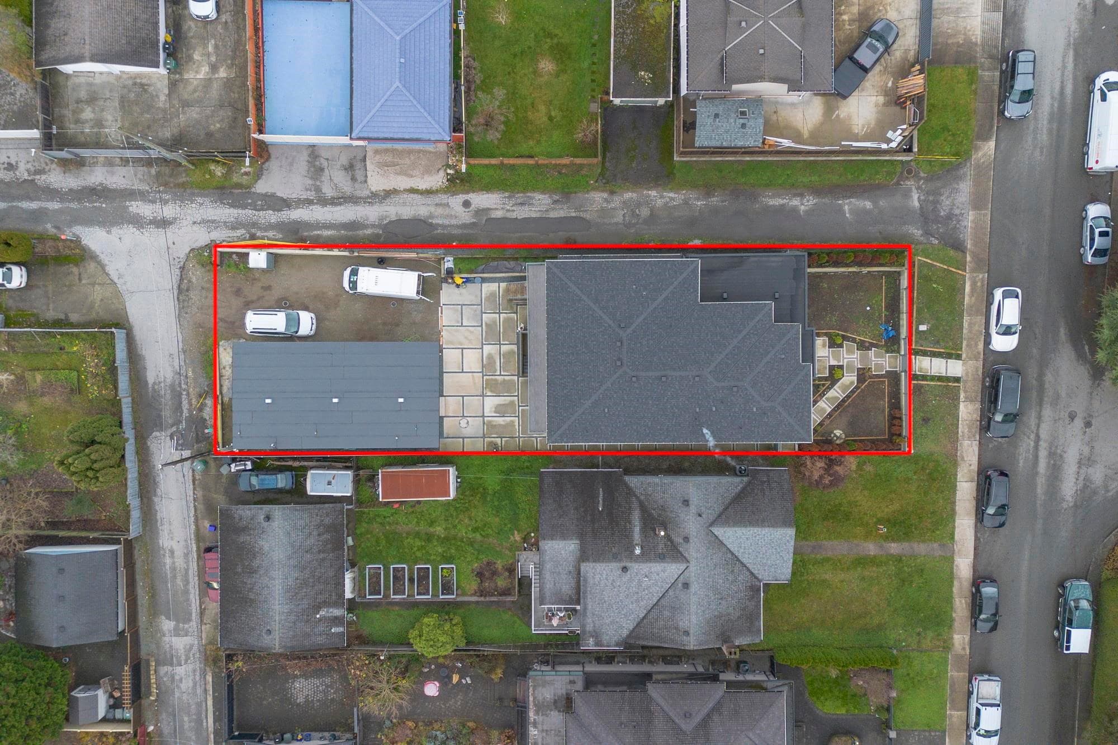
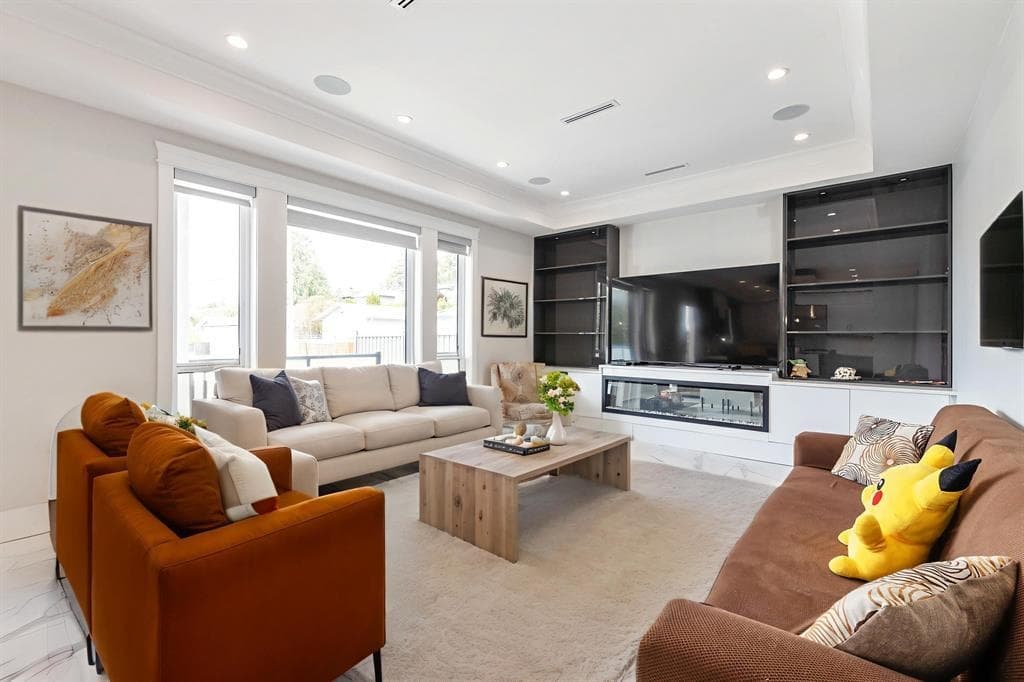
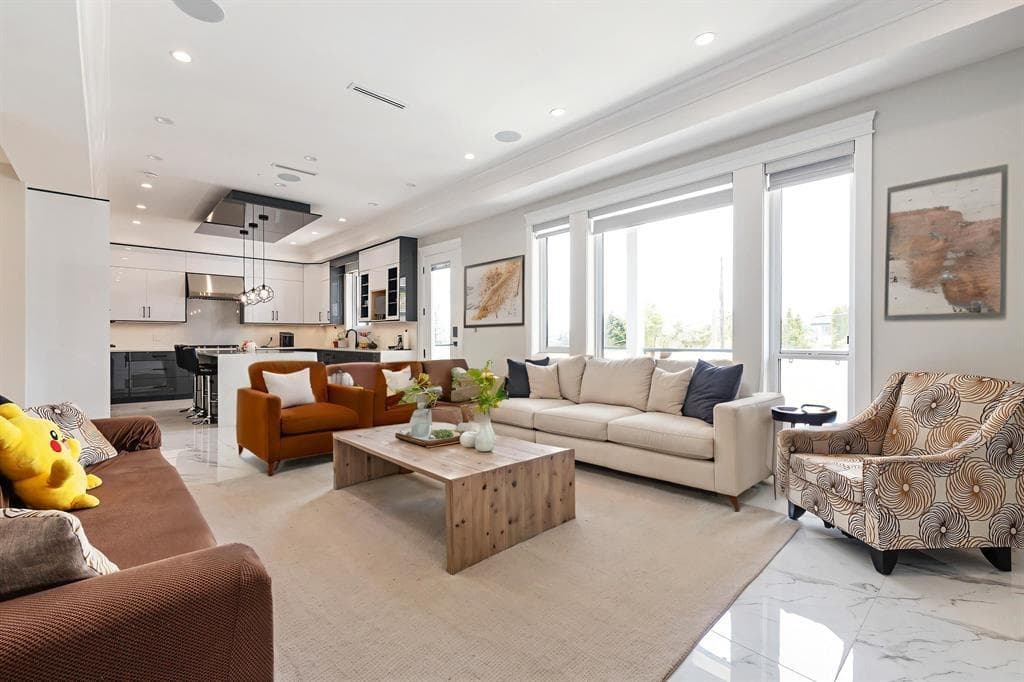
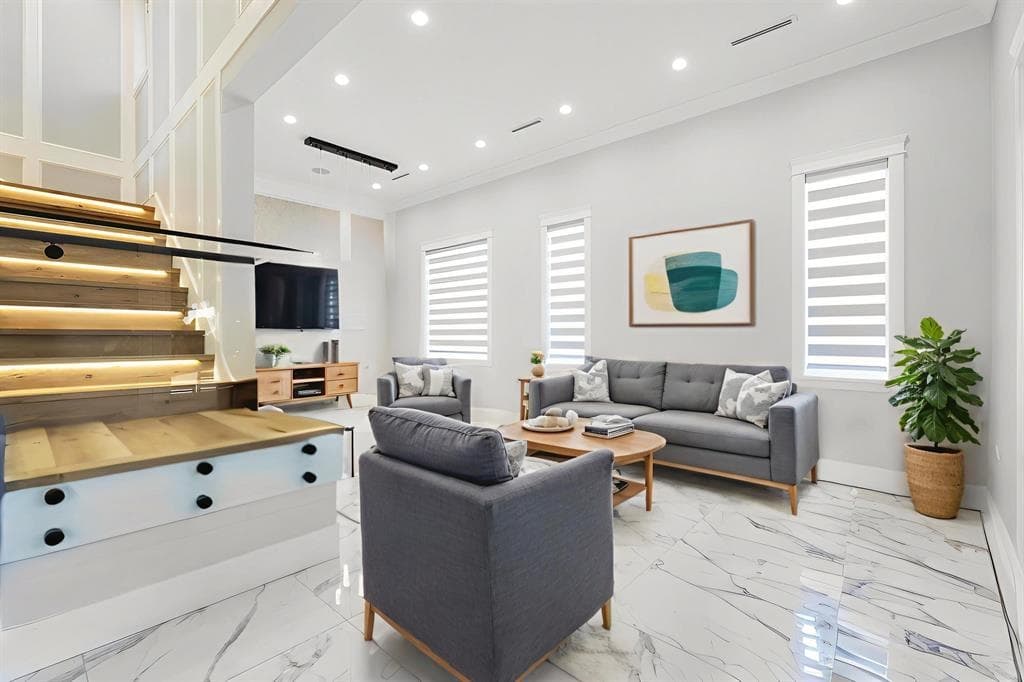
Discover this 5,600 square foot home in the sought-after South Slope Burnaby area, situated on a 51 x 171 lot. Boasting ten bedrooms and eleven washrooms, this home showcases tile and laminate flooring throughout, radiant floor heating, and AC. The main floor offers two bedrooms with ensuites that can also serve as offices, a wok kitchen, open-concept kitchen flowing into the family room, a separate dining room, and living room. Upstairs, you'll find four bedrooms with ensuites and a spacious patio with breathtaking views. The lower level features a media room, bar, and three separate suites that potentially can generate $5,000 a month.
MLS® #
R3150980
Status
Active
Type
Residential
Sub-type
Single Family Residence
Ownership
Freehold NonStrata
Bedrooms
10
Full Baths
9
Half Baths
2
Fireplaces
1
Living Area
5,620 sqft
Main Floor
2,070 sqft
Basement
Yes
Lot Size
8,721 sqft
Lot Dimensions
51 x 171
Frontage
51
Year Built
2022
Age
4 years
Structure
Residential Detached
Parking Stalls
3
Parking Type
Open
Taxes
$10,273.74/yr
MLS® Area
South Slope
City
Burnaby
Postal Code
V5J 3T9
Heating
Radiant
Cooling / A/C
Central Air · Air Conditioning
Appliances
Washer/Dryer · Dishwasher · Refrigerator · Stove · Microwave
Laundry
In Unit
Fireplace
Electric
Security
Security System
Exterior Features
Balcony · Private Yard
View
RICHMOND
Lot Features
Central Location, Lane Access
Community
Shopping Nearby
Coordinates: 49.211480, -123.007325 · Map data © Google
Building permit history is currently available for City of Vancouver properties only.