No photos available
$635,000
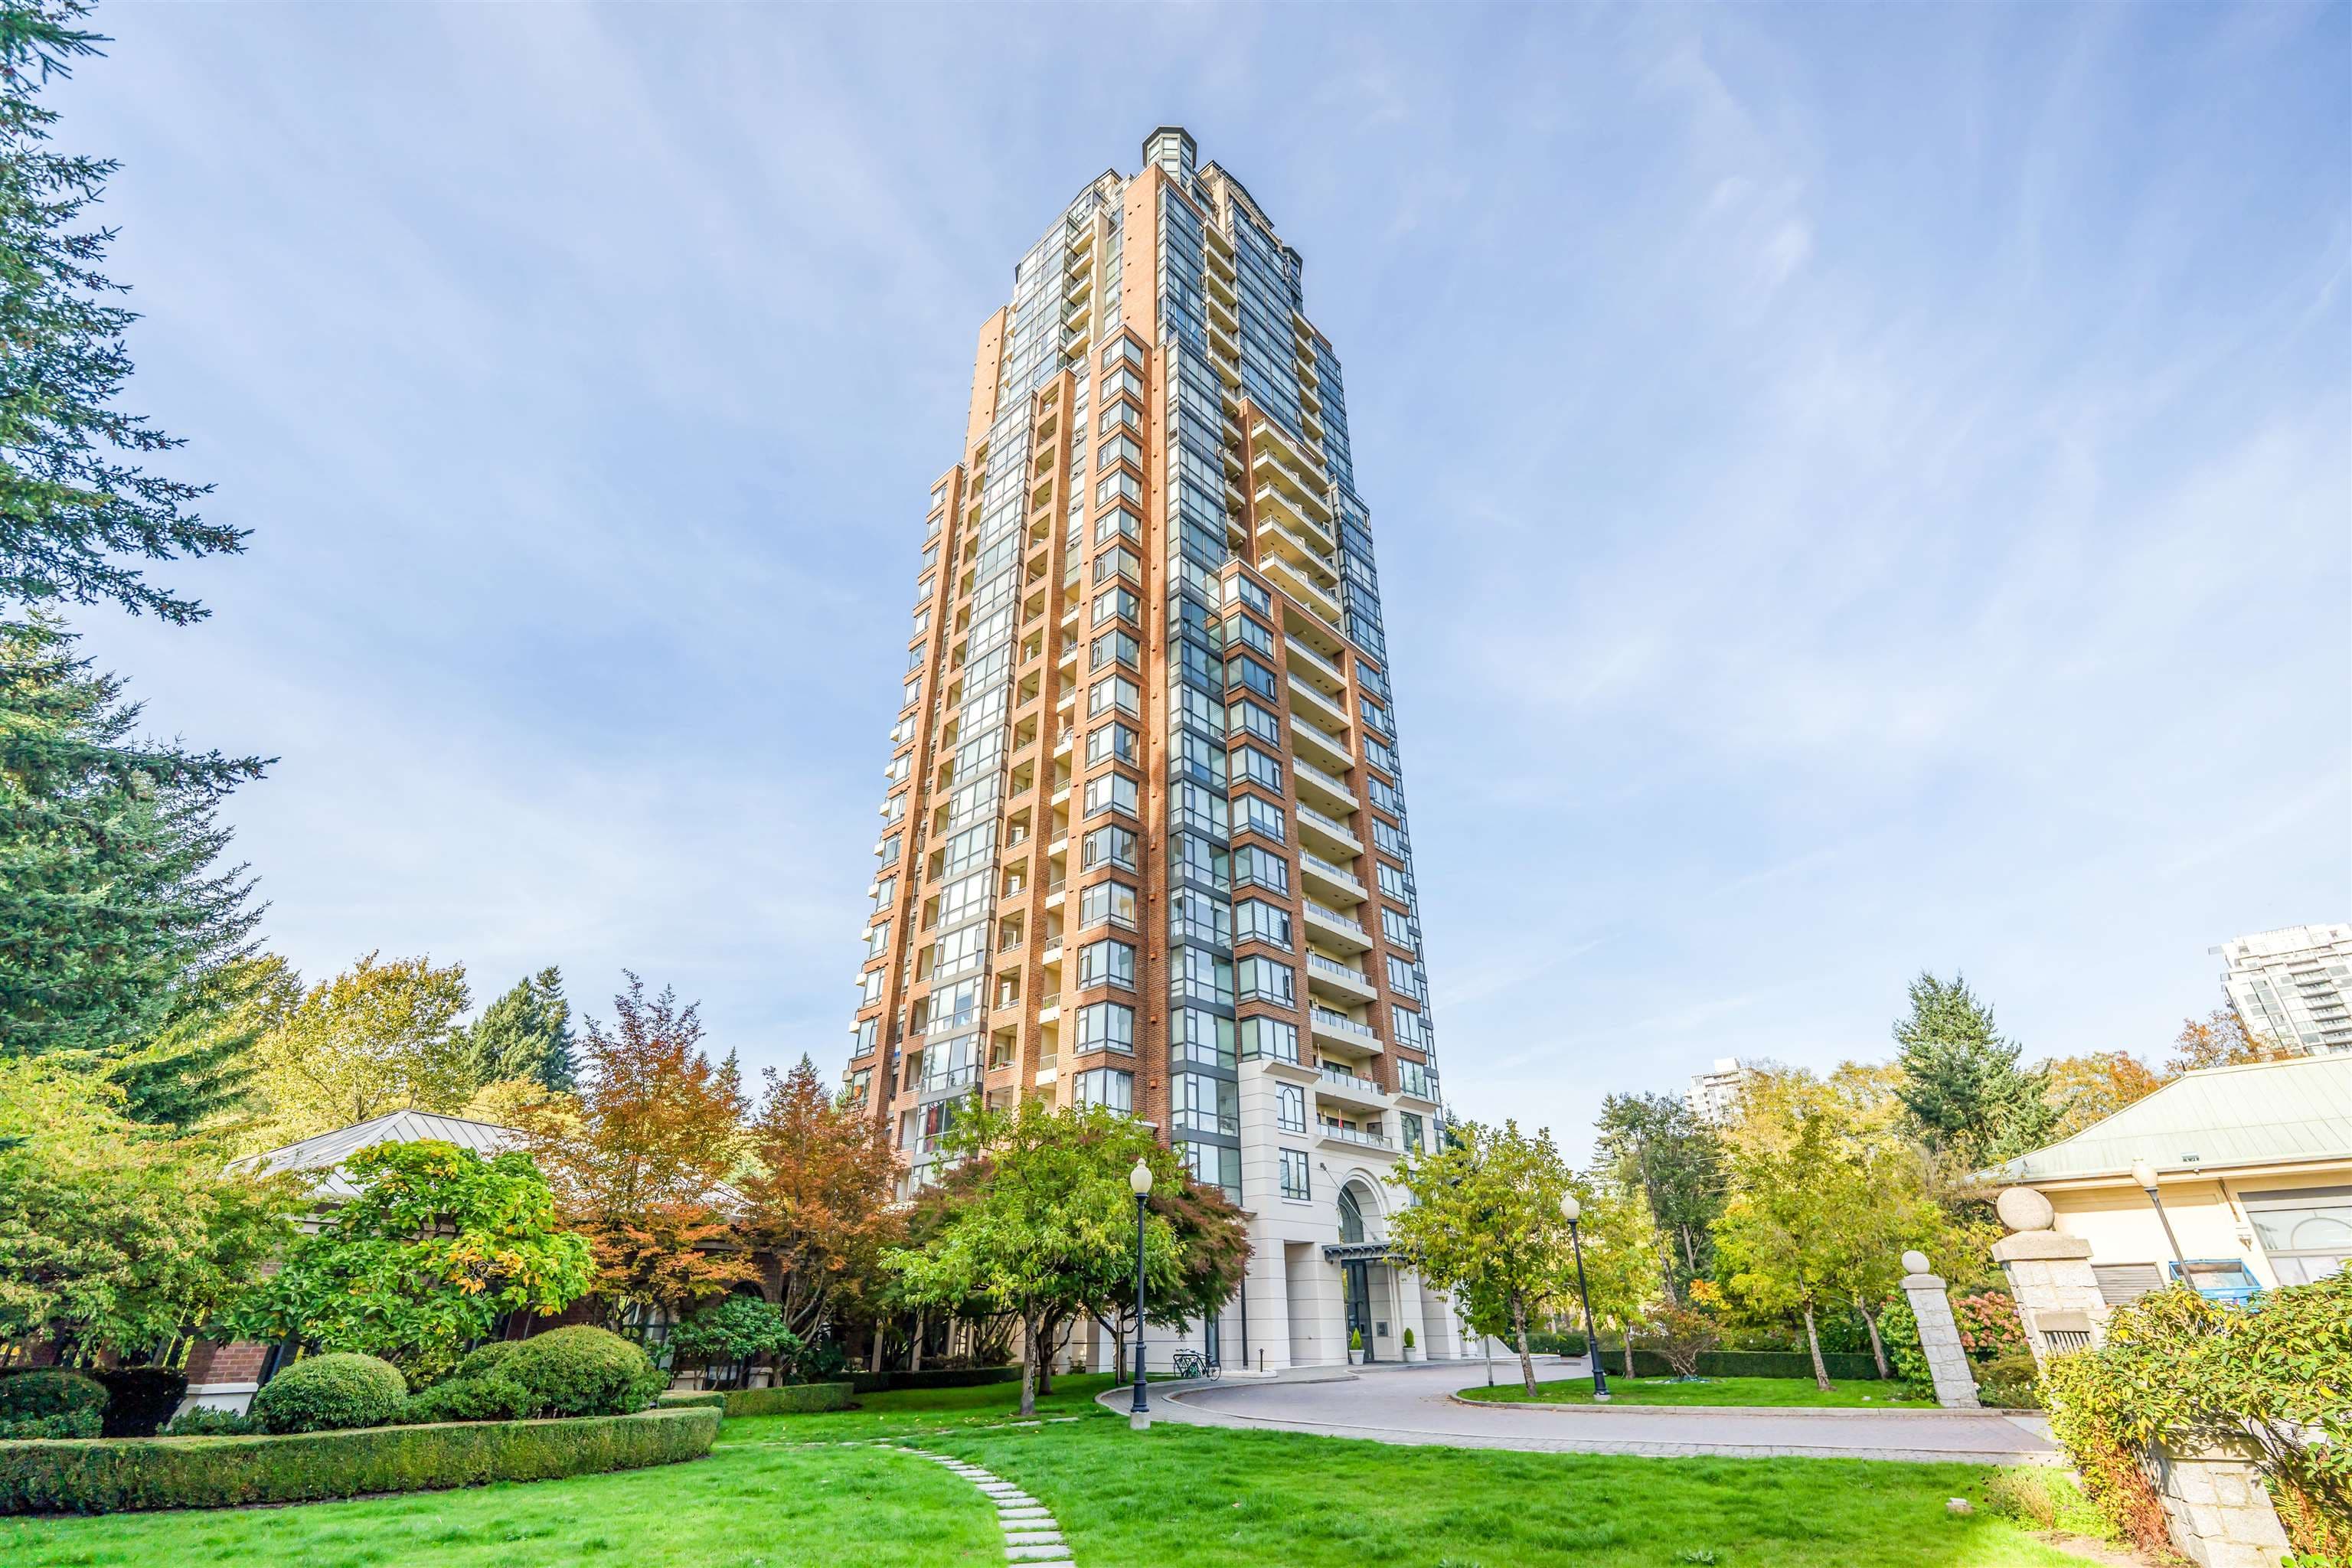
106 - 6888 Southpoint Drive, Burnaby, V3N 5E3
Listed by: Nu Stream Realty Inc. · MLS®
2 Bedrooms 2 Bathrooms 857 sqft Built 2006 ResidentialNew Listing
About This Property
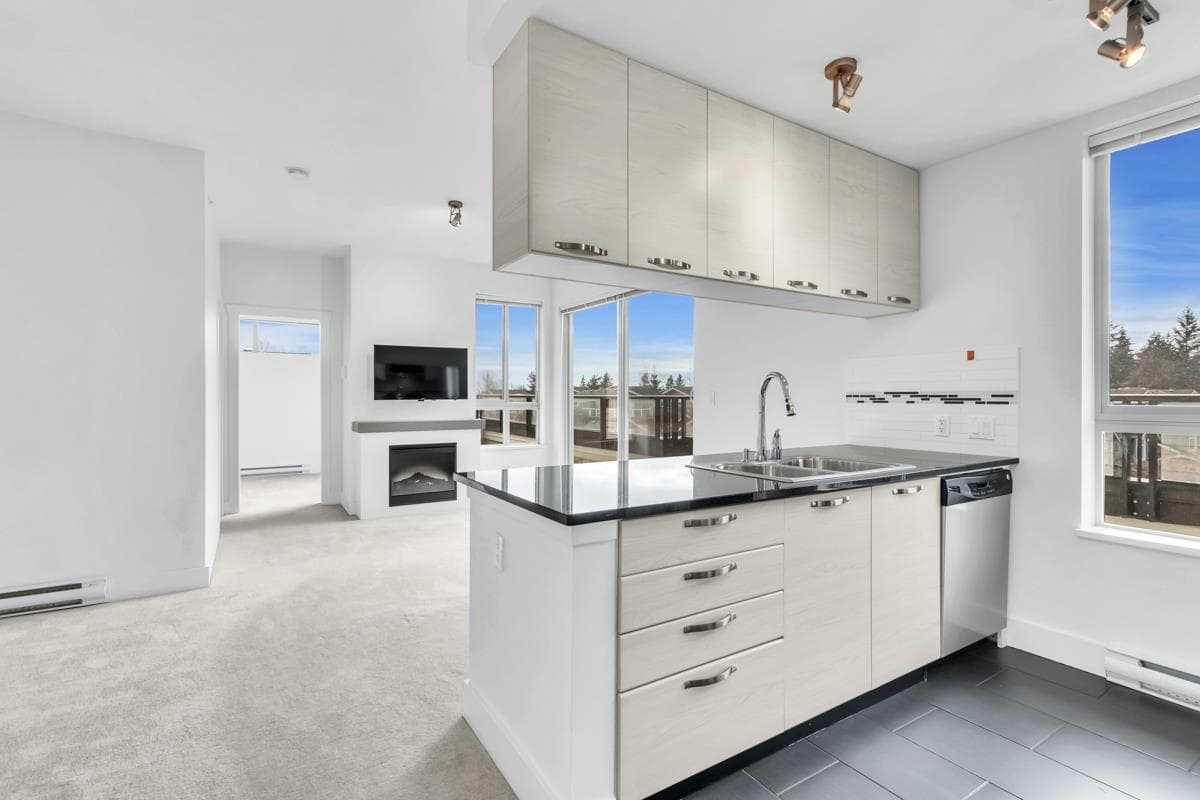
A wonderful ground floor unit with fenced yard and beautiful garden patio like living in a townhouse with a separate entrance. Two spacious separated bedrooms and two full bathrooms with a good layout. Laminated flooring throughout living room and two bedrooms with high ceilings. Stainless steel appliances and quartz countertops at kitchen . A great complex with nice neighborhood & good school catchments. Two daycares nearby. Walking distance to sky train station & Bus stations and shopping mall etc.
Fireplace
Property Details
MLS® #
R3177975
Status
Active
Type
Residential
Sub-type
Apartment/Condo
Style
Ground Level Unit
Ownership
Freehold Strata
Bedrooms
2
Full Baths
2
Half Baths
0
Fireplaces
1
Living Area
857 sqft
Main Floor
857 sqft
Lot Dimensions
0 x
Frontage
0
Stories
4
Year Built
2006
Features & Finishes
Heating
Baseboard · Electric
Appliances
Washer/Dryer · Dishwasher · Refrigerator · Stove
Laundry
In Unit
Fireplace
Electric
Interior Features
Elevator
Building & Community
Pets
Yes With Restrictions
Building Amenities
Caretaker · Maintenance Grounds · Gas · Hot Water · Management
Location
Open in Google MapsCoordinates: 49.209401, -122.958513 · Map data © Google
Draft CPS Offer
Watch this home
Get an email when the price changes, it sells, or a new unit lists in this building. Sign in or create a free account.
Building Scorecard
Strata fee / sqft (median)
$0.54/mo
5% above area median
Year built
2006
Listings on record
3
3 active now
Rules
Pets: Yes With Restrictions, Cats OK, Dogs OK, Number Limit (Two), Yes
Sale prices, sale-to-list ratio and time to sell for this building are available to registered users. Create a free account or sign in.