$888,900
Listed by: Sutton Group-West Coast Realty · MLS®
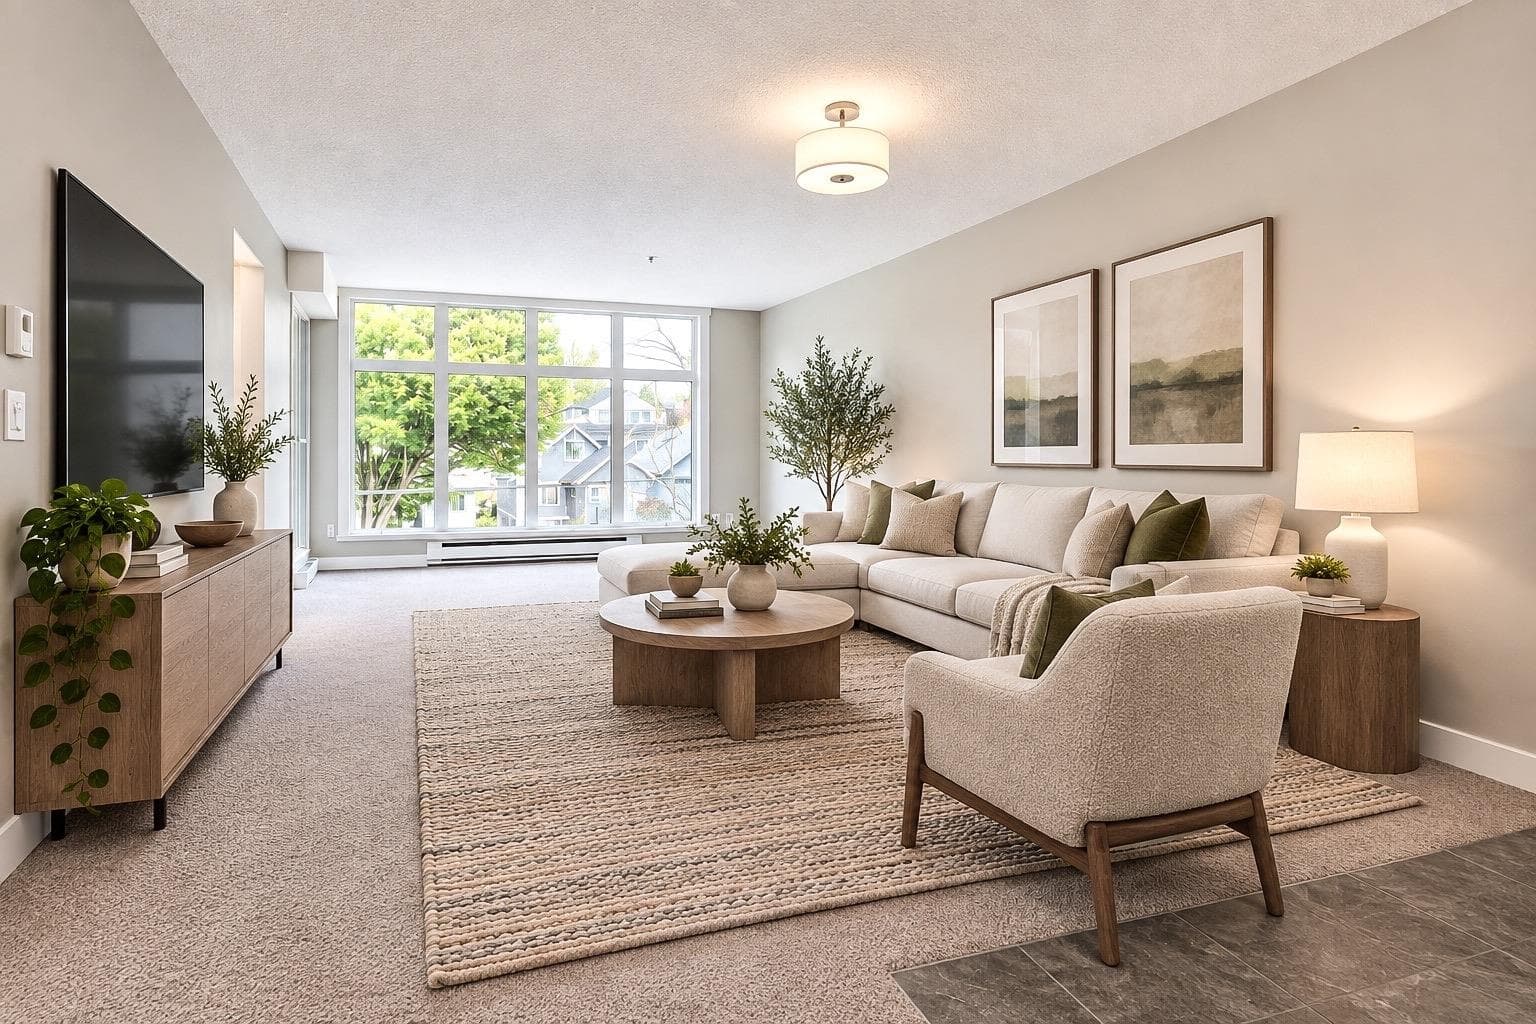
3 BEDROOMs, 3 Balconies, 2 PARKINGS, 1 LOCKER, ALL NEW APPLIANCES. FINALLY a condo Unit worthy of your growing family! 1263 SQ FT interior space with a spacious livingroom with VIEWS! Brand new rainscreen system, building envelope overhauled with warranty, PEX plumbing, metal roof & the works. Tons of storage and fully renovated from scratch; brand new in-suite laundry. Walking distance to Skytrain, Broadway Church, Trout Lake/Community Centre, restaurants & cafes. Your family will appreciate proximity to Secord Elementary and Van Tech Secondary. Book your viewing appointment today!
MLS® #
R3172891
Status
Active
Type
Residential
Sub-type
Apartment/Condo
Ownership
Freehold Strata
Bedrooms
3
Full Baths
2
Half Baths
0
Fireplaces
0
Living Area
1,263 sqft
Main Floor
1,263 sqft
Stories
9
Year Built
1995
Age
31 years
Structure
Multi Family, Residential Attached
Parking Stalls
2
Parking Type
Garage Under Building, Front Access, Concrete
Strata Fee
$723.28/mo
Taxes
$1,899.27/yr
MLS® Area
Renfrew Heights
City
Vancouver
Postal Code
V5M 4V2
Subdivision
Gardenia Villas
Heating
Baseboard · Electric
Interior Features
Elevator
Exterior Features
Balcony
Pets
Cats OK, Dogs OK, Number Limit (Two), Yes With Restrictions
View
Northshore Mountains
Lot Features
Central Location, Lane Access, Recreation Nearby
Building Amenities
Caretaker · Trash · Maintenance Grounds · Hot Water · Management · Snow Removal · Water
Coordinates: 49.261701, -123.054688 · Map data © Google
Watch this home
Get an email when the price changes, it sells, or a new unit lists in this building. Sign in or create a free account.
Strata fee / sqft (median)
$0.56/mo
3% above area median
Year built
1994
Listings on record
3
3 active now
Rules
Pets: Cats OK, Dogs OK, Number Limit (Two), Yes With Restrictions, Yes
Sale prices, sale-to-list ratio and time to sell for this building are available to registered users. Create a free account
Based on MLS® listings at this address and active strata listings in the area. Keyword flags come from public listing remarks and aren’t a substitute for strata minutes, the depreciation report or a Form B.
Transit-Oriented Area — Tier 3
~750 m from Renfrew SkyTrain station
Provincial law requires the city to allow at least 3.0 FAR and 8 storeys for residential here — well above typical single-family zoning. Potential land-assembly interest from developers.
~750 m straight-line to Renfrew SkyTrain
Screening estimate from provincial regulations (TOA station points, B.C. Reg. 263/2023 & 265/2023; small-scale multi-unit housing rules). Distances are straight-line; actual TOA maps are set by municipal bylaw and some parcels (heritage, ALR, exempt areas) are excluded. Confirm with the municipality before relying on it.
$6,800
Renfrew Heights
MLS® R3172908 · Listed by Portview Realty and Management
Source: City of Vancouver Open Data
Direct to Inspections - Addition / Alteration - #509 - 2528 E BROADWAY Interior alterations to provide residential improvement to an existing dwelling unit at #509 - 2528 E BROADWAY of this existing multiple dwelling building on the site. Okay for DTI per A. Best July 14, 2026
Multiple Dwelling
$60,000
Jul 23, 2026
BP-2026-02361
High Density Housing / Commercial - Addition / Alteration - 2528 E Broadway – Building C2: Building Permit for BP-2022-04326 (Site Permit):for exterior alterations for building envelope remediation to this existing 9-storey multiple dwelling building on this site. Scope of work includes: 1) Installation of glass canopies throughout the site at various buildings. Only select units will have glass canopies installed. 2) Replacement of existing fences and gates. Fence height is to comply with Section 10.9 of the Zoning and Development By-law. 3) No change in building height, and roof slopes are proposed. 4) Removal of unauthorized roof extension at Building D at #PH2 - 2588 E Broadway (SL 58) 5) Removal of unauthorized construction at Building D at PH3 - 2533 Penticton Street (SL43) Notes: 1. Work is for exterior repairs only. 2. No electrical or interior work proposed. 3. Application approved under VBBL 2019 (#12511) 4. Building envelope professional: Jameson Vong at 604.454.0402
Multiple Dwelling
$0
Jan 3, 2023
BP-2022-04333
Enquiry Centre - Addition / Alteration - Interior alterations to provide voluntary upgrade of the existing fire alarm system in this existing multiple dwelling building on this site. Note: This FAS upgrade is limited only to the replacement of control unit (2488 E Broadway) and a remote annunciator (2528 E Broadway). This permit has been issued based on item #3 of Bulletin 2006-004-BU/EL. OK for SIPS w/o drawings per N. Bahr, Nov 16, 2017.
Multiple Dwelling
$10,000
Nov 22, 2017
BP-2017-05905