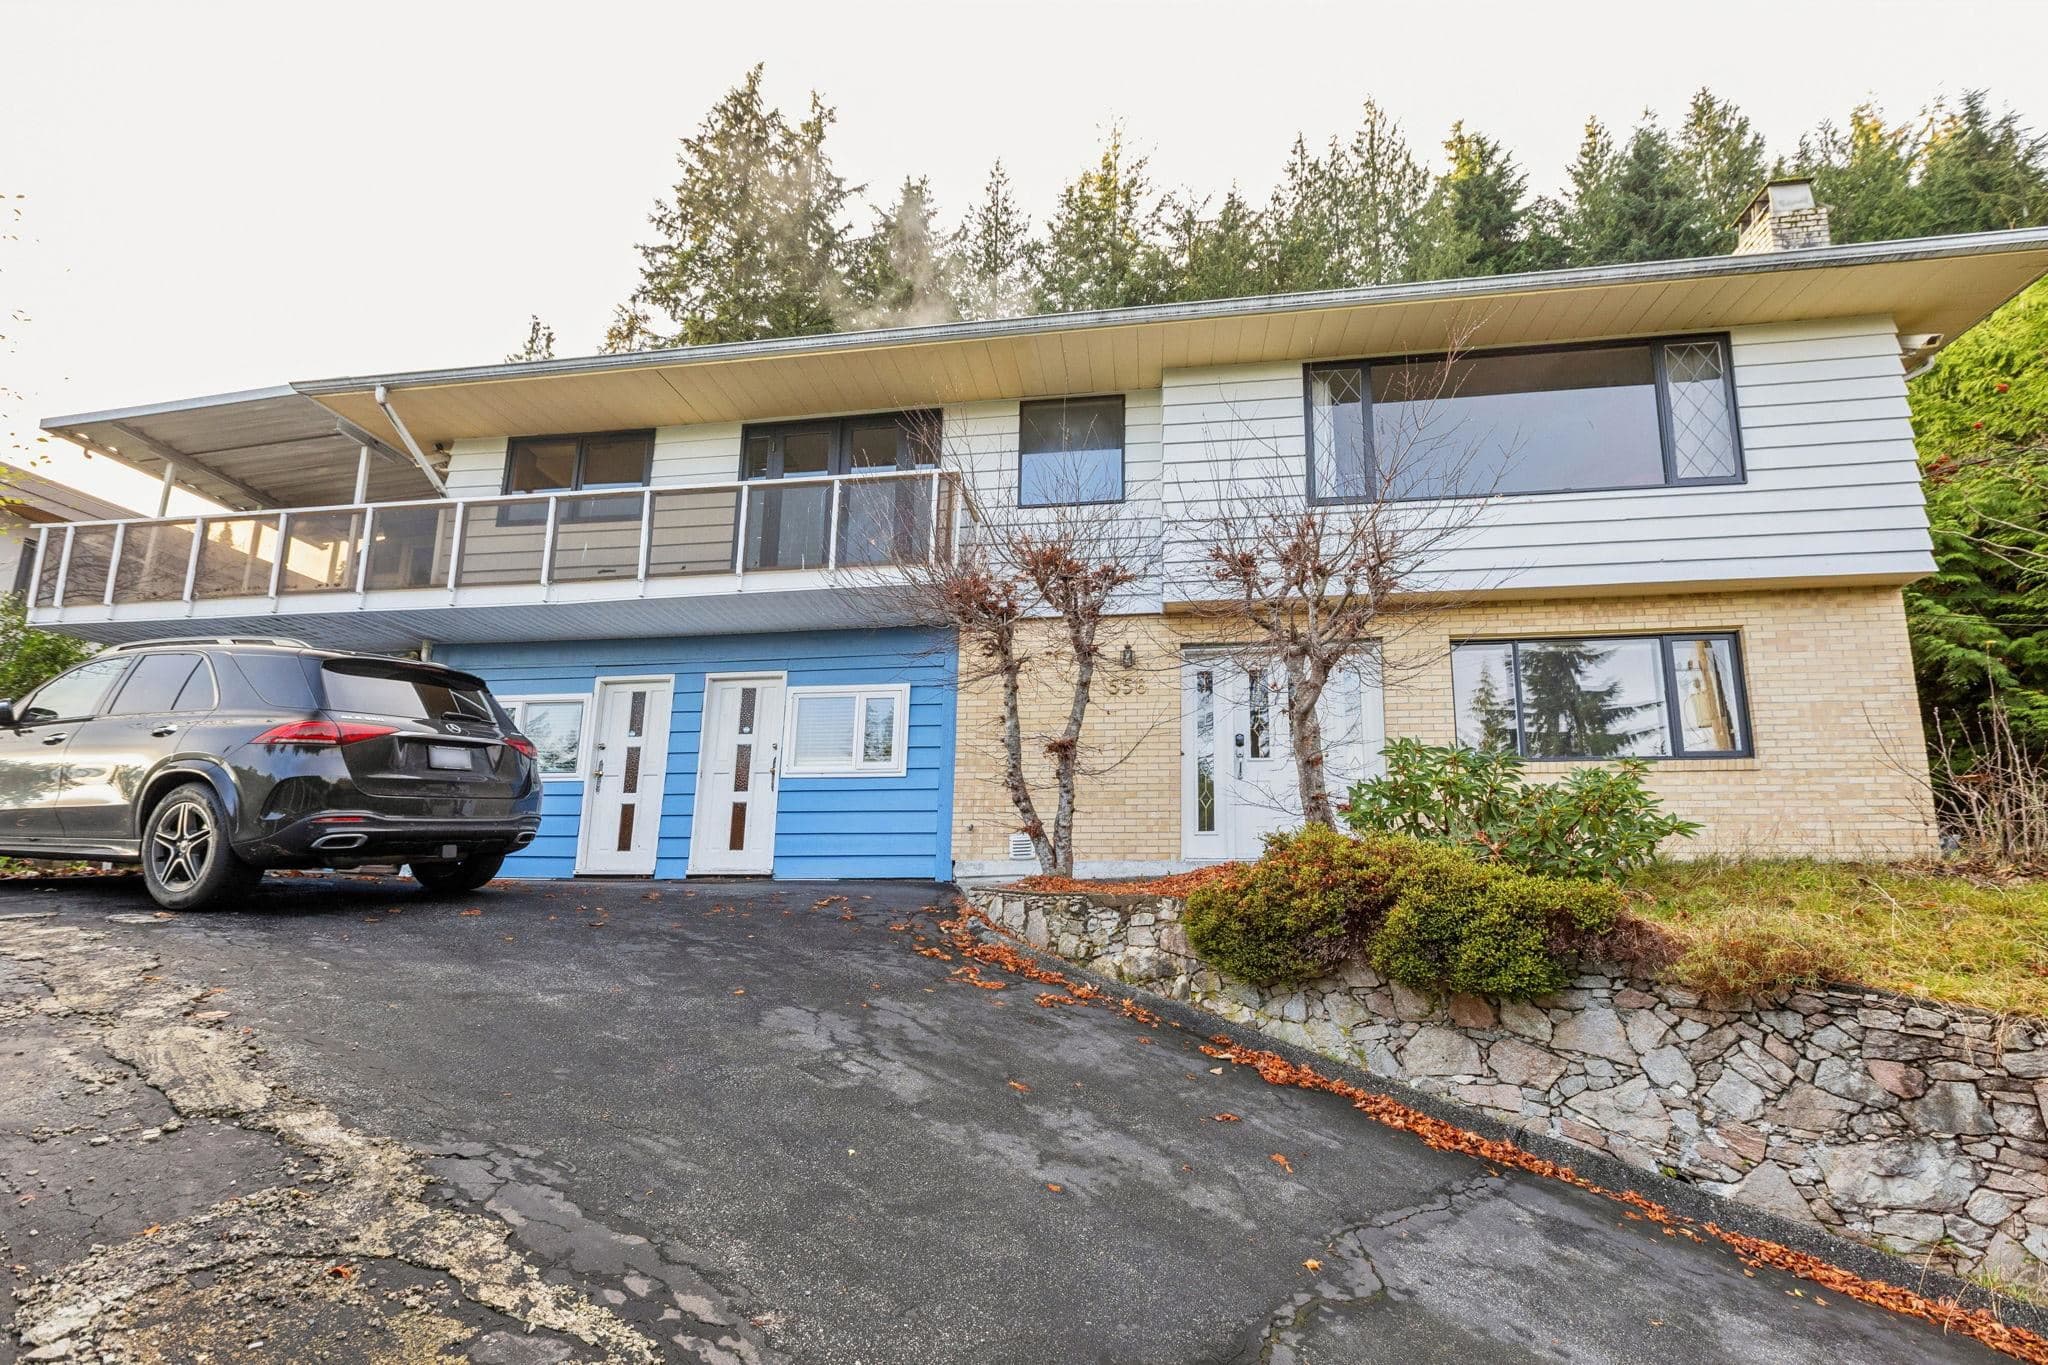
$1,398,000
Listed by: Dracco Pacific Realty · MLS®
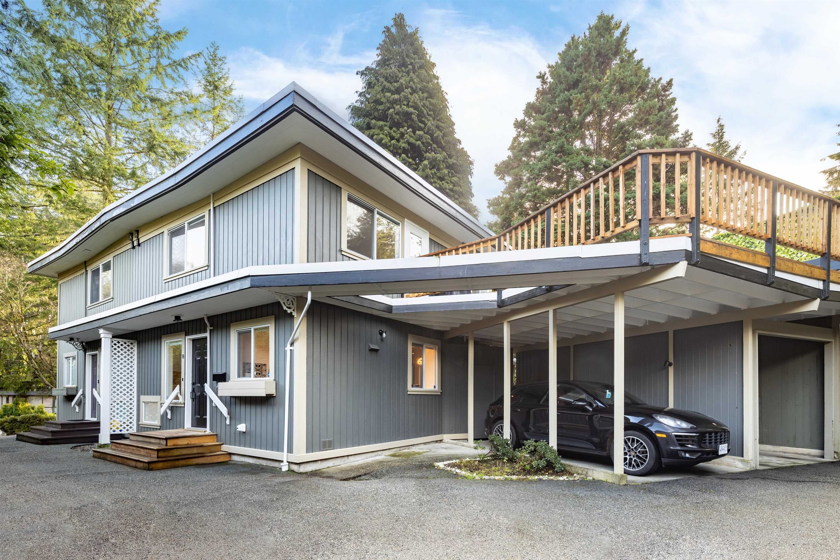
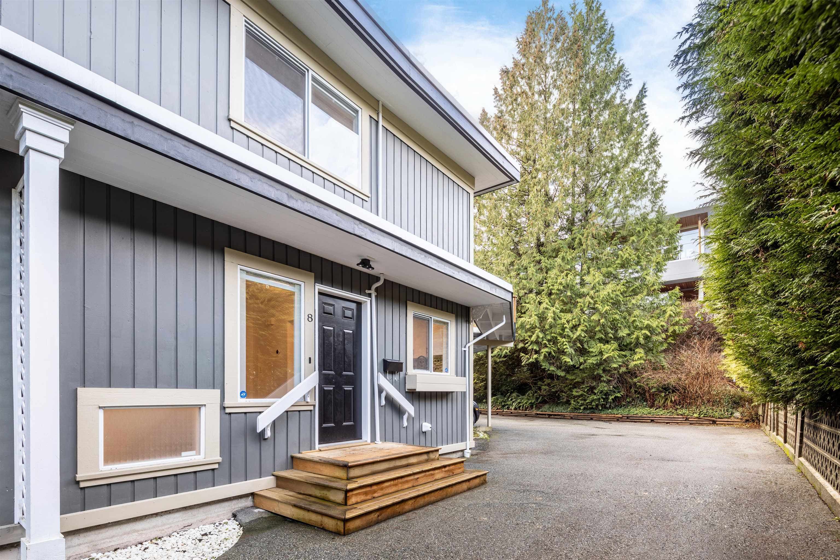
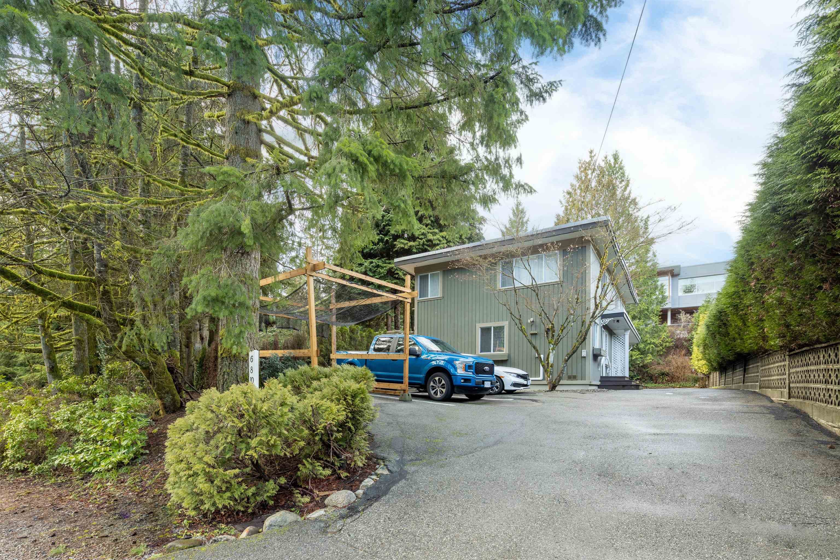
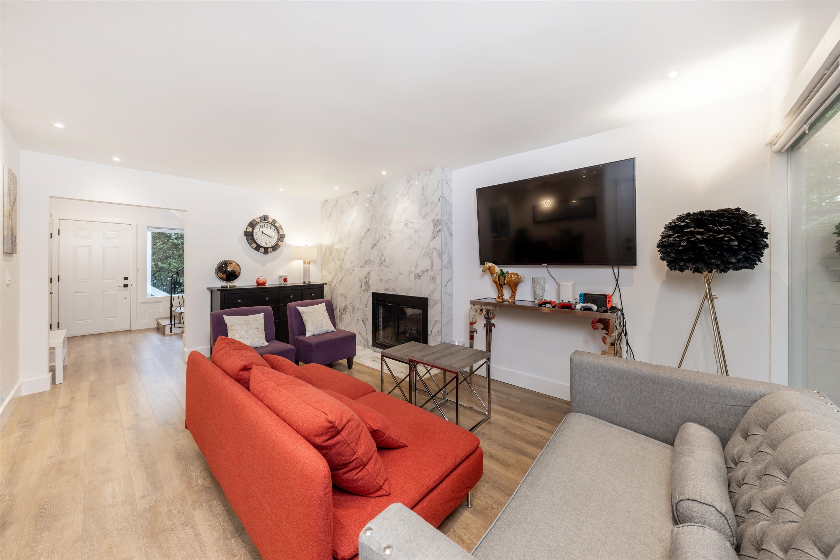
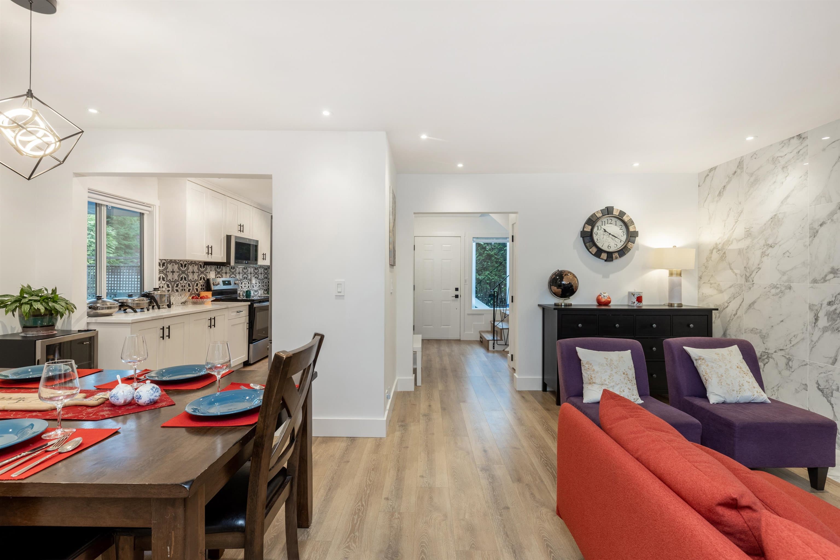
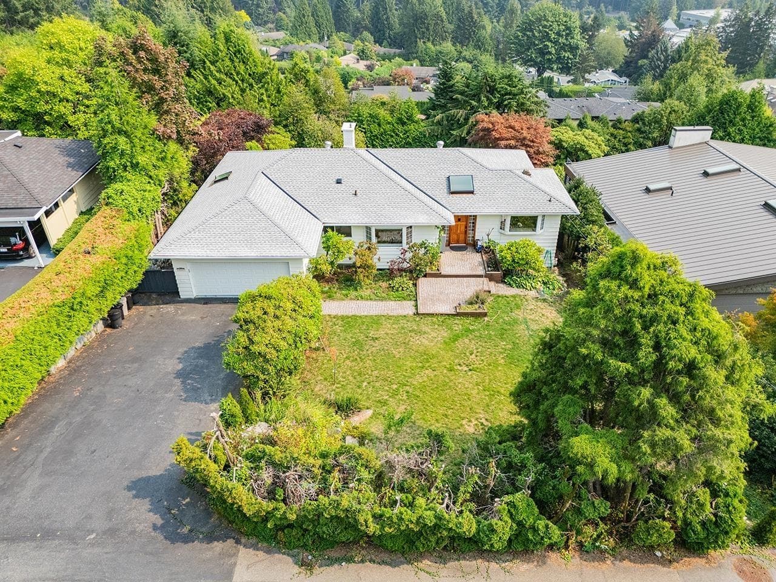
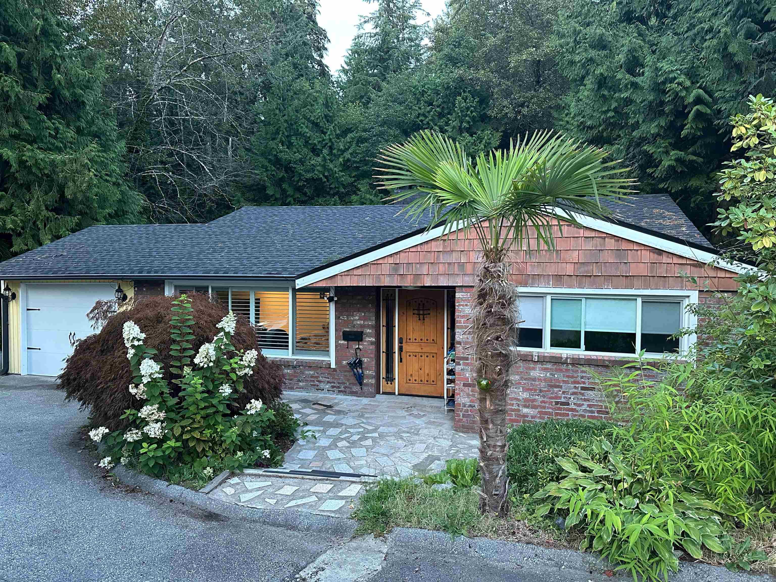
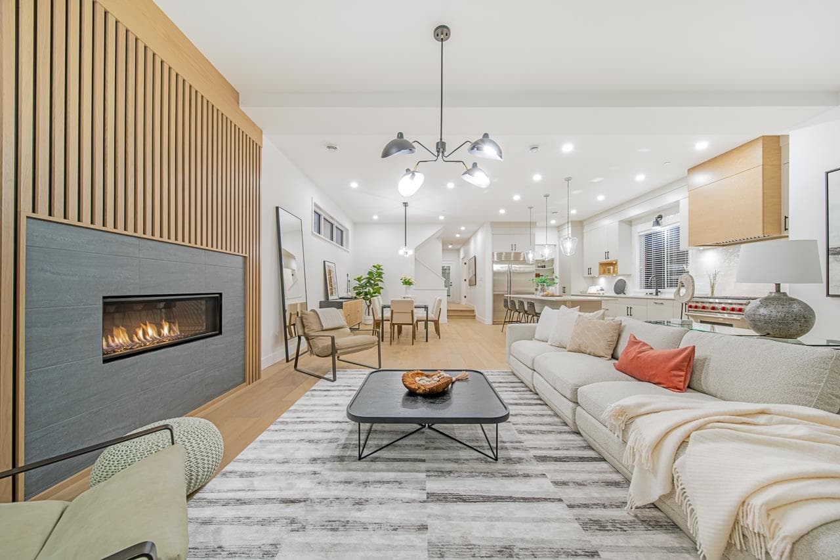
Cherished townhome in the desirable neighbourhood Glenmore, well-maintained & partly renovation in 2022. With mid-century flair & laminate floors, the main level hosts a spacious living/dining area adorned with new gas fireplace. Step onto a large sundeck & grassy yard, perfect for outdoor enjoyment. Upstairs a primary bedroom with a walk-in closet & balcony awaits, alongside a second bedroom with a generous roof deck, perfect for BBQ or enjoy views. The lower level features a den room, utility & ample crawl space storage. With two parking spots, including a carport, plus a storage room, practicality is ensured. Nestled amid lush trees and gardens, offers privacy. Rentals & pets allowed. School Catchment area: Westcot Elementary, sentinel secondary. NO strata fee!
MLS® #
R3090423
Status
Active
Type
Residential
Sub-type
Townhouse
Ownership
Freehold Strata
Bedrooms
2
Full Baths
1
Half Baths
1
Fireplaces
1
Living Area
1,393 sqft
Main Floor
608 sqft
Basement
Yes
Year Built
1996
Age
30 years
Structure
Residential Attached
Parking Stalls
2
Carport
1 spaces
Parking Type
Carport Single, Side Access
Taxes
$3,281.4/yr
MLS® Area
Glenmore
City
West Vancouver
Postal Code
V7S 1A4
Heating
Forced Air · Natural Gas
Appliances
Washer/Dryer · Dishwasher · Refrigerator · Stove · Microwave
Laundry
In Unit
Fireplace
Gas
Exterior Features
Garden · Balcony · Private Yard
Pets
Yes
View
MOUNTAINS
Lot Features
Central Location, Near Golf Course, Recreation Nearby, Ski Hill Nearby
Coordinates: 49.359970, -123.118503 · Map data © Google
$1,499,900
Building permit history is currently available for City of Vancouver properties only.