No photos available
$3,680,000
31 Glenmore Drive, West Vancouver, V7S 1A5
Listed by: Dracco Pacific Realty · MLS®
6 Bedrooms 6 Bathrooms 4,358 sqft Built 2018 ResidentialNew Listing
About This Property
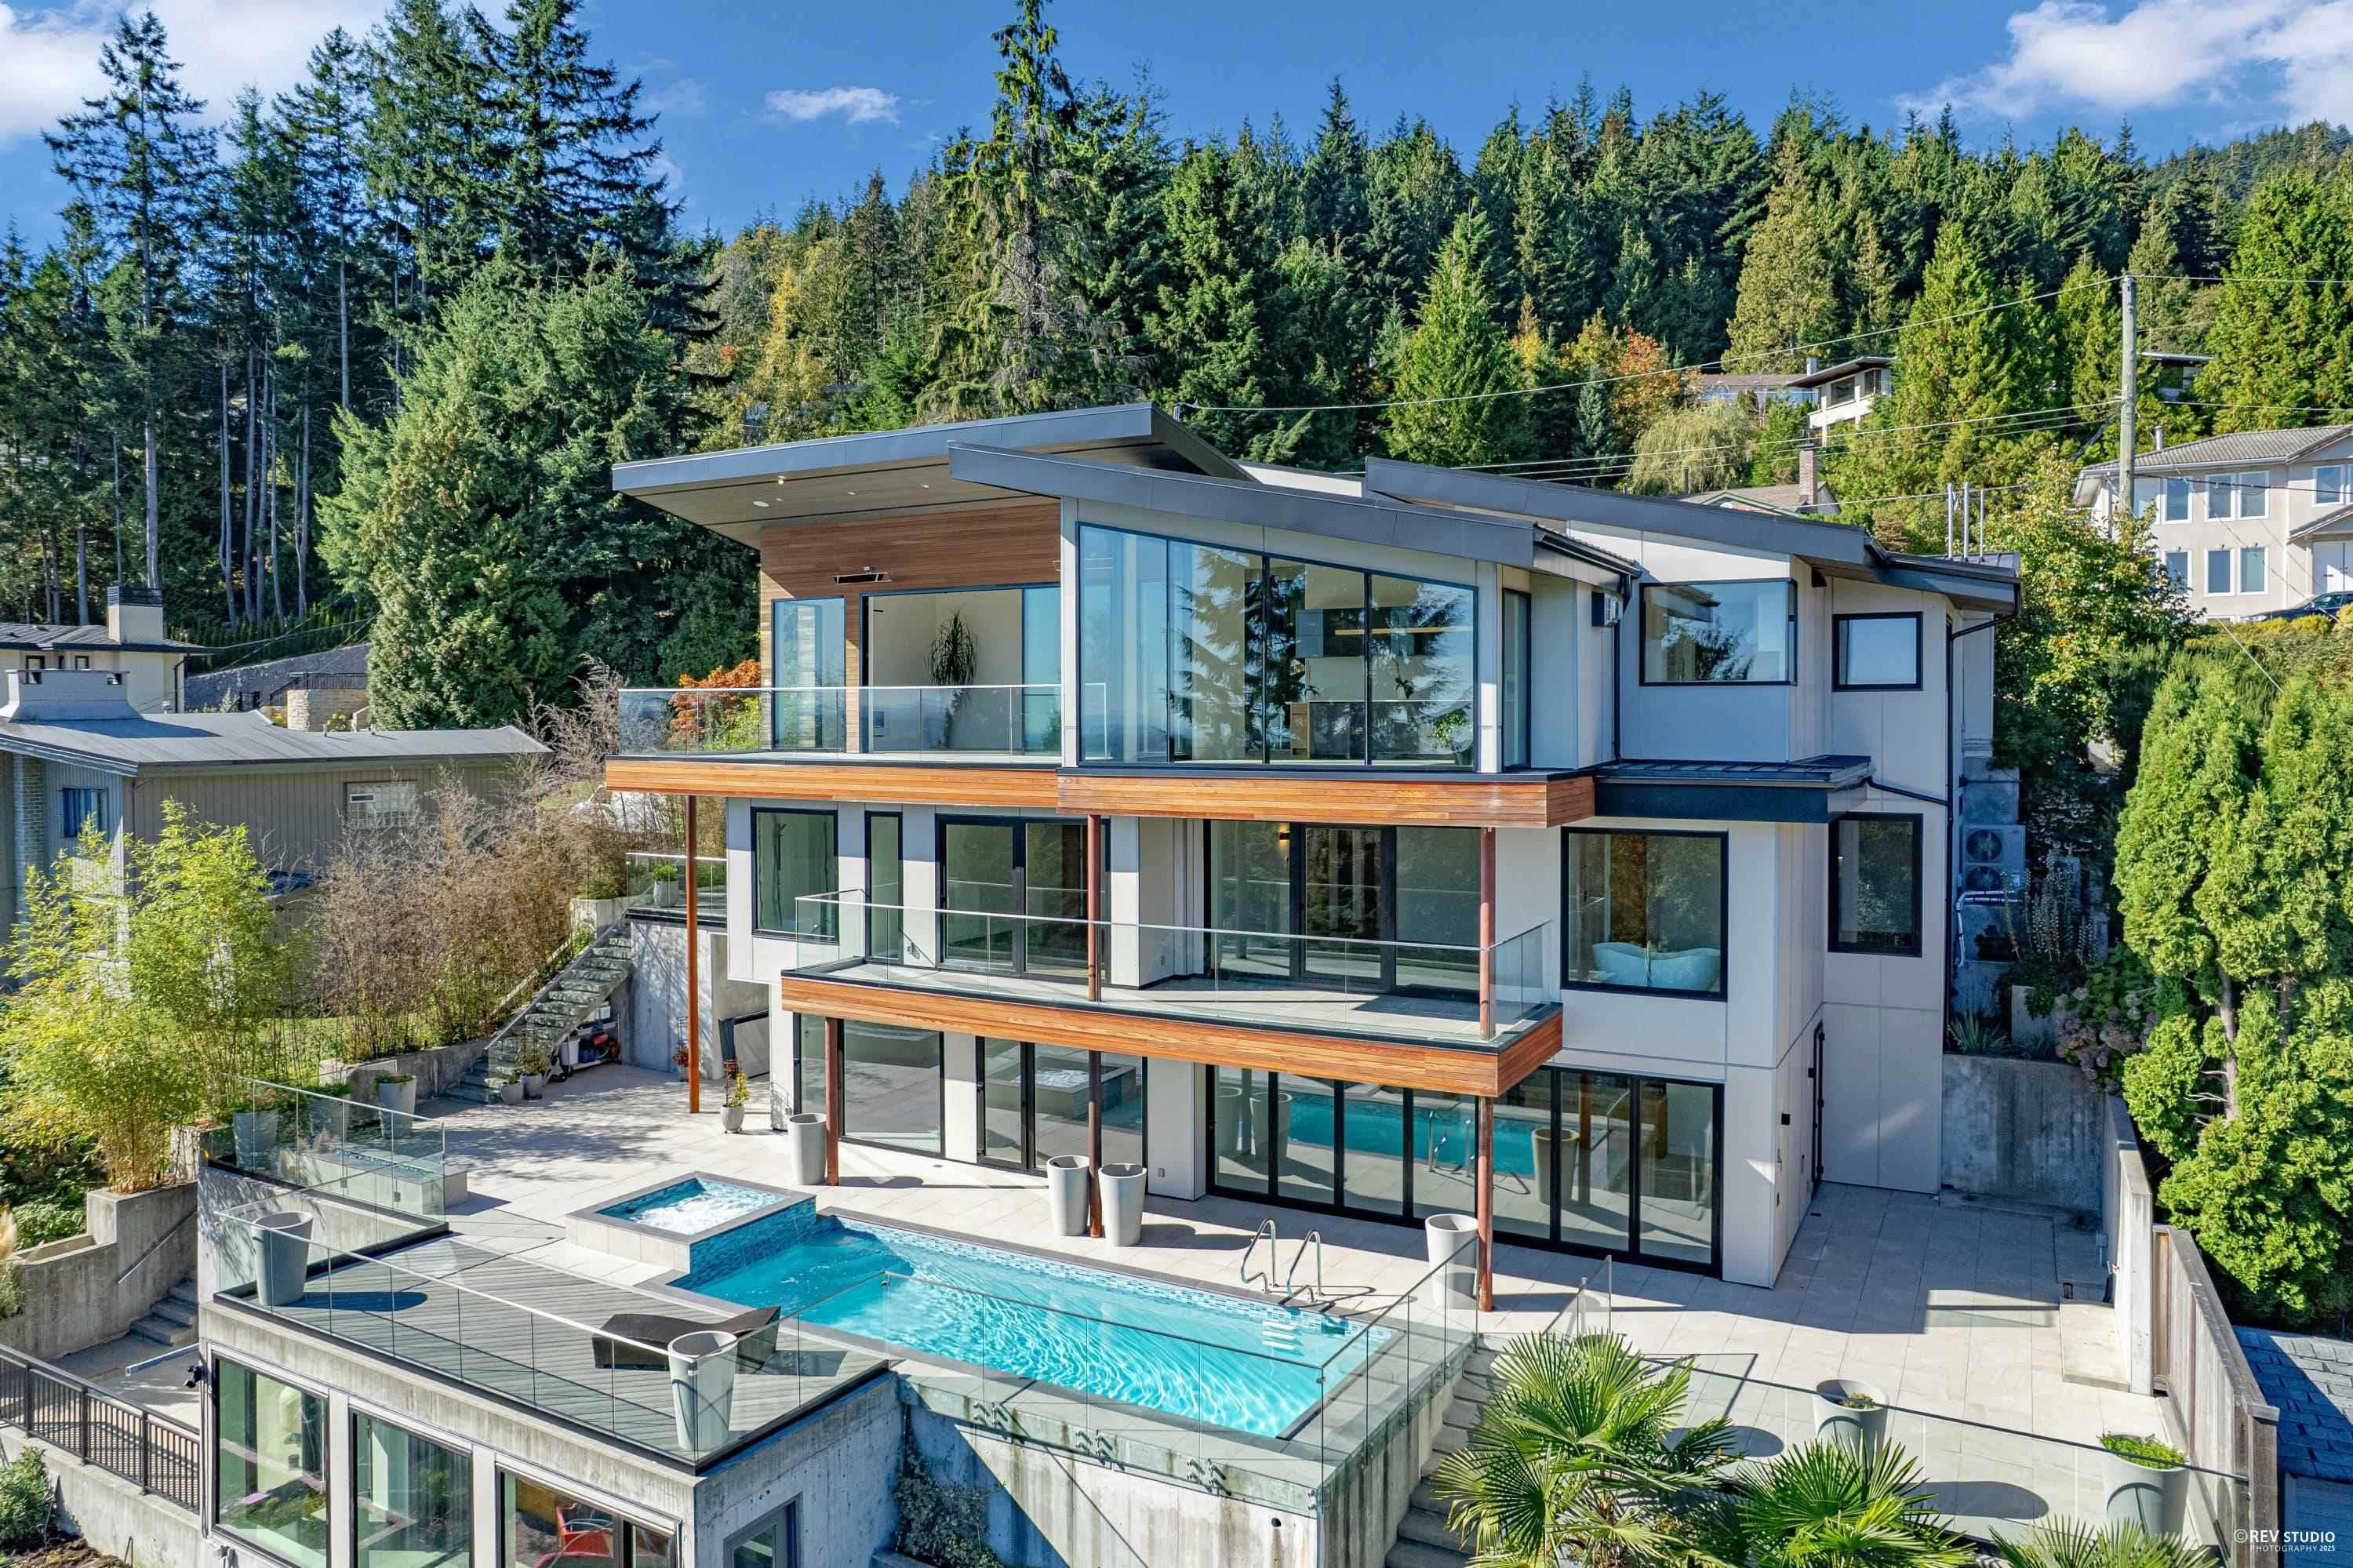
Exceptional, rarely available contemporary masterpiece in prestigious Glenmore. Backing onto a private forested greenbelt & surrounded by scenic trails & parks, this home offers a rare sense of privacy, tranquility & everyday escape. Features A/C, HRV, radiant in-floor heating & smart home integration. Chef's kitchen w/premium Miele appliances, oversized island & wok kitchen. Seamless indoor-outdoor living w/covered deck & built-in BBQ overlooking an ultra-private forest setting-ideal for entertaining or quiet retreat. Upstairs offers 4 spacious bedrooms. Lower level features rec room, wet bar, media room, flex/hobby room & a fully self-contained 2-bedroom legal suite. Steps to Collingwood School, mins to Capilano Golf Club. A rare offering where nature, privacy & luxury meet.
ViewFireplace
Property Details
MLS® #
R3170714
Status
Active
Type
Residential
Sub-type
Single Family Residence
Ownership
Freehold NonStrata
Bedrooms
6
Full Baths
6
Half Baths
0
Fireplaces
1
Living Area
4,358 sqft
Main Floor
1,371 sqft
Basement
Yes
Lot Size
7,012 sqft
Lot Dimensions
49.08 x 143.66
Frontage
49.08
Year Built
2018
Features & Finishes
Heating
Radiant
Cooling / A/C
Air Conditioning
Appliances
Washer/Dryer · Dishwasher · Refrigerator · Stove · Oven
Fireplace
Electric
Security
Security System · Smoke Detector(s)
Windows
Window Coverings
Interior Features
Central Vacuum · Wet Bar
Exterior Features
Balcony · Private Yard
Building & Community
View
FOREST & MOUNTAIN VIEW
Lot Features
Near Golf Course, Ski Hill Nearby
Community
Shopping Nearby
Location
Open in Google MapsCoordinates: 49.361321, -123.117616 · Map data © Google
Draft CPS Offer
Watch this home
Get an email when the price changes, it sells, or it goes off the market. Sign in or create a free account.
Redevelopment Potential
Multiplex potential: on a ~651 m² lot, BC’s small-scale housing law requires the municipality to allow at least 4 units (up to 6 near frequent transit), where it applies.
Screening estimate from provincial regulations (TOA station points, B.C. Reg. 263/2023 & 265/2023; small-scale multi-unit housing rules). Distances are straight-line; actual TOA maps are set by municipal bylaw and some parcels (heritage, ALR, exempt areas) are excluded. Confirm with the municipality before relying on it.