$1,298,000
Listed by: RE/MAX Crest Realty · MLS®
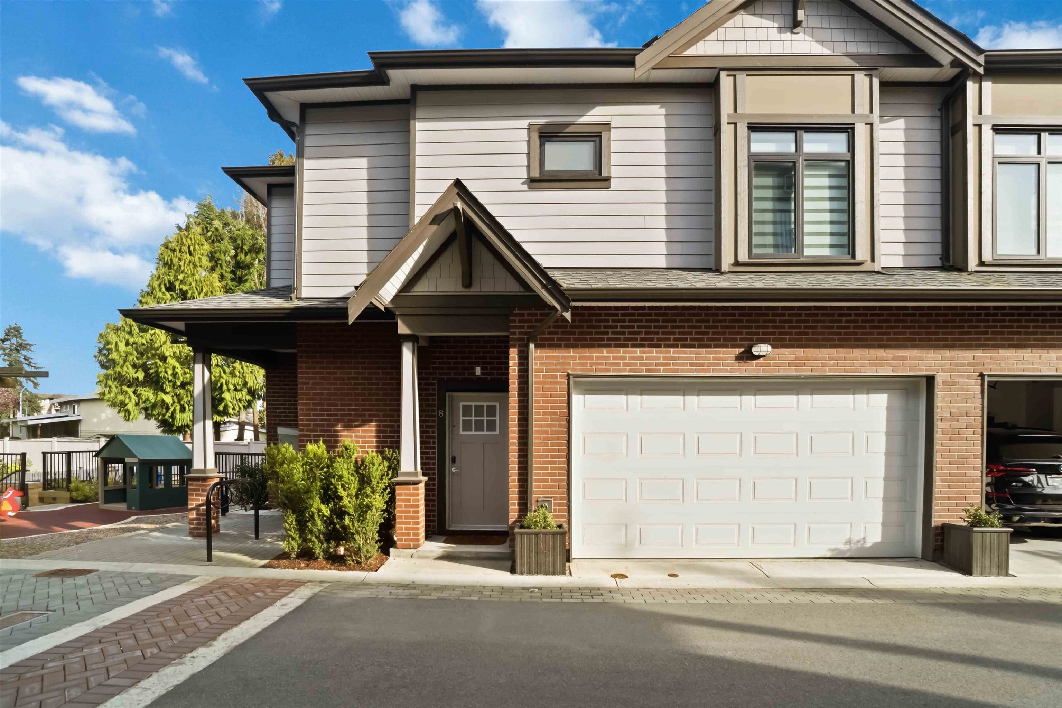
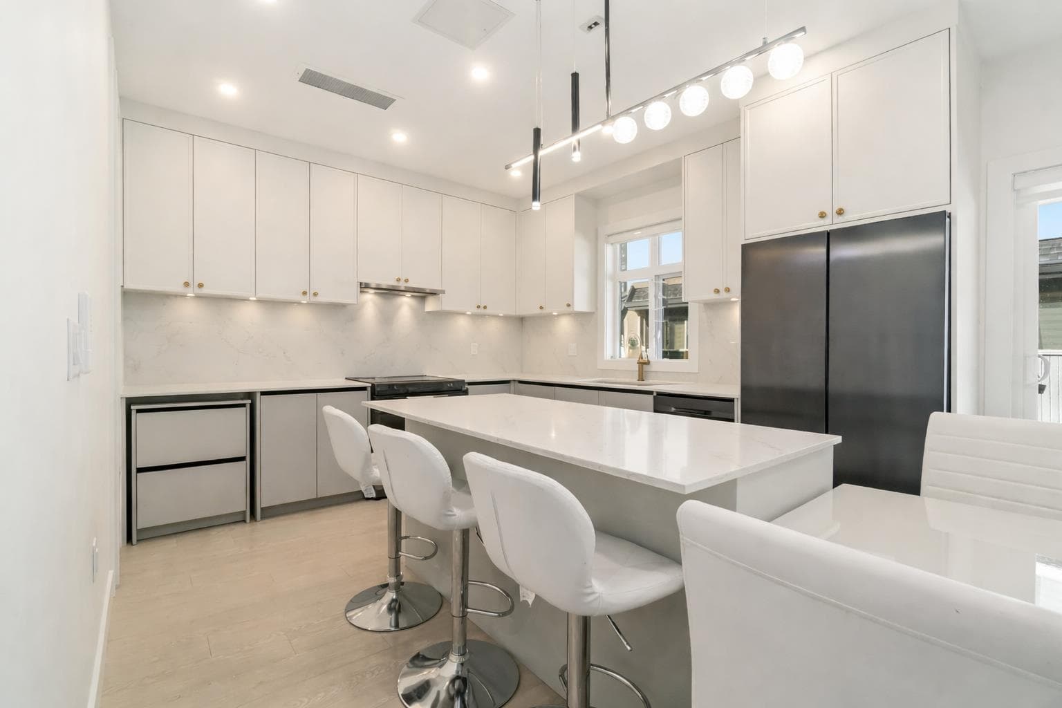
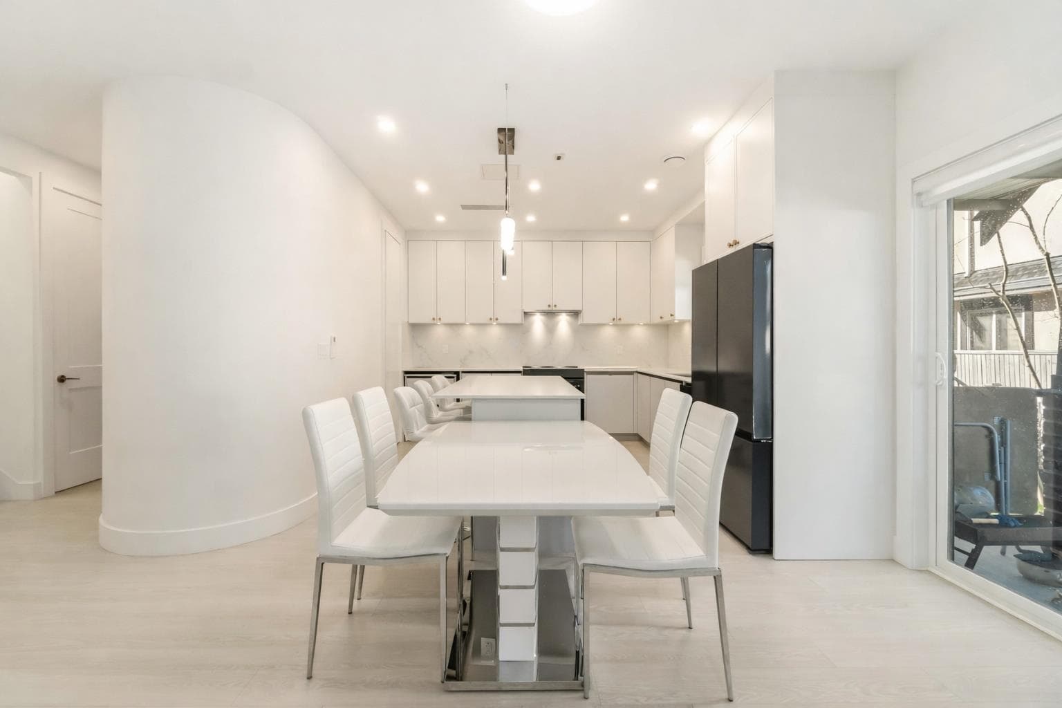
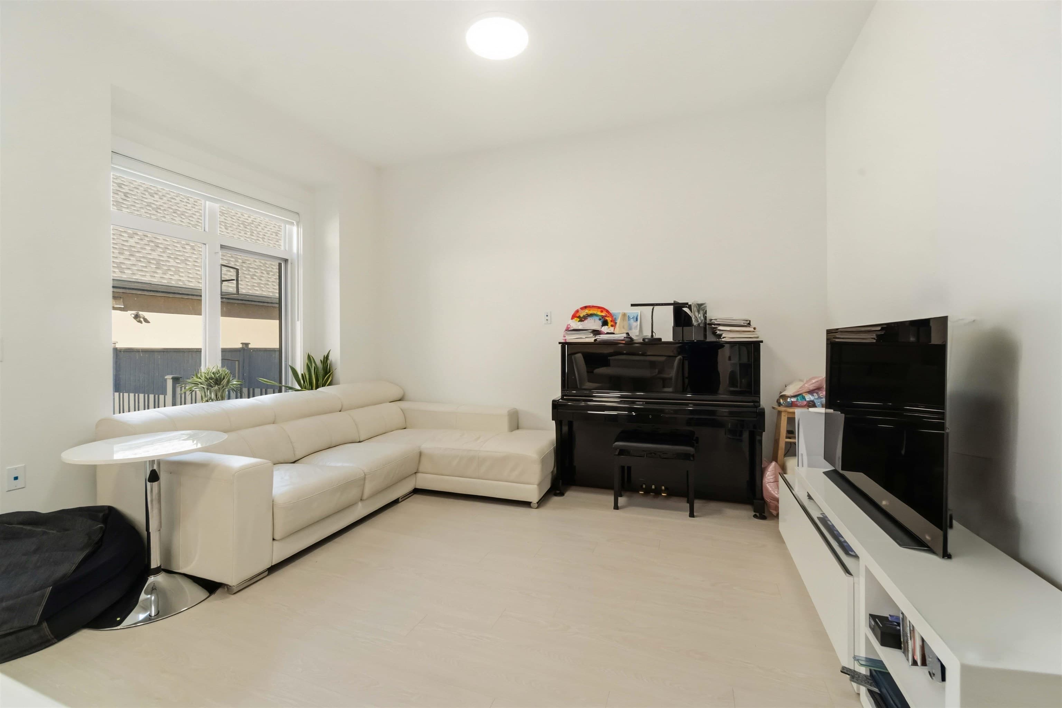
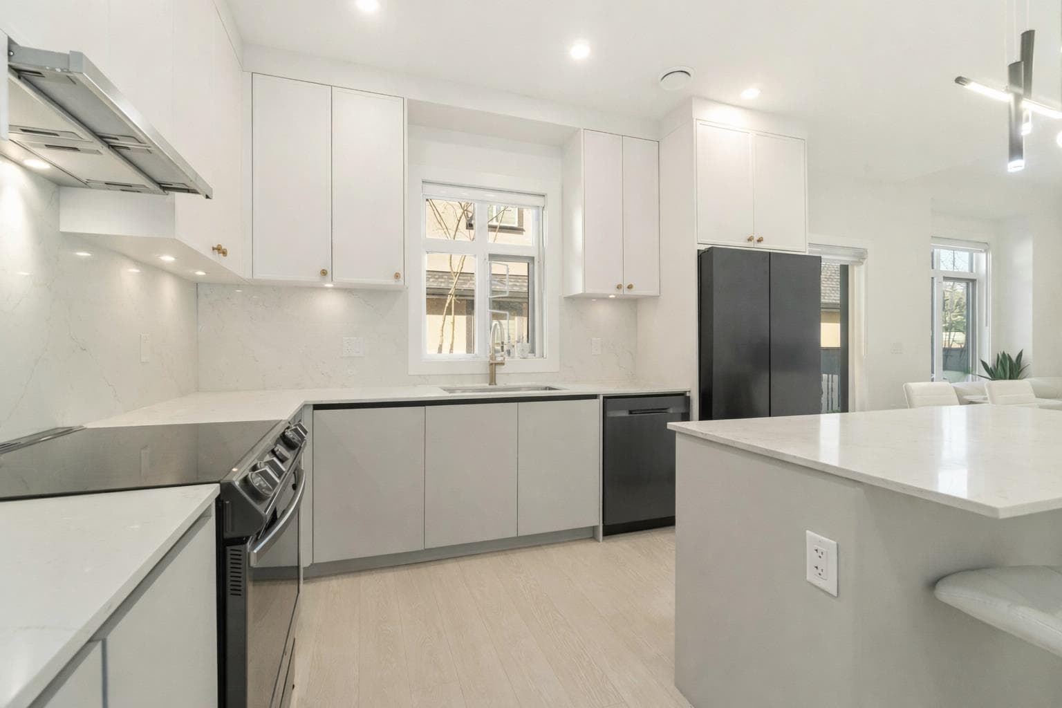
Welcome to Arbor! This spacious 4-bedroom plus den, 4-bathroom townhome in Richmond’s desirable South Arm neighborhood. Boasting an open-concept layout, high-end finishes, chef's kitchen, central air conditioning, high ceilings and a double side by side garage, this modern home is perfect for family living and entertaining. Lots of upgrade from the developer, hardwood flooring, custom cabinets/closets. Enjoy proximity to shopping, dining, parks, and convenient access to Hwy 99 and transit. Top school catchment: Situated within the highly regarded James Whiteside Elementary School and Hugh McRoberts Secondary School catchments, this home offers peace of mind for families seeking quality education just minutes away. Homes in this sought-after South Arm neighborhood rarely stay on the market!
MLS® #
R3156757
Status
Active
Type
Residential
Sub-type
Townhouse
Ownership
Freehold Strata
Bedrooms
4
Full Baths
3
Half Baths
1
Living Area
1,565 sqft
Main Floor
637 sqft
Stories
2
Year Built
2023
Age
3 years
Structure
Residential Attached
Parking Stalls
2
Garage Spaces
2
Parking Type
Garage Double, Front Access, Garage Door Opener
Strata Fee
$485/mo
Taxes
$4,934.31/yr
MLS® Area
Gilmore
City
Richmond
Postal Code
V7A 1M7
Subdivision
Ardor
Heating
Heat Pump · Mixed
Cooling / A/C
Central Air · Air Conditioning
Appliances
Washer/Dryer · Dishwasher · Refrigerator · Stove · Microwave
Laundry
In Unit
Exterior Features
Garden · Playground · Private Yard
Pets
Cats OK, Dogs OK, Yes With Restrictions
Lot Features
Near Golf Course, Recreation Nearby
Building Amenities
Trash · Maintenance Grounds · Management · Sewer · Snow Removal · Water
Coordinates: 49.133385, -123.119921 · Map data © Google
4 bd · 4 ba · 1,565 sqft
MLS® R3102248 · RE/MAX Crest Realty
$1,449,000
Building permit history is currently available for City of Vancouver properties only.