+34 more
$10,680,000
Listed by: FaithWilson Christies International Real Estate · MLS®
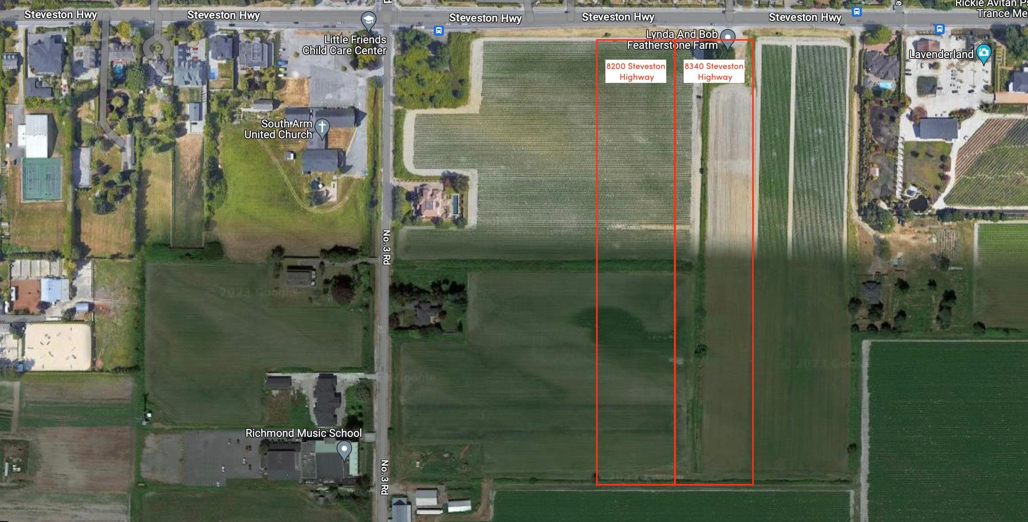
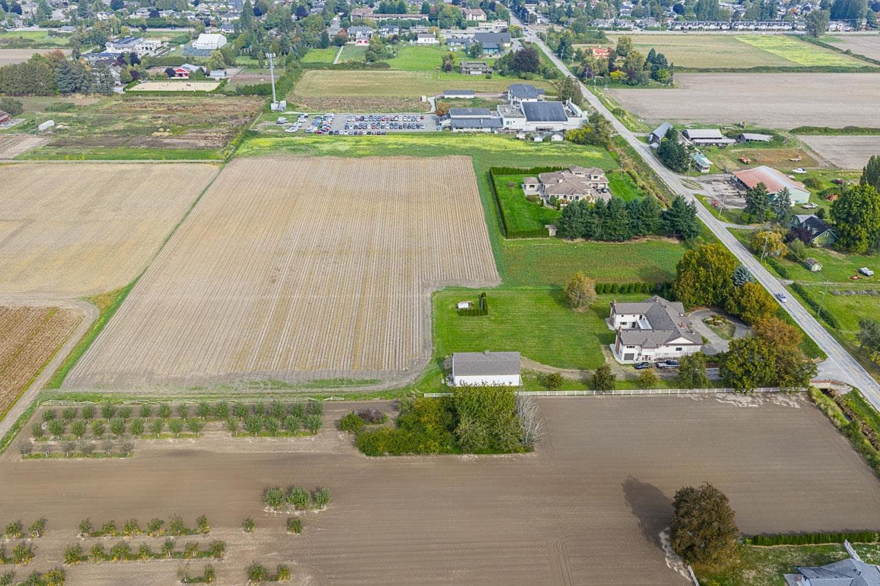
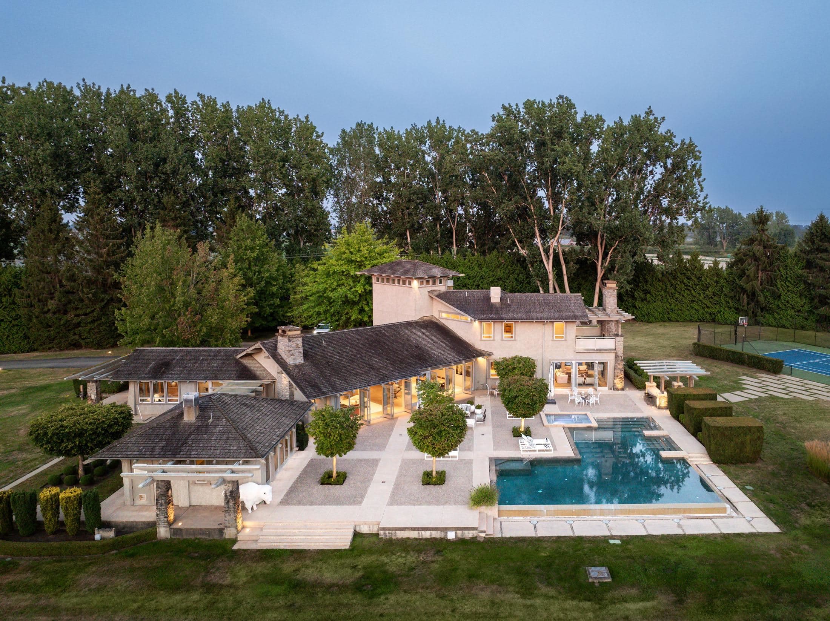
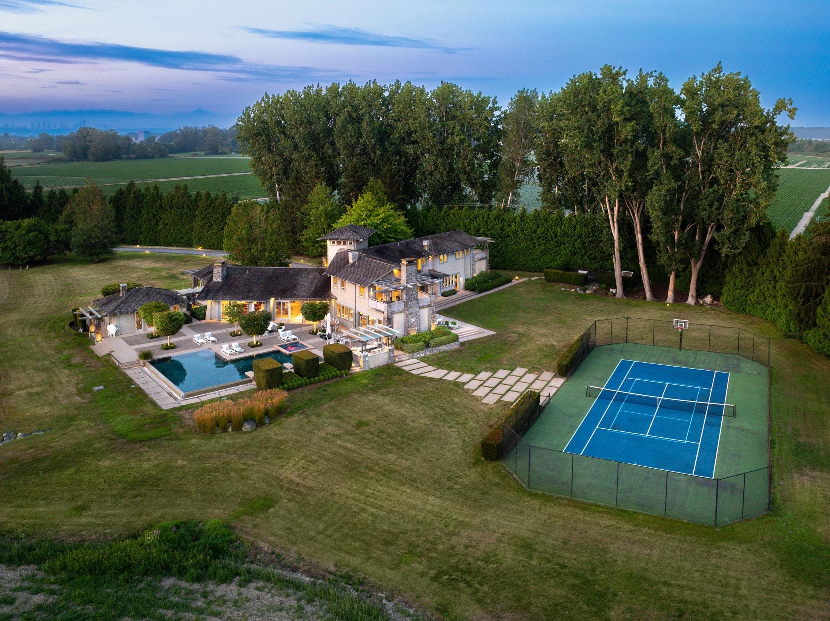
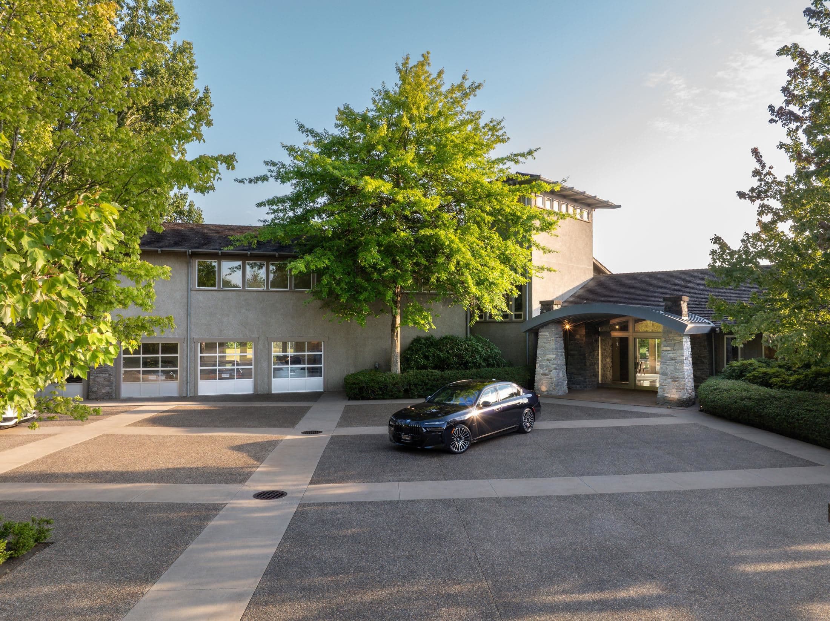
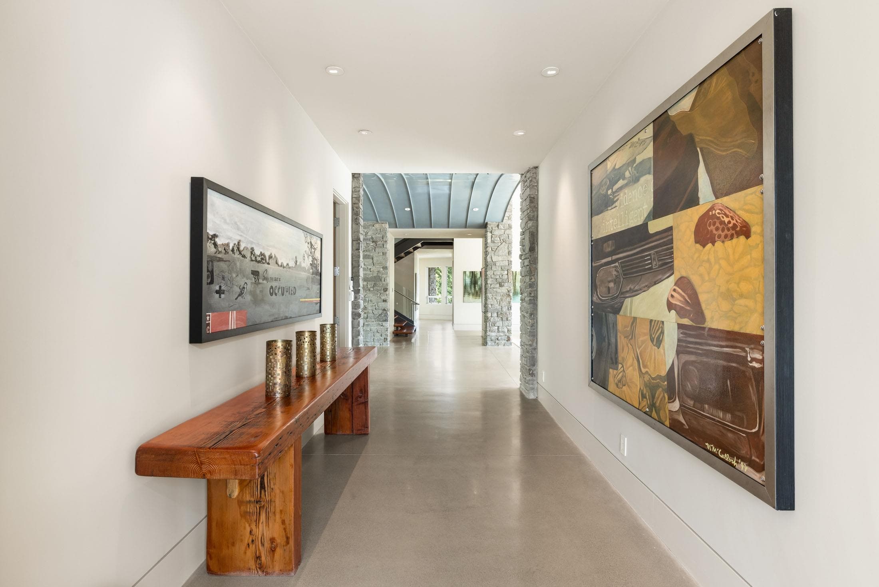
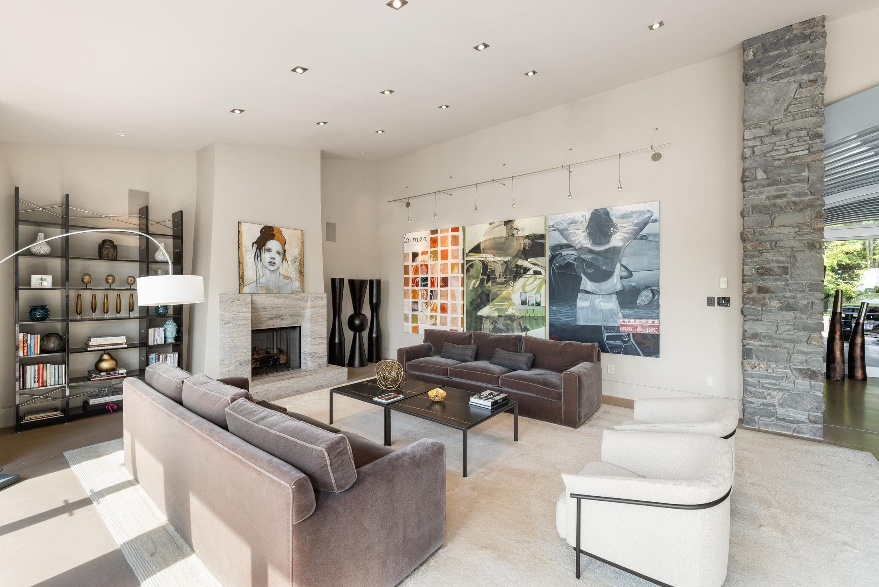
Imagine passing through your gates, meandering up your private drive through your 19 plus acre property of pastoral beauty before the estate reveals itself. This custom designed home by McCulloch & Associates/landscaped by Paul Sangha is beauty personified, exuding a quiet serenity befitting of its heritage & location. Boasting 5 bedroom suites, including coach house this 7,559 sf estate leaves nothing to be desired. The property exudes an exclusive resort feel with a 4,519 sf terrace & outdoor kitchen, that envelopes an outstanding infinity pool & hot tub, tennis court a perfect scene stealer. The heart of the home complete with family room, casual dining & pantry is casual yet elegant, befitting of the rest of the home. An exceptional property & exceptional build. Close to all amenities.
MLS® #
R3155836
Status
Active
Type
Residential
Sub-type
Single Family Residence
Ownership
Freehold NonStrata
Bedrooms
5
Full Baths
6
Half Baths
1
Fireplaces
3
Living Area
7,559 sqft
Main Floor
4,715 sqft
Lot Size
839,836.8 sqft
Year Built
2003
Age
23 years
Structure
Residential Detached
Parking Stalls
10
Garage Spaces
4
Parking Type
Garage Single, Garage Triple, Garage Door Opener
Taxes
$35,868.92/yr
MLS® Area
Gilmore
City
Richmond
Postal Code
V7A 3A2
Heating
Heat Pump · Radiant
Cooling / A/C
Central Air · Air Conditioning
Appliances
Washer/Dryer · Dishwasher · Refrigerator · Stove · Range Top · Wine Cooler
Fireplace
Gas
Security
Security System
Interior Features
Guest Suite · Wet Bar
Exterior Features
Garden · Tennis Court(s) · Balcony · Private Yard
Lot Features
Private, Recreation Nearby, Wooded
Pool
Outdoor Pool
Community
Pickleball, Shopping Nearby
Building Amenities
Sauna/Steam Room
Coordinates: 49.119563, -123.114723 · Map data © Google
Watch this home
Get an email when the price changes, it sells, or it goes off the market. Sign in or create a free account.
Multiplex potential: on a ~78,023 m² lot, BC’s small-scale housing law requires the municipality to allow at least 4 units (up to 6 near frequent transit), where it applies.
Screening estimate from provincial regulations (TOA station points, B.C. Reg. 263/2023 & 265/2023; small-scale multi-unit housing rules). Distances are straight-line; actual TOA maps are set by municipal bylaw and some parcels (heritage, ALR, exempt areas) are excluded. Confirm with the municipality before relying on it.
In the Agricultural Land Reserve (ALR). Non-farm uses, subdivision and additional dwellings are restricted by the Agricultural Land Commission — confirm what you plan to do is permitted before buying.
The listing’s flood plain disclosure is available to registered users. Create a free account
ALR from the Agricultural Land Commission via DataBC (point check at the listing’s mapped location). Flood plain is the listing brokerage’s disclosure. Confirm both with the municipality and your lawyer.
$2,899,900
Gilmore
MLS® R3164442 · Listed by RE/MAX Westcoast
Building permit history is currently available for City of Vancouver properties only.