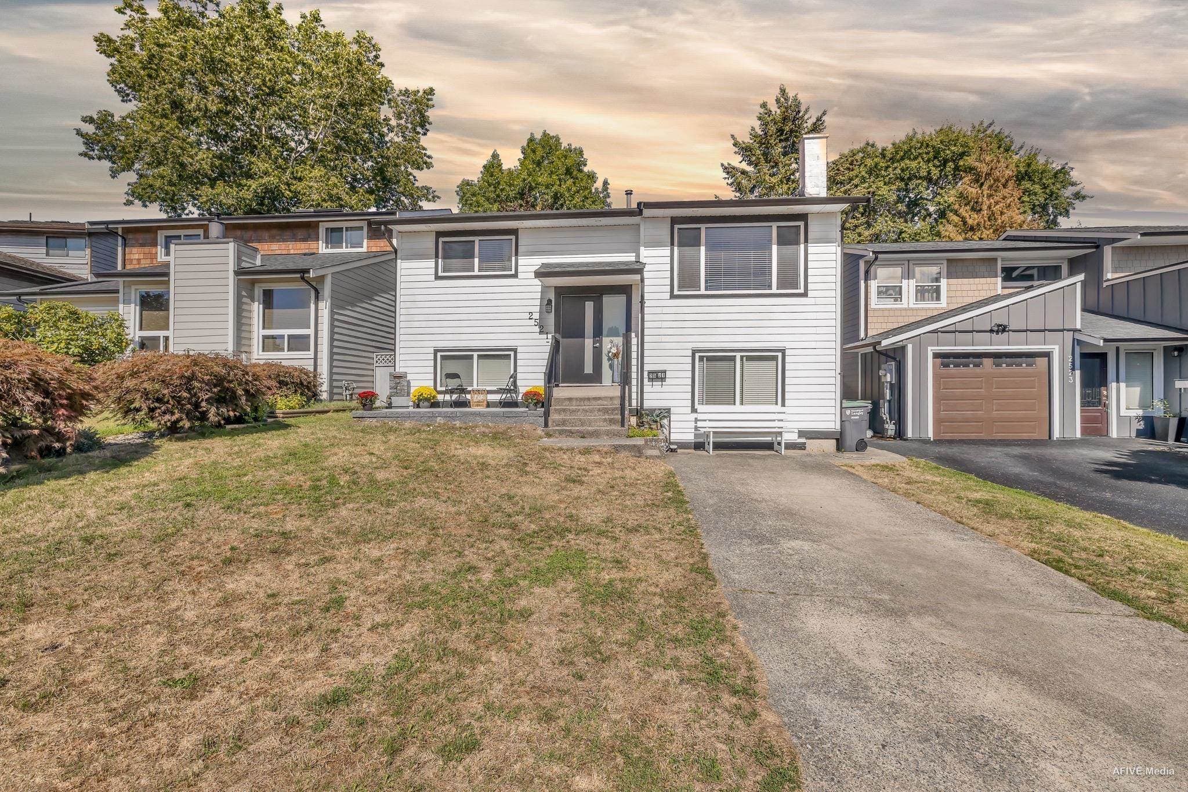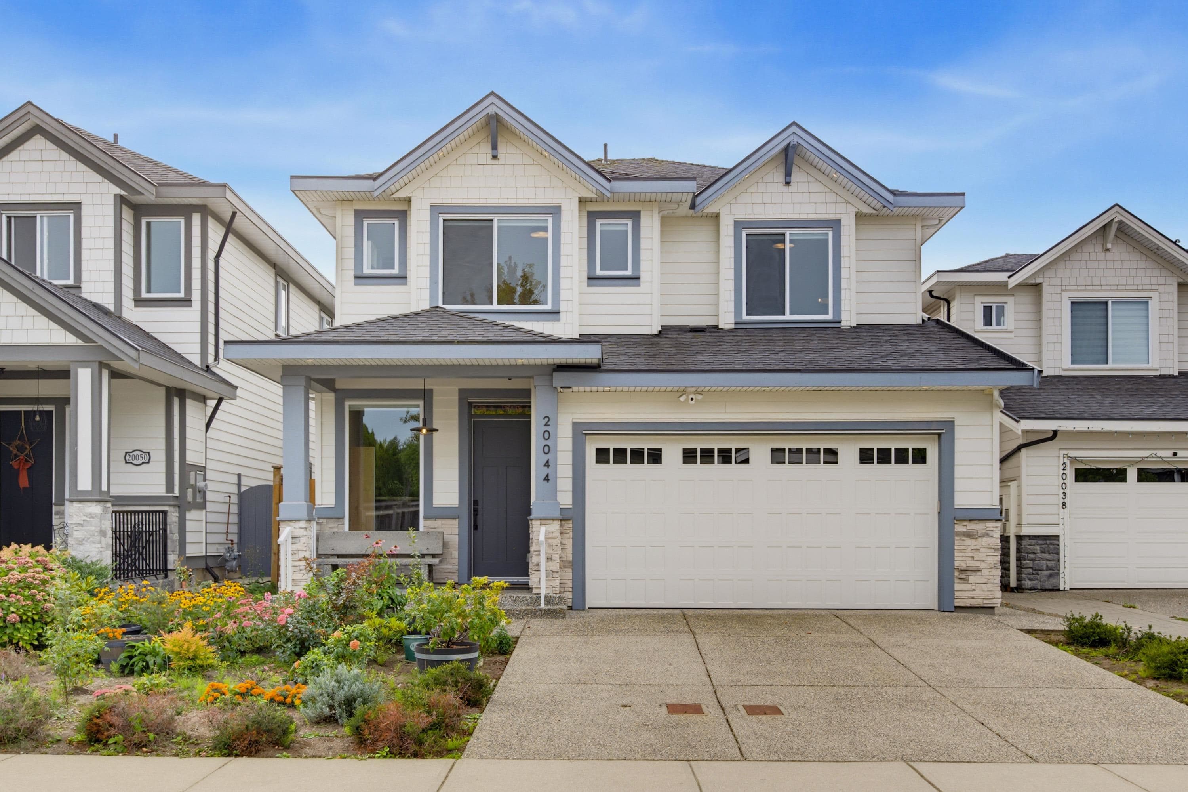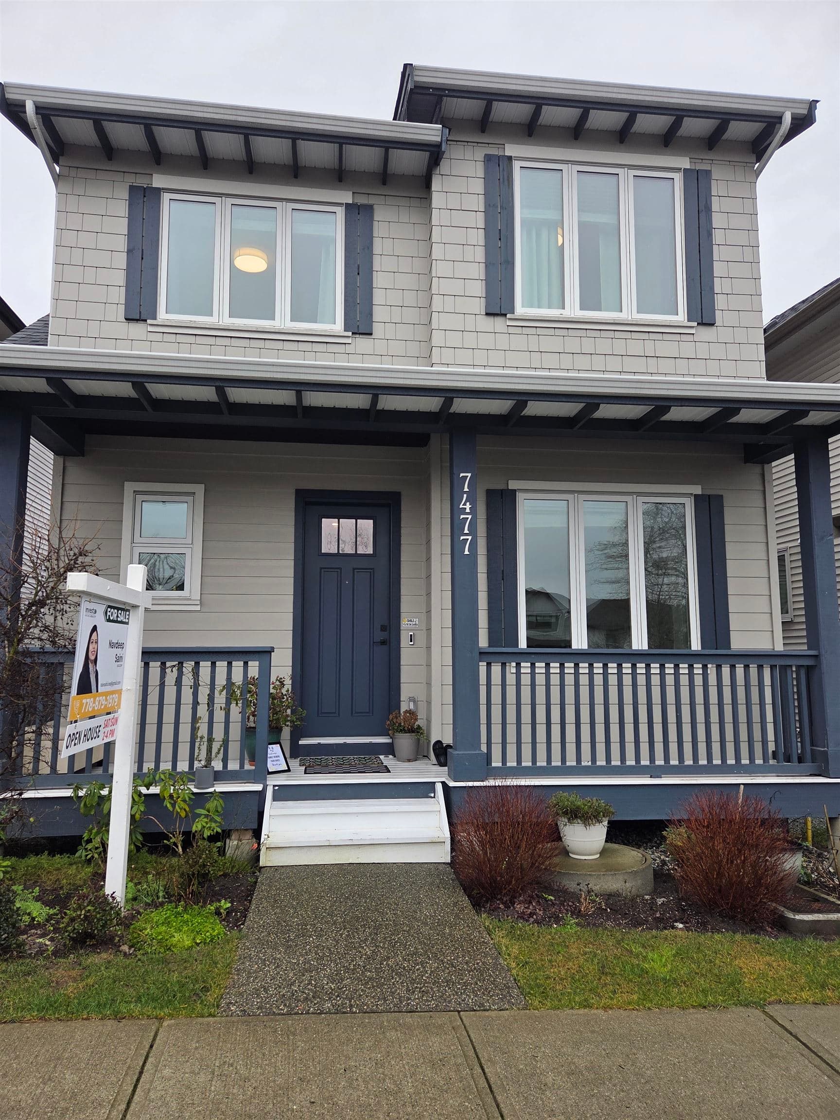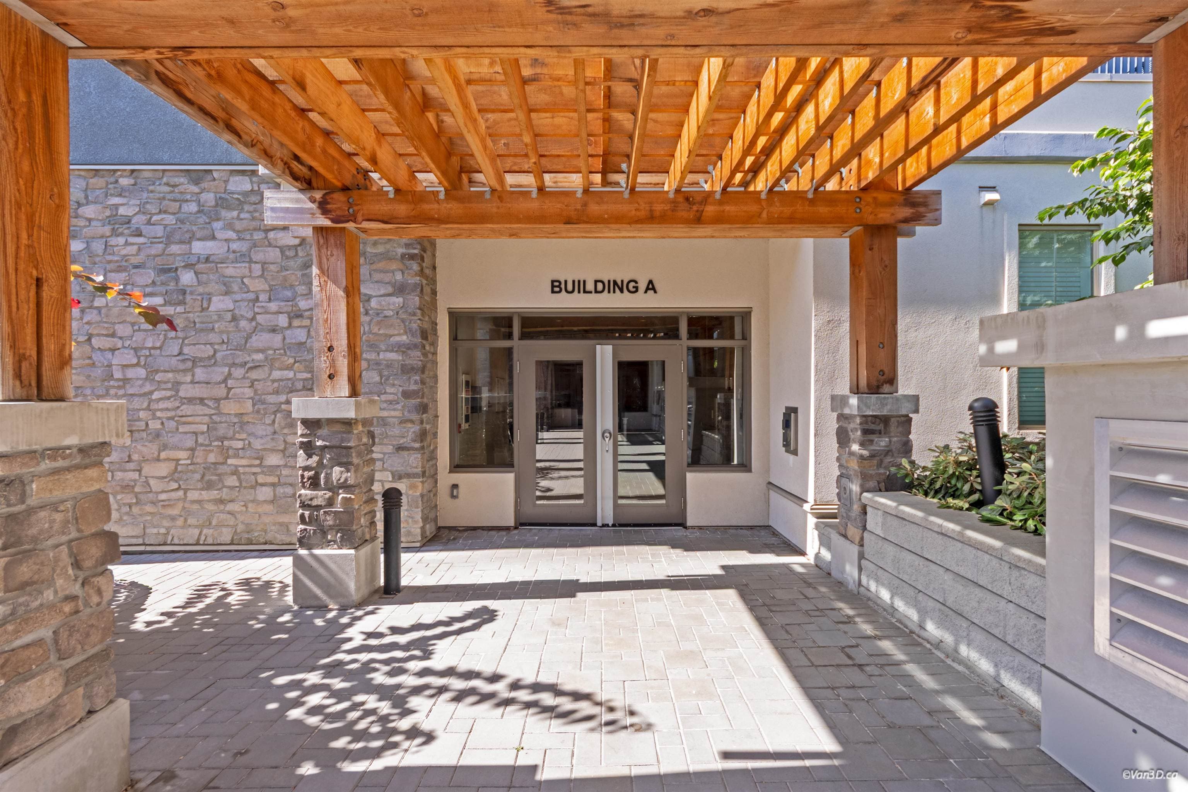
+22 more
$1,018,000
Listed by: Royal First Realty · MLS®
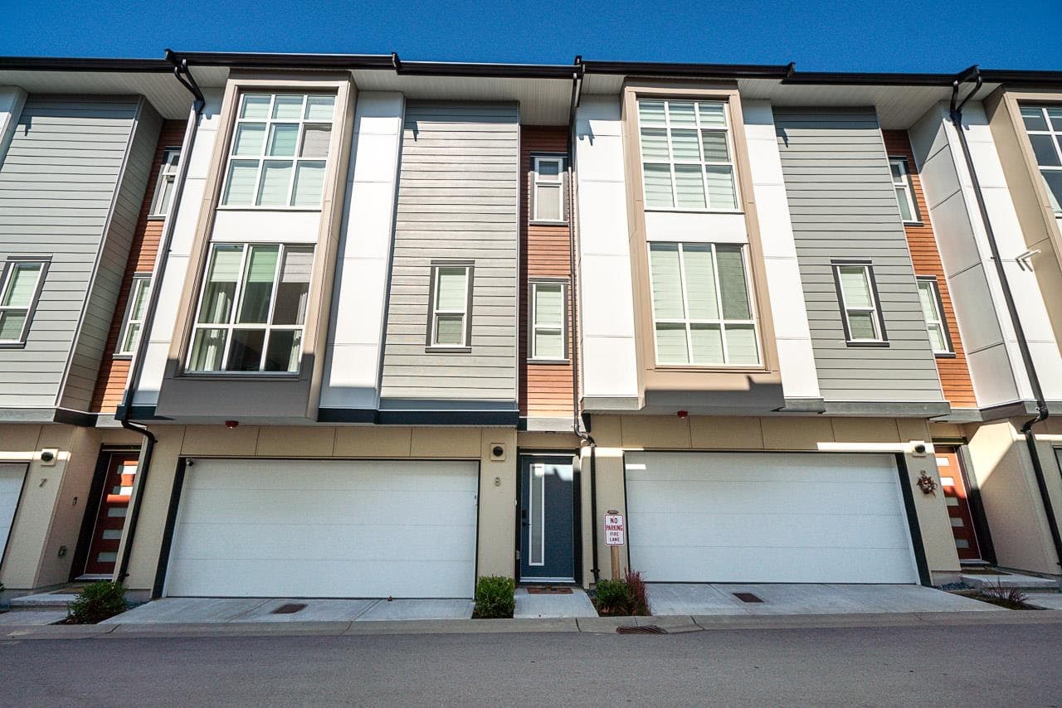
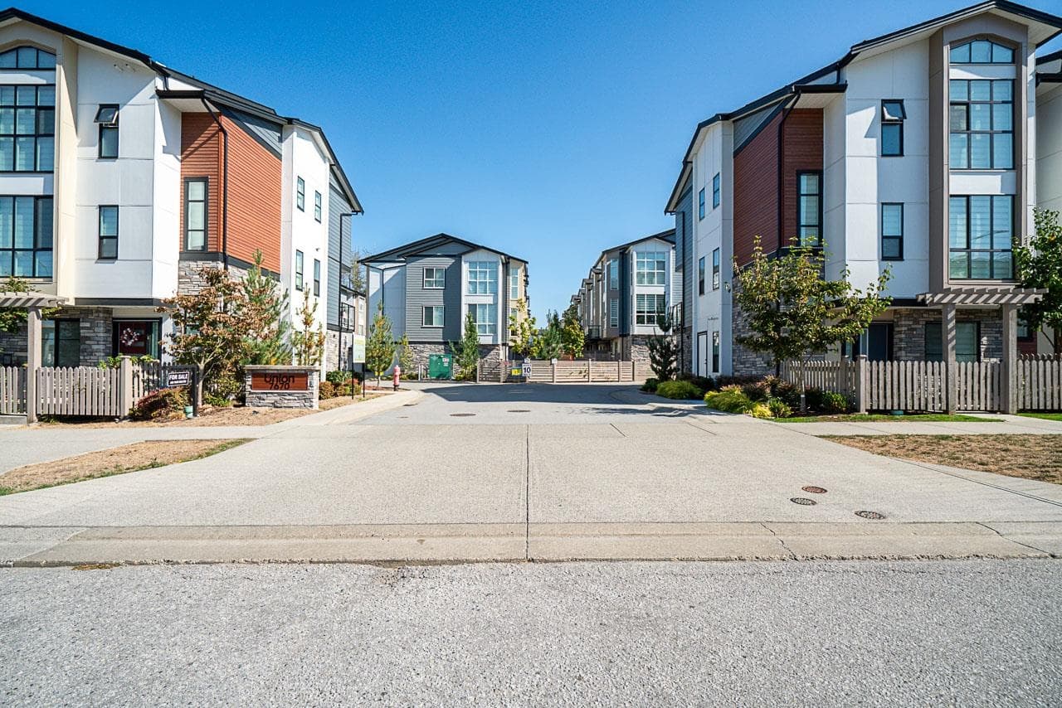
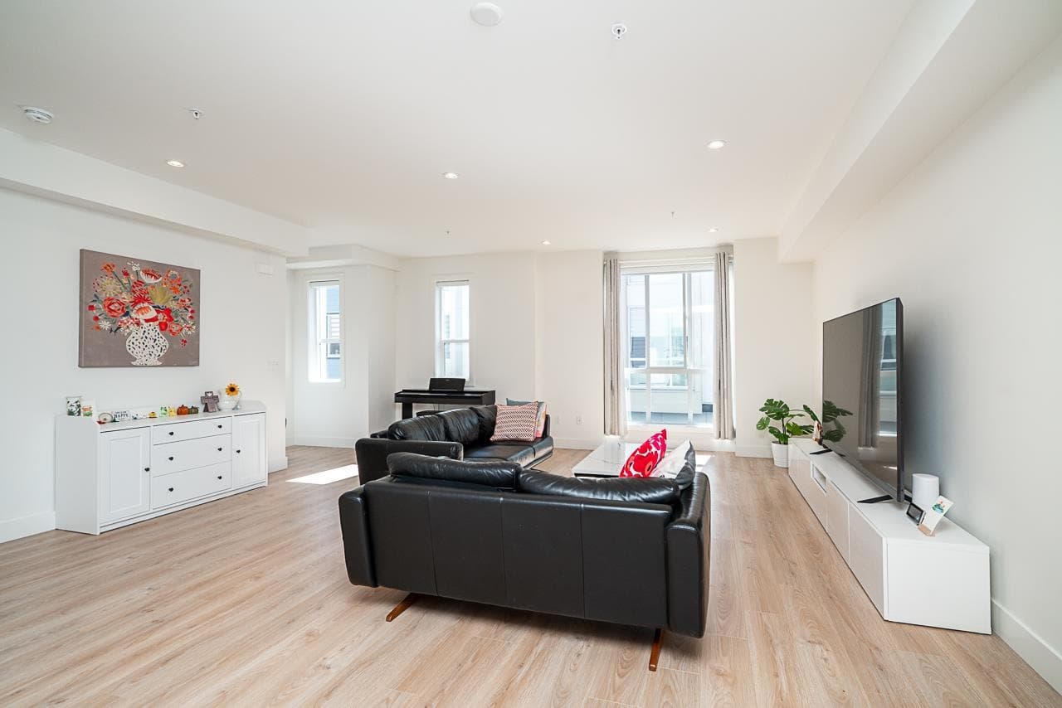
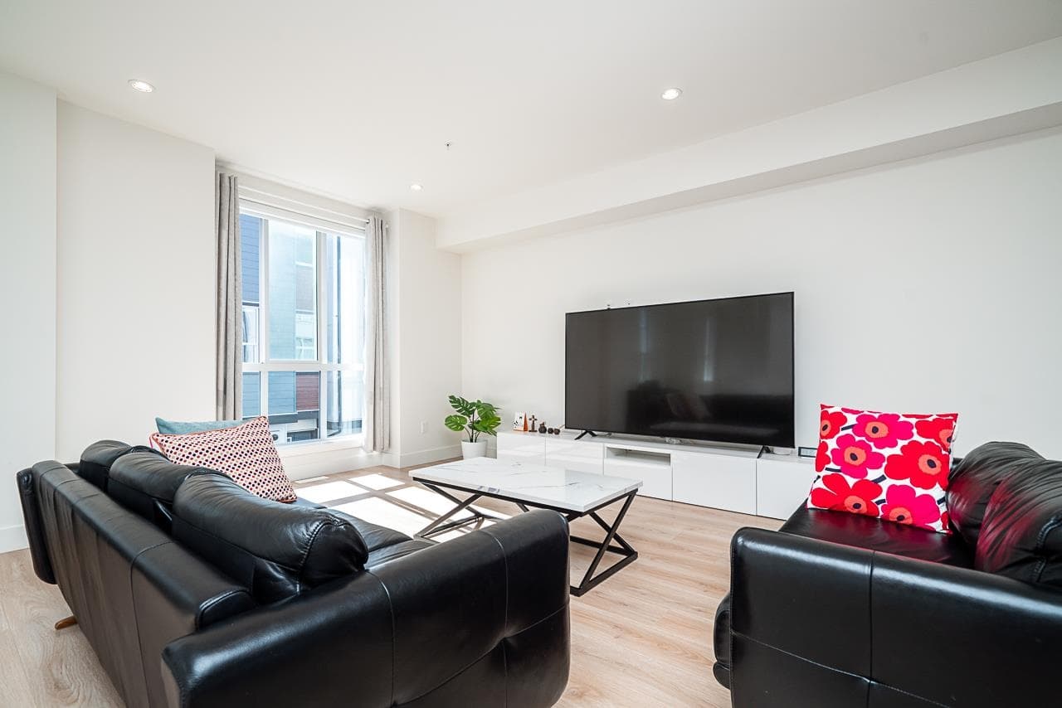
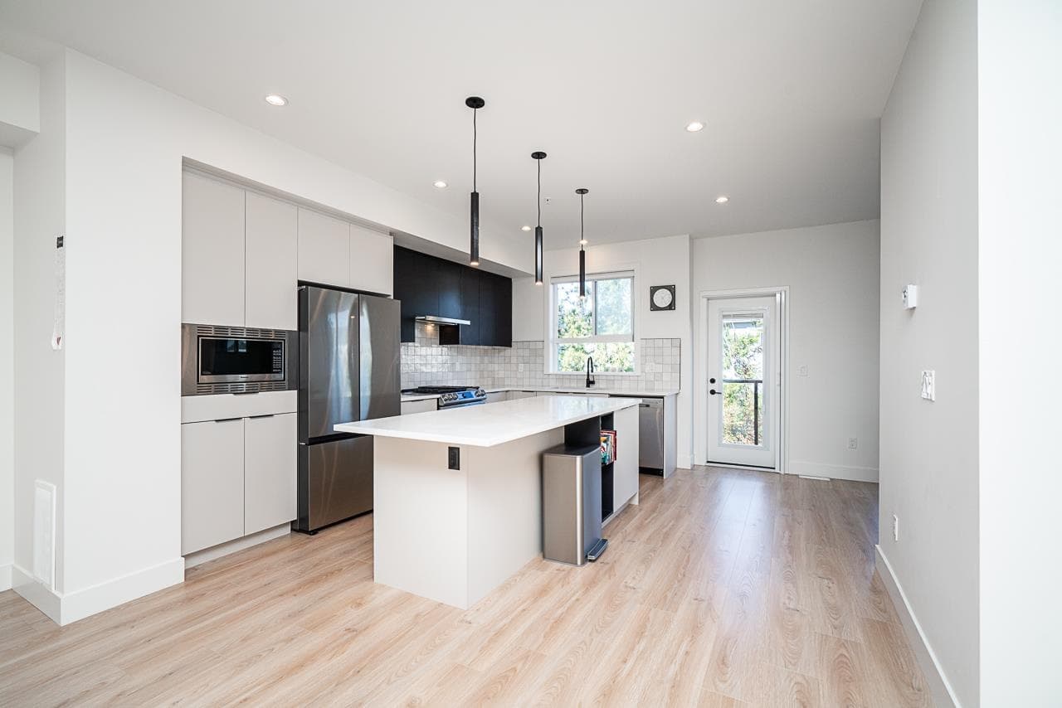
Premier Rare Unit! This home sits directly along a forest-like TRAIL and features a fenced backyard, offering a very quiet and private setting. Spacious 3-year-old townhouse with 4 large bedrooms, 3.5 bathrooms, and 2,137 sq. ft. thoughtfully designed with a large living room, 9-ft ceilings, and space for formal dining. Master suite with 11-ft vaulted ceiling and spa-inspired ensuite. Willoughby Town Centre, Donna Gabriel Elementary, and R. E. Mountain Secondary are just steps away, with a new secondary school under construction. Side-by-side garage with EPOXY FLOORING, AIR CONDITIONING, EV-ready, gas BBQ hookup, forced air heating, on-demand hot water, and stainless steel appliances.
MLS® #
R3167684
Status
Active
Type
Residential
Sub-type
Townhouse
Style
3 Storey
Ownership
Freehold Strata
Bedrooms
4
Full Baths
3
Half Baths
1
Living Area
2,137 sqft
Main Floor
874 sqft
Year Built
2023
Age
3 years
Structure
Residential Attached
Parking Stalls
2
Garage Spaces
2
Parking Type
Garage Double, Guest, Garage Door Opener
Strata Fee
$334.15/mo
Taxes
$3,754.32/yr
MLS® Area
Willoughby Heights
City
Langley
Postal Code
V2Y 3N7
Subdivision
Union Townhouse
Heating
Forced Air
Cooling / A/C
Air Conditioning
Appliances
Washer/Dryer · Dishwasher · Refrigerator · Stove · Microwave · Oven
Security
Prewired · Smoke Detector(s) · Fire Sprinkler System
Windows
Window Coverings
Exterior Features
Garden · Playground · Private Yard
Pets
Cats OK, Dogs OK, Number Limit (Two), Yes With Restrictions
Lot Features
Central Location
Community
Shopping Nearby
Building Amenities
Maintenance Grounds · Snow Removal
Coordinates: 49.141641, -122.647065 · Map data © Google
4 bd · 4 ba · 2,137 sqft
MLS® R3101281 · Royal First Realty
$1,038,000
Building permit history is currently available for City of Vancouver properties only.