No photos available
$1,019,000
26 - 7670 207 Street, Langley, V2Y 3N7
Listed by: Sutton Group - 1st West Realty · MLS®
4 Bedrooms 4 Bathrooms 2,137 sqft Built 2023 ResidentialListed Today
About This Property
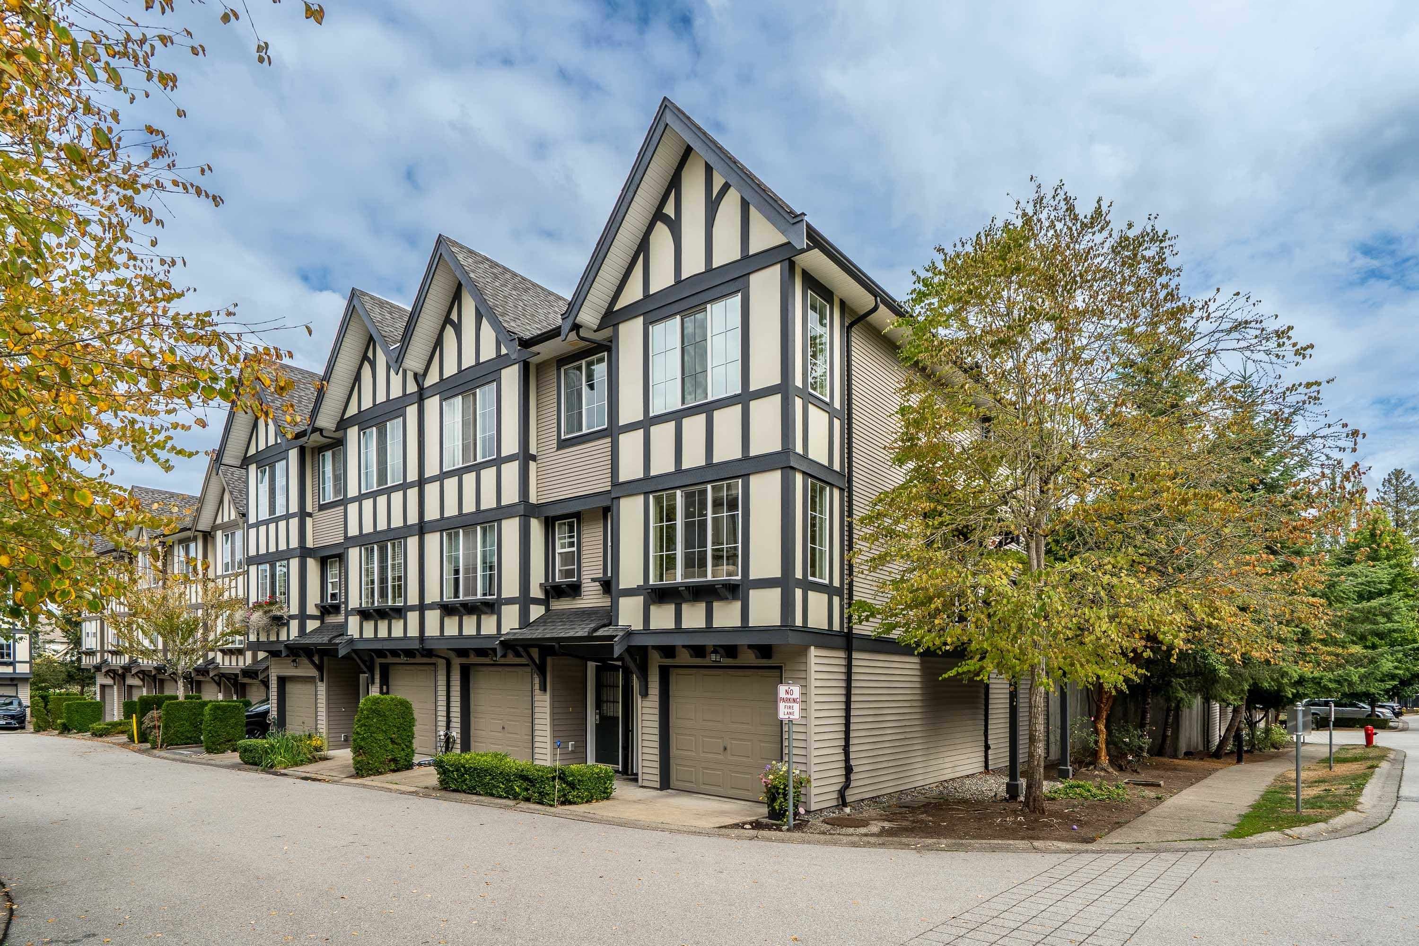
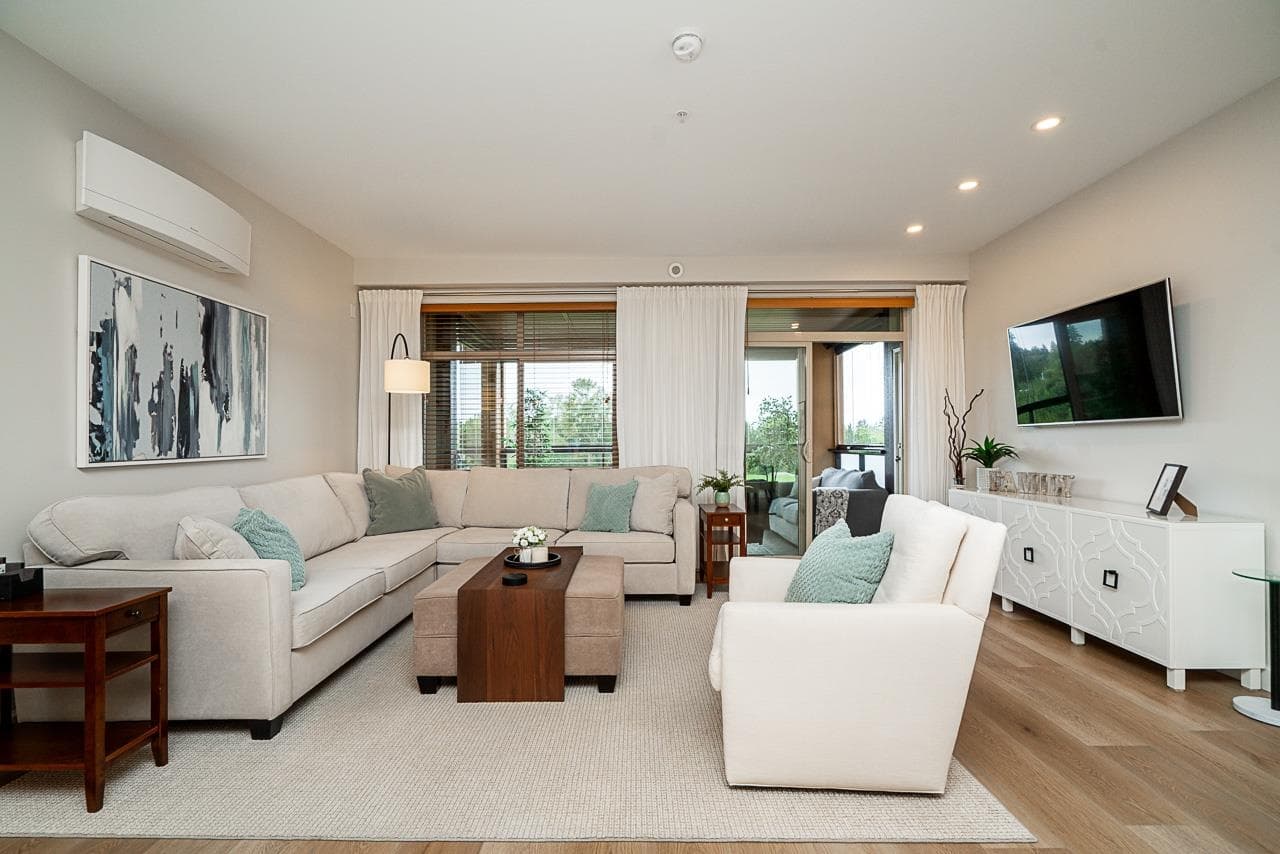
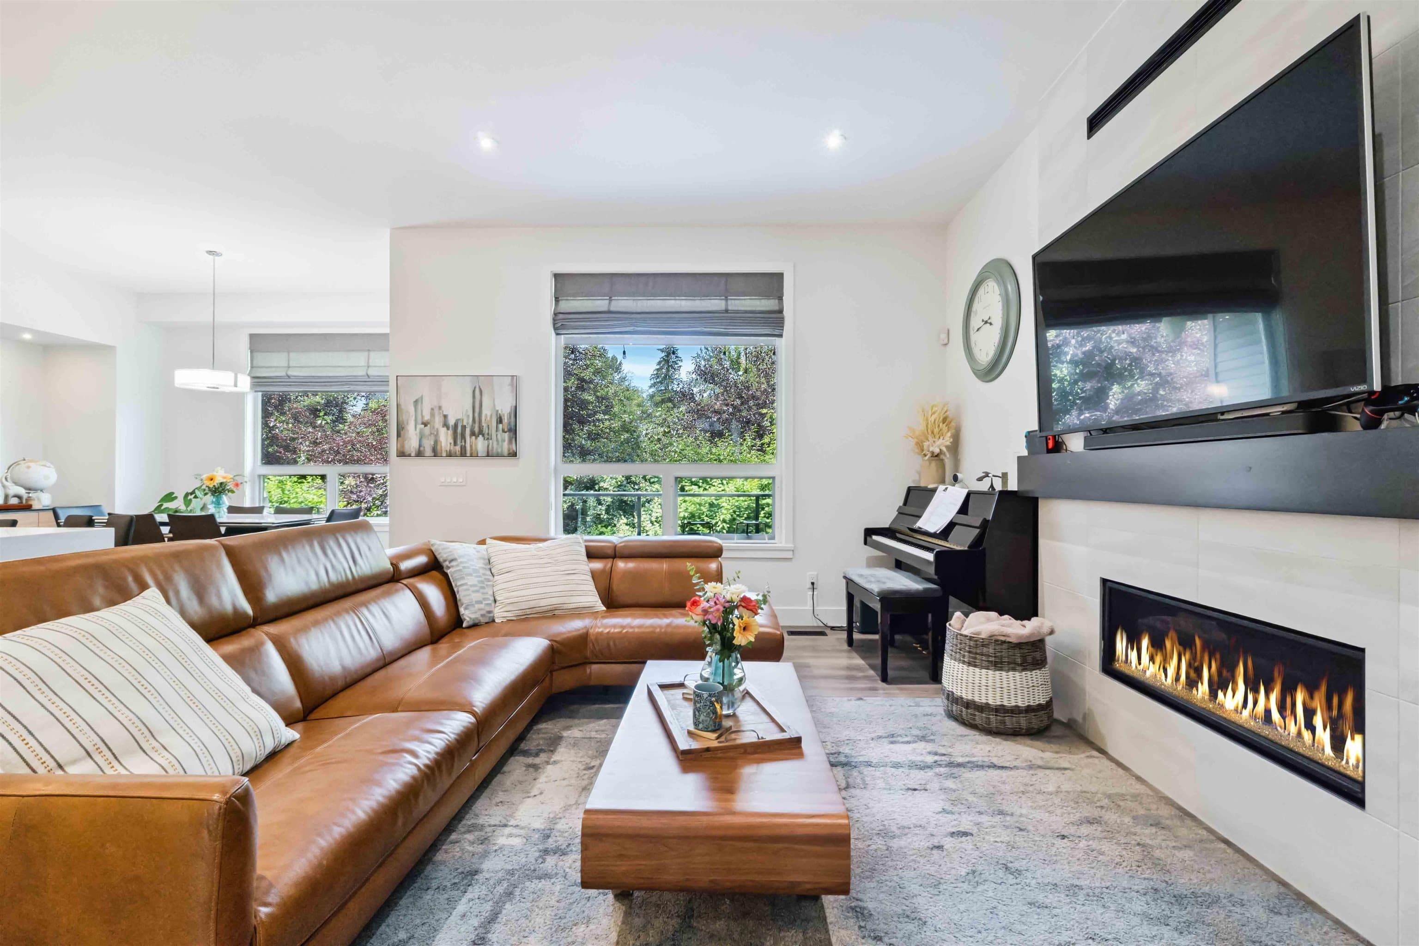
Backing onto a private greenbelt with a fenced backyard, this spacious 2,100+ sq.ft. four-bedroom townhouse shows like new and offers generous living space throughout. Features include a large living room, a lower-level bedroom with an ensuite, and a primary suite with an 11-ft vaulted ceiling. Conveniently located within walking distance of Willoughby Town Centre, Donna Gabriel Elementary, and R.E. Mountain Secondary. Additional highlights include a side-by-side garage, air conditioning, EV-ready wiring, a gas BBO hookup, forced-air heating, and on-demand hot water.
Property Details
MLS® #
R3162743
Status
Active
Type
Residential
Sub-type
Townhouse
Style
3 Storey
Ownership
Freehold Strata
Bedrooms
4
Full Baths
3
Half Baths
1
Fireplaces
0
Living Area
2,137 sqft
Main Floor
874 sqft
Lot Dimensions
0 x 0
Frontage
0
Year Built
2023
Age
3 years
Features & Finishes
Heating
Forced Air
Cooling / A/C
Air Conditioning
Appliances
Washer/Dryer · Dishwasher · Refrigerator · Stove · Microwave
Security
Prewired · Smoke Detector(s) · Fire Sprinkler System
Windows
Window Coverings
Exterior Features
Garden · Playground · Private Yard
Building & Community
Pets
Cats OK, Dogs OK, Number Limit (Two), Yes With Restrictions
Lot Features
Central Location
Community
Shopping Nearby
Building Amenities
Maintenance Grounds · Snow Removal
Location
Open in Google MapsCoordinates: 49.141641, -122.647065 · Map data © Google
Draft CPS Offer